
7749 75th Street N, Pinellas Park, FL 33781
Local realty services provided by:ERA Advantage Realty, Inc.
Listed by: whitnee suarez
Office: future home realty inc
MLS#:TB8539682
Source:MFRMLS
Price summary
- Price:$525,000
- Price per sq. ft.:$229.46
- Monthly HOA dues:$82
About this home
Welcome Home! This beautiful two-story residence in the heart of Pinellas Park offers the perfect blend of comfort, style, and modern updates. From the moment you step inside, you’re greeted by an open, airy layout, elegant tile flooring, and spacious living and dining areas that flow effortlessly into the kitchen.
The first floor is ideal for both everyday living and entertaining, featuring a convenient half bath and a large laundry room with abundant storage. The beautifully updated kitchen is a true centerpiece, showcasing a farmhouse-style sink, reverse osmosis system, tasteful backsplash, and walk in pantry—perfect for home-cooked meals and gathering with friends and family. A whole-house water softener adds everyday comfort and convenience.
Upstairs, retreat to your spacious master suite—your own private sanctuary—complete with a large walk-in closet, relaxing garden tub, separate shower and double vanity with granite countertops. Two additional bedrooms provide generous closet space and share a well-designed Jack and Jill bathroom, making the layout both functional and family friendly. A versatile landing area at the top of the stairs provides the perfect spot for a home office, reading nook, or cozy lounge space.
Step outside and embrace Florida living at its best. The fully fenced backyard is designed for relaxation and entertaining, featuring a large patio and gazebo with a sectional that conveys with the home. Whether you’re hosting weekend gatherings or enjoying quiet evenings outdoors, this space is ready for it all. A new storage shed adds even more practicality.
This home has been thoughtfully upgraded for peace of mind and long-term value, including a new roof (2024), new washer and dryer (2025), new impact-rated French doors (2026), new kitchen backsplash, and new kitchen sink. Additional features include hurricane shutters, a reverse osmosis system, and a whole-house water softener.
Perfectly located with quick access to beautiful Gulf beaches, shopping, dining, parks, and all that Pinellas County has to offer, this home delivers both convenience and lifestyle. Best of all, no flood insurance is required!
This is more than just a home—it’s a place to live, relax, and create lasting memories....
Contact an agent
Home facts
- Year built:2003
- Subdivision & Development:OAK PARK
- Listing ID #:TB8539682
- Added:42 day(s) ago
- Updated:September 30, 2026 at 09:38 PM
Rooms and interior
- Bedrooms:3
- Total bathrooms:3
- Full bathrooms:2
- Half bathrooms:1
- Flooring:Tile, Vinyl
- Dining Description:Living Room/Dining Room Combo
- Kitchen Description:Dishwasher, Disposal, Kitchen Reverse Osmosis System, Microwave, Range, Refrigerator, Water Softener
- Bedroom Description:High Ceilings, Primary Bedroom Upstairs, Walk-In Closet(s)
- Living area:1,868 sq. ft.
Heating and cooling
- Cooling:Central Air
- Heating:Electric
- Central air:Yes
Structure and exterior
- Roof:Shingle
- Year built:2003
- Building area:1,868 sq. ft.
- Lot area:0.1 Acres
- Lot Features:Landscaped, Paved
- Architectural Style:Contemporary, Traditional
- Construction Materials:Block
- Exterior Features:Lighting, Patio, Sidewalk
- Foundation Description:Slab
- Levels:2 Story
Schools
- High school:Dixie Hollins High-PN
- Middle school:Pinellas Park Middle-PN
- Elementary school:Bardmoor Elementary-PN
Utilities
- Water:Public, Water Available, Water Connected
- Sewer:Public Sewer, Sewer Available, Sewer Connected
Finances and disclosures
- Price:$525,000
- Price per sq. ft.:$229.46
- Tax amount:$4,969 (2025)
Features and amenities
- Appliances:Dishwasher, Disposal, Dryer, Electric Water Heater, Kitchen Reverse Osmosis System, Microwave, Range, Refrigerator, Washer, Water Softener
- Laundry features:Dryer, Inside, Laundry Room, Washer
- Amenities:Cable Available, Ceiling Fans(s), Electricity Available, High Ceilings, Living Room/Dining Room Combo, Phone Available, Primary Bedroom Upstairs, Thermostat, Walk-In Closet(s), Window Treatments
- Pool features:Public Pool
Parking
- Parking description:Attached Garage, Driveway, Garage Door Opener, Off Street, On Street
- Garage:Yes
- Garage spaces:2
 The information being provided by Stellar Mls is for the consumer's personal, non-commercial use and may not be used for any purpose other than to identify prospective properties consumer may be interested in purchasing. Any information relating to real estate for sale referenced on this web site comes from the Internet Data Exchange (IDX) program of the Stellar Mls. ERA Advantage Realty, Inc. is not a Multiple Listing Service (MLS), nor does it offer MLS access. This website is a service of ERA Advantage Realty, Inc., a broker participant of Stellar Mls. This web site may reference real estate listing(s) held by a brokerage firm other than the broker and/or agent who owns this web site.
The accuracy of all information, regardless of source, including but not limited to open house information, square footages and lot sizes, is deemed reliable but not guaranteed and should be personally verified through personal inspection by and/or with the appropriate professionals. The data contained herein is copyrighted by Stellar Mls and is protected by all applicable copyright laws. Any unauthorized dissemination of this information is in violation of copyright laws and is strictly prohibited.
Properties in listings may have been sold or may no longer be available.
Copyright 2026 Stellar Mls. All rights reserved.
The information being provided by Stellar Mls is for the consumer's personal, non-commercial use and may not be used for any purpose other than to identify prospective properties consumer may be interested in purchasing. Any information relating to real estate for sale referenced on this web site comes from the Internet Data Exchange (IDX) program of the Stellar Mls. ERA Advantage Realty, Inc. is not a Multiple Listing Service (MLS), nor does it offer MLS access. This website is a service of ERA Advantage Realty, Inc., a broker participant of Stellar Mls. This web site may reference real estate listing(s) held by a brokerage firm other than the broker and/or agent who owns this web site.
The accuracy of all information, regardless of source, including but not limited to open house information, square footages and lot sizes, is deemed reliable but not guaranteed and should be personally verified through personal inspection by and/or with the appropriate professionals. The data contained herein is copyrighted by Stellar Mls and is protected by all applicable copyright laws. Any unauthorized dissemination of this information is in violation of copyright laws and is strictly prohibited.
Properties in listings may have been sold or may no longer be available.
Copyright 2026 Stellar Mls. All rights reserved.New listings near 7749 75th Street N
- Coming Soon
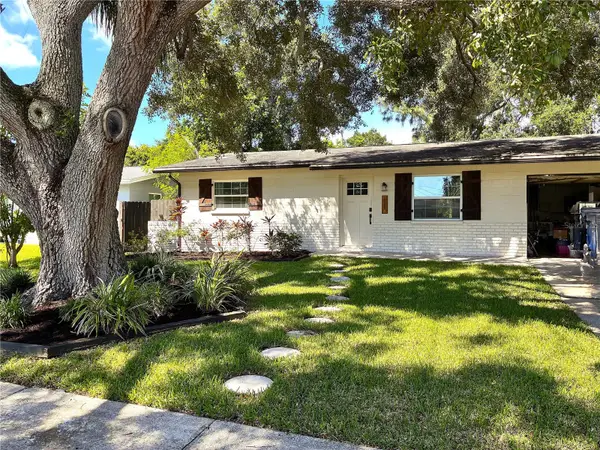 $309,000Coming Soon2 beds 1 baths891 sq. ft.
9150 50th Street N, PINELLAS PARK, FL 33782
MLS# TB8549423Listed by: DALTON WADE INC - New
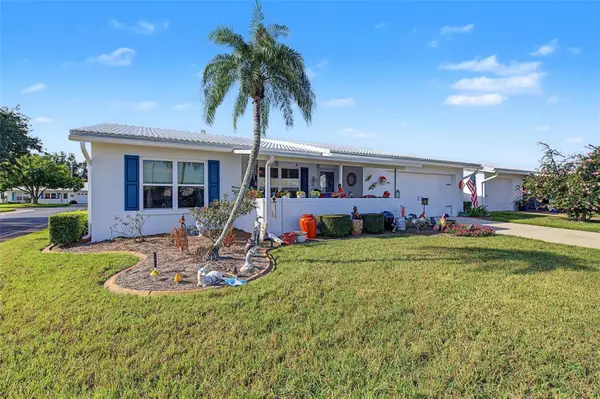 $369,000Active2 beds 2 baths1,794 sq. ft.
3552 91st Avenue N, PINELLAS PARK, FL 33782
MLS# TB8553124Listed by: LPT REALTY, LLC - New
 $240,000Active2 beds 2 baths1,328 sq. ft.
4133 96th Terrace N #4133, PINELLAS PARK, FL 33782
MLS# TB8546618Listed by: EXP REALTY LLC - Open Sun, 12 to 3pmNew
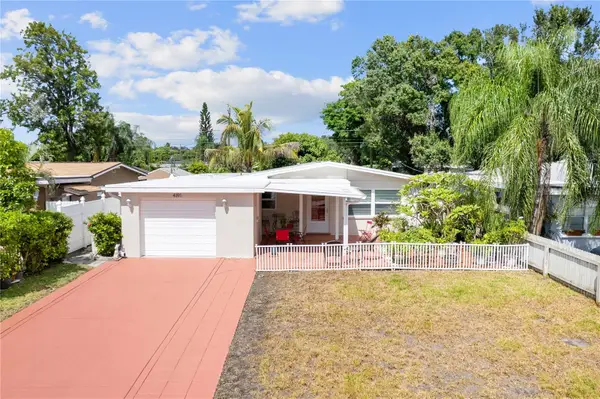 $469,999Active4 beds 2 baths1,465 sq. ft.
4191 68th Avenue N, PINELLAS PARK, FL 33781
MLS# TB8551206Listed by: CENTURY 21 RE CHAMPIONS - New
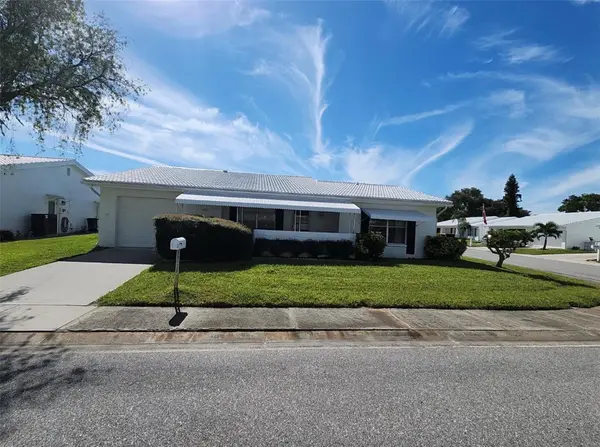 $389,999Active2 beds 2 baths1,570 sq. ft.
9149 42nd Lane N, PINELLAS PARK, FL 33782
MLS# TB8552627Listed by: FIELDS OF PROSPER LLC - New
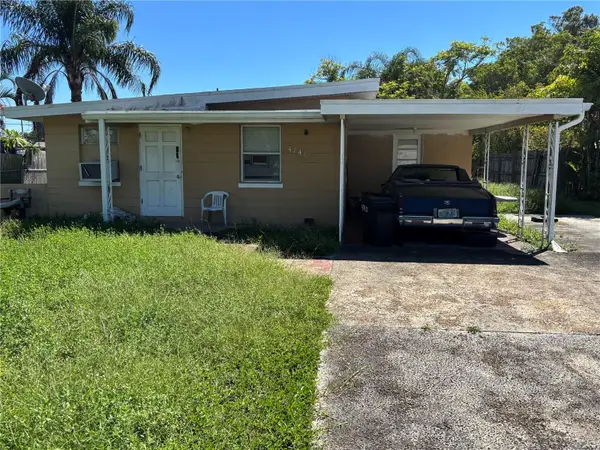 $175,000Active2 beds 1 baths759 sq. ft.
4740 73rd Avenue N, PINELLAS PARK, FL 33781
MLS# TB8552239Listed by: ACTION REALTY OF TAMPA BAY INC - New
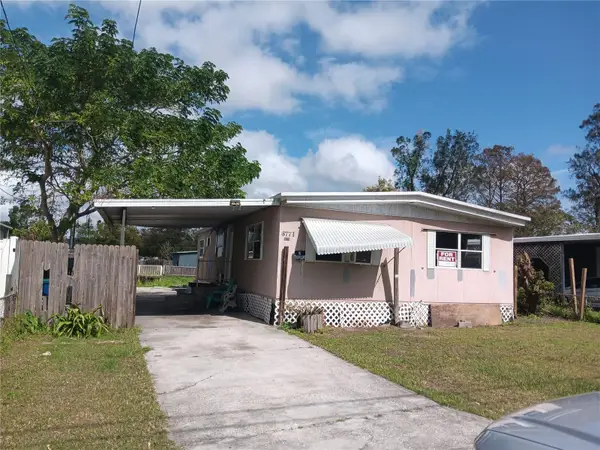 $189,000Active0.15 Acres
6771 68th Avenue N, PINELLAS PARK, FL 33781
MLS# TB8552233Listed by: PLUMLEE GULF BEACH REALTY - New
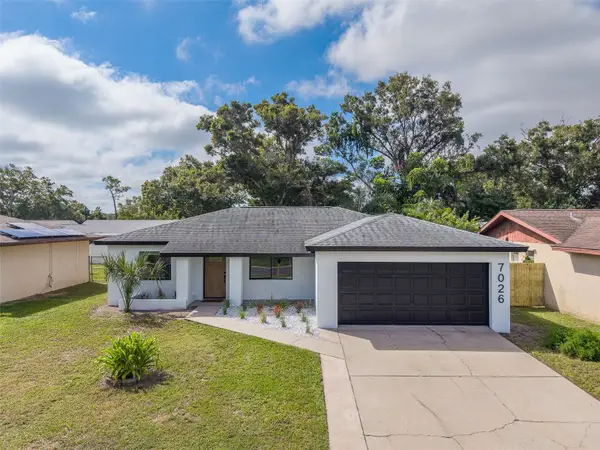 $499,999Active3 beds 2 baths1,316 sq. ft.
7026 68th Avenue N, PINELLAS PARK, FL 33781
MLS# TB8552398Listed by: CHARLES RUTENBERG REALTY INC - New
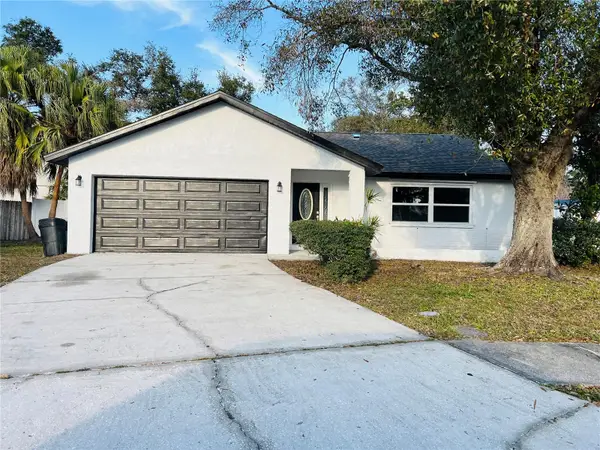 $469,000Active3 beds 2 baths1,501 sq. ft.
12195 71st Way, LARGO, FL 33773
MLS# TB8551720Listed by: 1 REALTY GROUP LLC - New
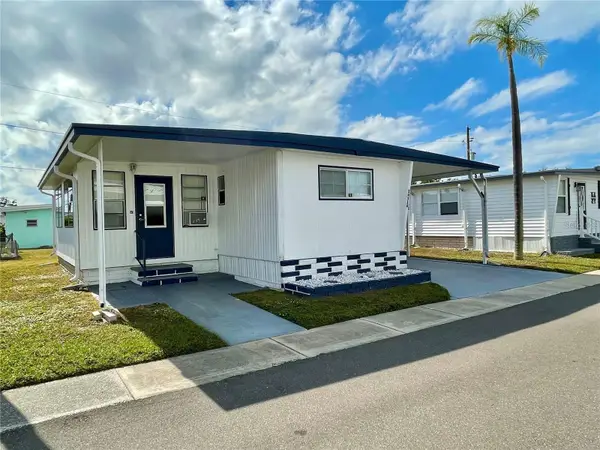 $105,990Active2 beds 2 baths872 sq. ft.
34514 Rose Drive N, PINELLAS PARK, FL 33781
MLS# TB8552070Listed by: CENTURY 21 RE CHAMPIONS


Protect your home and budget from life's surprises with an Assurant Home Warranty, backed by a partner that supports you through every step of homeownership. Explore Plans.
© 2023 - 2026 ERA Franchise Systems LLC. All rights reserved. ERA Franchise Systems LLC fully supports the principles of the Fair Housing Act and the Equal Opportunity Act. ERA, ERA Real Estate powered, and their respective logos are registered service marks of ERA Franchise Systems LLC. Each office is independently owned and operated.