
8460 55th Street N, Pinellas Park, FL 33781
Local realty services provided by:ERA Grizzard Real Estate
8460 55th Street N,Pinellas Park, FL 33781
$369,900
- 4 Beds
- 2 Baths
- 1,158 sq. ft.
- Single family
- Active
Upcoming open houses
- Sun, Jul 1901:00 pm - 03:00 pm
Listed by: laura marie
Office: exp realty llc.
MLS#:TB8529892
Source:MFRMLS
Price summary
- Price:$369,900
- Price per sq. ft.:$277.91
About this home
Solid, Affordable, Move-In Ready in Harmony Heights Neighborhood.....
This block-construction, 4 bed/2 bath home in Pinellas Park’s, Harmony Heights neighborhood, is ready for its next family. Recent updates include a Roof 2020, HVAC 2021, Water Heater 2021, Hurricane Impact Windows (2021), and fresh Interior Paint 2026. The fully fenced backyard has a huge shed for tools, toys, and life’s gear. Be sure to request a copy of our digital property handbook that has all the details.....
Pinellas Park offers a centrally located lifestyle in the heart of Pinellas County. It provides you with excellent access to employment, shopping, recreation, beaches, genuinely diverse dining options, community events, medical care and more. The city is in an active growth chapter, with the Gateway District bringing new retail and dining and the Gateway Expressway is nearing completion. All of this without the premium price tag of a beachfront or a downtown address......
No flood insurance required. No HOA. No short term rental restrictions....
Contact an agent
Home facts
- Year built:1959
- Listing ID #:TB8529892
- Added:1 day(s) ago
- Updated:July 16, 2026 at 04:40 PM
Rooms and interior
- Bedrooms:4
- Total bathrooms:2
- Full bathrooms:2
- Flooring:Tile
- Kitchen Description:Dishwasher, Microwave, Range, Refrigerator
- Living area:1,158 sq. ft.
Heating and cooling
- Cooling:Central Air
- Heating:Central
- Central air:Yes
Structure and exterior
- Roof:Shingle
- Year built:1959
- Building area:1,158 sq. ft.
- Lot area:0.15 Acres
- Construction Materials:Block
- Exterior Features:Front Porch, Lighting
- Foundation Description:Slab
- Levels:1 Story
Schools
- High school:Dixie Hollins High-PN
- Middle school:Pinellas Park Middle-PN
- Elementary school:Skyview Elementary-PN
Utilities
- Water:Public, Water Connected
- Sewer:Public Sewer, Sewer Connected
Finances and disclosures
- Price:$369,900
- Price per sq. ft.:$277.91
- Tax amount:$6,650 (2025)
Features and amenities
- Appliances:Dishwasher, Microwave, Range, Refrigerator
- Amenities:Cable Available, Ceiling Fans(s)
- Pool features:Public Pool
 The information being provided by Stellar Mls is for the consumer's personal, non-commercial use and may not be used for any purpose other than to identify prospective properties consumer may be interested in purchasing. Any information relating to real estate for sale referenced on this web site comes from the Internet Data Exchange (IDX) program of the Stellar Mls. ERA Grizzard Real Estate is not a Multiple Listing Service (MLS), nor does it offer MLS access. This website is a service of ERA Grizzard Real Estate, a broker participant of Stellar Mls. This web site may reference real estate listing(s) held by a brokerage firm other than the broker and/or agent who owns this web site.
The accuracy of all information, regardless of source, including but not limited to open house information, square footages and lot sizes, is deemed reliable but not guaranteed and should be personally verified through personal inspection by and/or with the appropriate professionals. The data contained herein is copyrighted by Stellar Mls and is protected by all applicable copyright laws. Any unauthorized dissemination of this information is in violation of copyright laws and is strictly prohibited.
Properties in listings may have been sold or may no longer be available.
Copyright 2026 Stellar Mls. All rights reserved.
The information being provided by Stellar Mls is for the consumer's personal, non-commercial use and may not be used for any purpose other than to identify prospective properties consumer may be interested in purchasing. Any information relating to real estate for sale referenced on this web site comes from the Internet Data Exchange (IDX) program of the Stellar Mls. ERA Grizzard Real Estate is not a Multiple Listing Service (MLS), nor does it offer MLS access. This website is a service of ERA Grizzard Real Estate, a broker participant of Stellar Mls. This web site may reference real estate listing(s) held by a brokerage firm other than the broker and/or agent who owns this web site.
The accuracy of all information, regardless of source, including but not limited to open house information, square footages and lot sizes, is deemed reliable but not guaranteed and should be personally verified through personal inspection by and/or with the appropriate professionals. The data contained herein is copyrighted by Stellar Mls and is protected by all applicable copyright laws. Any unauthorized dissemination of this information is in violation of copyright laws and is strictly prohibited.
Properties in listings may have been sold or may no longer be available.
Copyright 2026 Stellar Mls. All rights reserved.New listings near 8460 55th Street N
- New
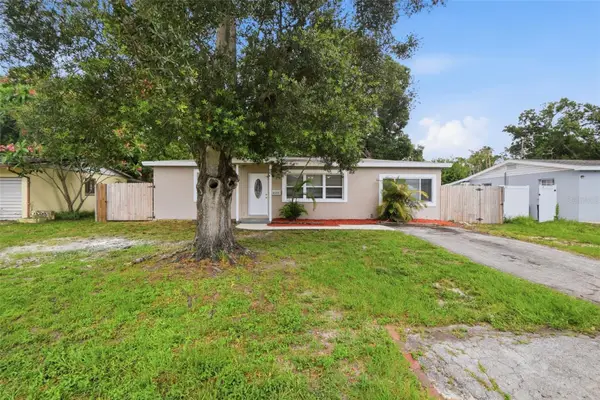 $299,900Active3 beds 1 baths1,125 sq. ft.
8331 55th Street N, PINELLAS PARK, FL 33781
MLS# O6420289Listed by: MAINSTAY BROKERAGE LLC - New
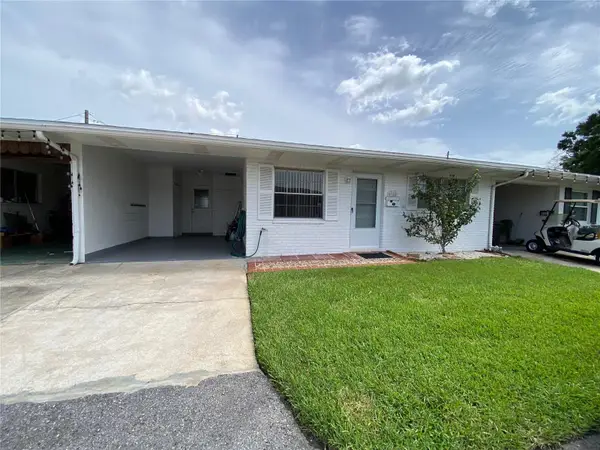 $120,000Active2 beds 1 baths950 sq. ft.
5105 Rose Place N, PINELLAS PARK, FL 33782
MLS# TB8528828Listed by: SUCCESS PROPERTY MANAGEMENT IN - New
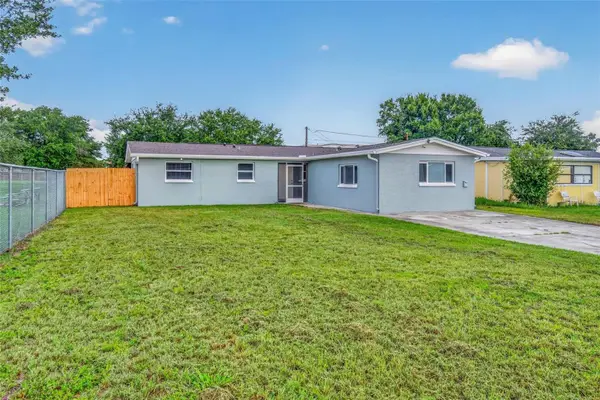 $442,500Active3 beds 2 baths1,524 sq. ft.
8700 58th Lane N, PINELLAS PARK, FL 33782
MLS# TB8528735Listed by: IVY LEAGUE REALTY - New
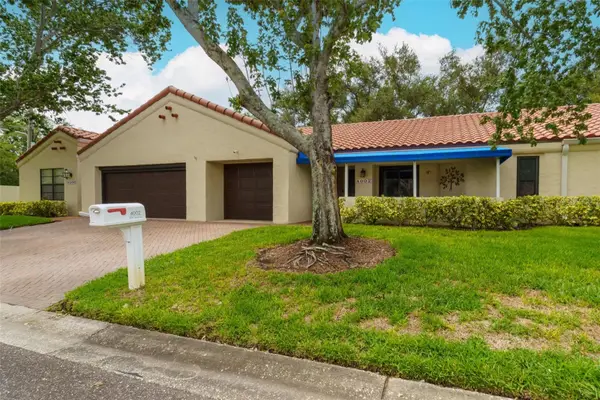 $274,900Active2 beds 2 baths1,132 sq. ft.
4002 87th Terrace N, PINELLAS PARK, FL 33782
MLS# TB8528431Listed by: MAINLANDS REAL ESTATE INC - New
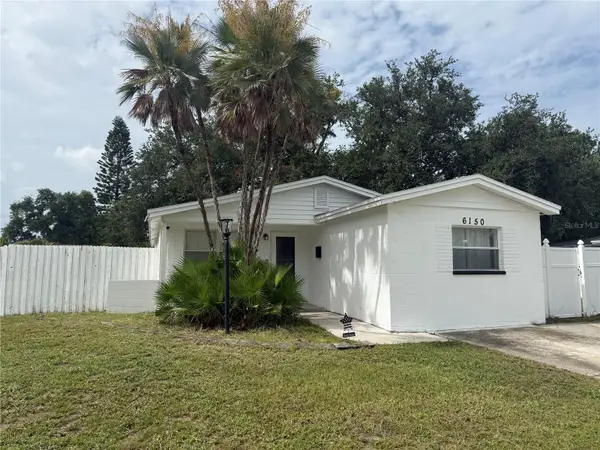 $425,000Active4 beds 2 baths1,347 sq. ft.
6150 101st Avenue N, PINELLAS PARK, FL 33782
MLS# TB8529473Listed by: TOP SALES REAL ESTATE LLC - Open Sun, 12 to 2pmNew
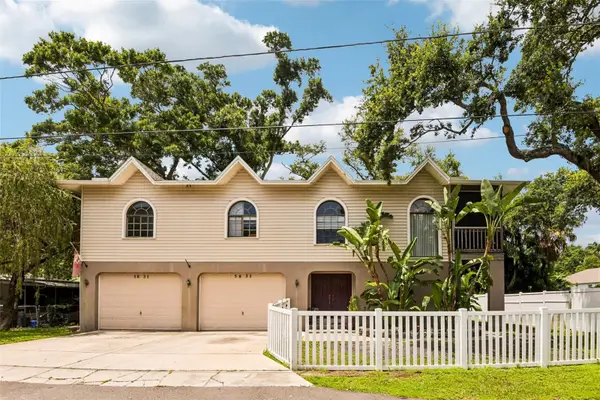 $495,000Active3 beds 3 baths1,989 sq. ft.
5831 114th Terrace N, PINELLAS PARK, FL 33782
MLS# TB8529239Listed by: REDFIN CORPORATION - New
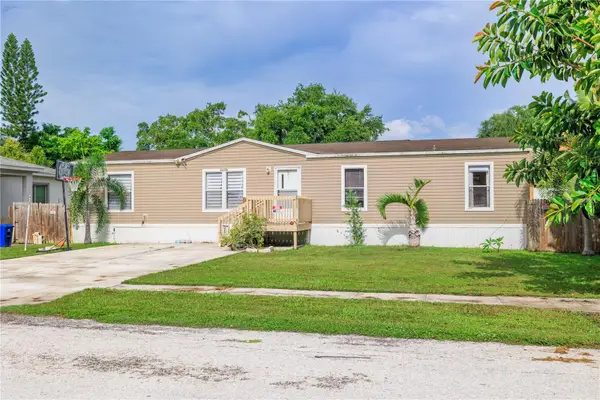 $315,000Active4 beds 2 baths1,647 sq. ft.
12275 Cross Street, LARGO, FL 33773
MLS# TB8529336Listed by: CENTURY 21 COAST TO COAST 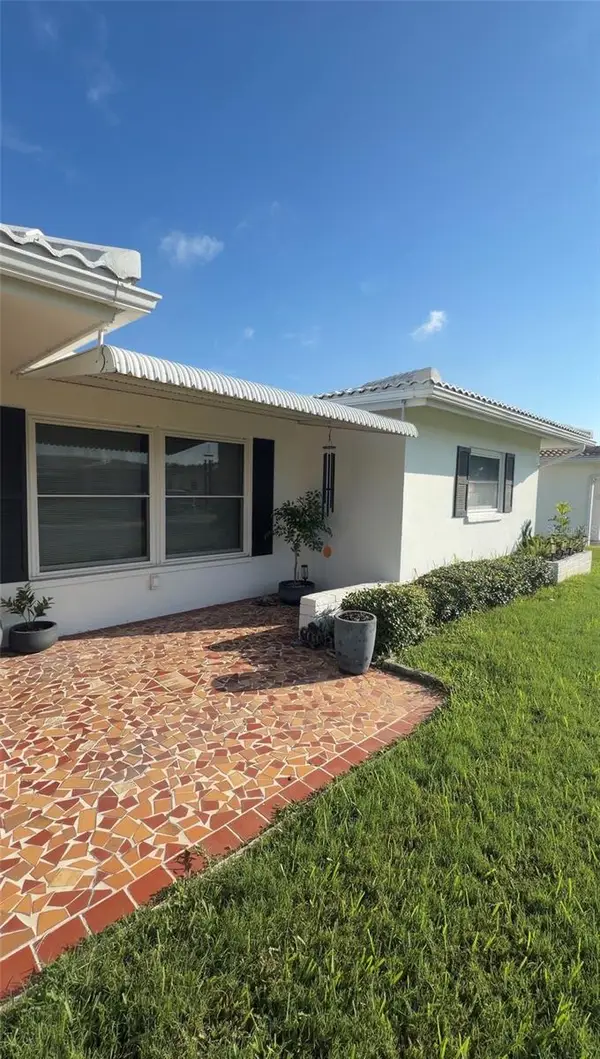 $225,700Pending2 beds 2 baths1,454 sq. ft.
3565 100th Terrace N #4, PINELLAS PARK, FL 33782
MLS# C7528375Listed by: KELLER WILLIAMS REALTY FT MYER- $225,700Pending2 beds 2 baths1,454 sq. ft.
3565 100th Terrace N #4, PINELLAS PARK, FL 33782
MLS# C7528375Listed by: KELLER WILLIAMS REALTY FT MYER


Protect your home and budget from life's surprises with an Assurant Home Warranty, backed by a partner that supports you through every step of homeownership. Explore Plans.
© 2023 - 2026 ERA Franchise Systems LLC. All rights reserved. ERA Franchise Systems LLC fully supports the principles of the Fair Housing Act and the Equal Opportunity Act. ERA, ERA Real Estate powered, and their respective logos are registered service marks of ERA Franchise Systems LLC. Each office is independently owned and operated.