
11764 Anglers Club Drive #111, Placida, FL 33946
Local realty services provided by:Tomlin St Cyr Real Estate Services ERA Powered
Listed by: drew schoonmaker
Office: partner agent realty inc
MLS#:TB8539845
Source:MFRMLS
Price summary
- Price:$1,200,000
- Price per sq. ft.:$409.98
- Monthly HOA dues:$482
About this home
Fully furnished, elevated waterfront living on Anglers Club Drive. Built in 2006 on 30 reinforced concrete pilings, this three-story residence was engineered from the ground up for the Gulf Coast — raised subfloor throughout, durable cement fiber siding, and a preformed metal roof.
Light is the first thing you notice. Windows on every elevation pull sun through all three levels from morning to evening, and the water reflects it right back into the living space. Inside, 2,280 square feet of air-conditioned living unfolds across three floors with three bedrooms and room to spread out, all served by central heat and air.
Outside is where this one separates itself. Nearly 650 square feet of wood decking — including two covered decks — wraps the home at multiple levels, and a cabana below extends the living space into the shade for entertaining, rinsing off, or riding out the warm part of the afternoon. Behind the property, plenty of public dock-able space puts the boat within easy reach.
Placida sits at the doorstep of Boca Grande, Cape Haze, and world-class tarpon water, with Gulf beaches, marinas, and waterfront dining just minutes out.
Newer elevated construction, low-maintenance exterior, abundant natural light, and real water access — a combination that rarely comes together on this stretch of coast....
Contact an agent
Home facts
- Year built:2006
- Subdivision & Development:CORAL CREEK ANGLERS CLUB
- Listing ID #:TB8539845
- Added:39 day(s) ago
- Updated:September 30, 2026 at 03:32 AM
Rooms and interior
- Bedrooms:3
- Total bathrooms:3
- Full bathrooms:3
- Kitchen Description:Convection Oven, Dishwasher, Disposal, Microwave, Range, Refrigerator
- Bedroom Description:Walk-In Closet(s)
- Living area:2,280 sq. ft.
Heating and cooling
- Cooling:Central Air
- Heating:Central
- Central air:Yes
Structure and exterior
- Roof:Metal
- Year built:2006
- Building area:2,280 sq. ft.
- Lot area:0.12 Acres
- Lot Features:Flood Zone
- Architectural Style:Coastal
- Construction Materials:Frame
- Exterior Features:Balcony, Deck, Patio, Porch
- Foundation Description:Stilt/On Piling
- Levels:2 Story
Schools
- High school:Lemon Bay High
- Middle school:L.A. Ainger Middle
- Elementary school:Vineland Elementary
Utilities
- Water:Public, Water Connected
- Sewer:Public Sewer, Sewer Connected
Finances and disclosures
- Price:$1,200,000
- Price per sq. ft.:$409.98
- Tax amount:$12,115 (2025)
Features and amenities
- Appliances:Convection Oven, Dishwasher, Disposal, Dryer, Microwave, Range, Refrigerator, Washer
- Laundry features:Dryer, Inside, Laundry Closet, Washer
- Amenities:BB/HS Internet Available, Cable Connected, Ceiling Fans(s), Crown Molding, Underground Utilities, Walk-In Closet(s), Window Treatments
- Pool features:Public Pool
Parking
- Parking description:1 Car Carport, Covered, Driveway, Guest
- Carport spaces:1
 The information being provided by Stellar Mls is for the consumer's personal, non-commercial use and may not be used for any purpose other than to identify prospective properties consumer may be interested in purchasing. Any information relating to real estate for sale referenced on this web site comes from the Internet Data Exchange (IDX) program of the Stellar Mls. Tomlin St Cyr Real Estate Services ERA Powered is not a Multiple Listing Service (MLS), nor does it offer MLS access. This website is a service of Tomlin St Cyr Real Estate Services ERA Powered, a broker participant of Stellar Mls. This web site may reference real estate listing(s) held by a brokerage firm other than the broker and/or agent who owns this web site.
The accuracy of all information, regardless of source, including but not limited to open house information, square footages and lot sizes, is deemed reliable but not guaranteed and should be personally verified through personal inspection by and/or with the appropriate professionals. The data contained herein is copyrighted by Stellar Mls and is protected by all applicable copyright laws. Any unauthorized dissemination of this information is in violation of copyright laws and is strictly prohibited.
Properties in listings may have been sold or may no longer be available.
Copyright 2026 Stellar Mls. All rights reserved.
The information being provided by Stellar Mls is for the consumer's personal, non-commercial use and may not be used for any purpose other than to identify prospective properties consumer may be interested in purchasing. Any information relating to real estate for sale referenced on this web site comes from the Internet Data Exchange (IDX) program of the Stellar Mls. Tomlin St Cyr Real Estate Services ERA Powered is not a Multiple Listing Service (MLS), nor does it offer MLS access. This website is a service of Tomlin St Cyr Real Estate Services ERA Powered, a broker participant of Stellar Mls. This web site may reference real estate listing(s) held by a brokerage firm other than the broker and/or agent who owns this web site.
The accuracy of all information, regardless of source, including but not limited to open house information, square footages and lot sizes, is deemed reliable but not guaranteed and should be personally verified through personal inspection by and/or with the appropriate professionals. The data contained herein is copyrighted by Stellar Mls and is protected by all applicable copyright laws. Any unauthorized dissemination of this information is in violation of copyright laws and is strictly prohibited.
Properties in listings may have been sold or may no longer be available.
Copyright 2026 Stellar Mls. All rights reserved.New listings near 11764 Anglers Club Drive #111
- Coming Soon
 $439,999Coming Soon2 beds 3 baths2,251 sq. ft.
6 Amberjack Terrace, PLACIDA, FL 33946
MLS# N6145549Listed by: KELLER WILLIAMS ISLAND LIFE REAL ESTATE - New
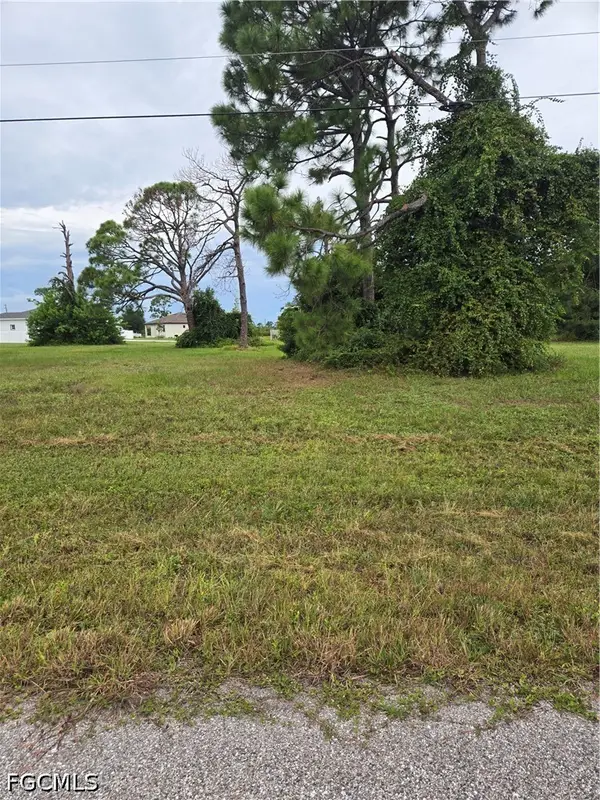 $25,000Active0.2 Acres
6 Masthead Road, Placida, FL 33946
MLS# 2026041063Listed by: MARINA PARK REALTY LLC - New
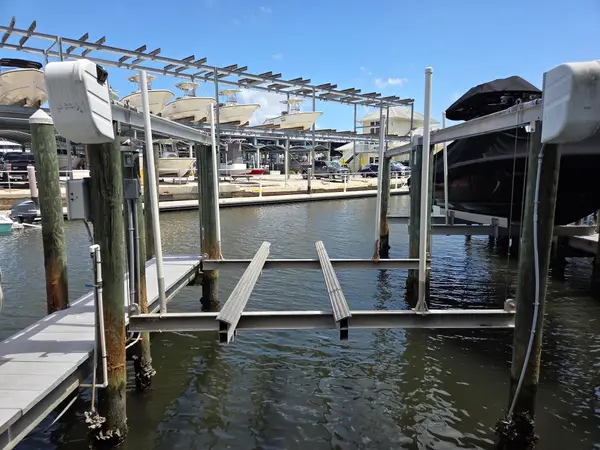 $239,500Active-- beds -- baths
14555 Gasparilla Road #I-34, Other, FL 00N/A
MLS# 1012948Listed by: EXP REALTY LLC - New
 $1,750,000Active3 beds 3 baths2,138 sq. ft.
13213 Gasparilla Road #B601, PLACIDA, FL 33946
MLS# D6148789Listed by: THE BRC GROUP, LLC - New
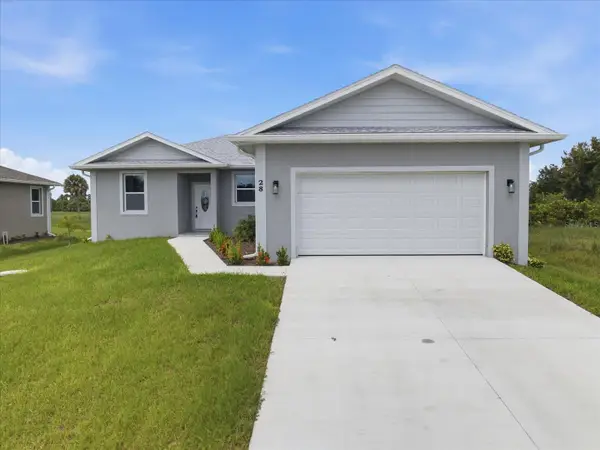 $335,900Active3 beds 2 baths1,509 sq. ft.
28 Coxswain Drive, PLACIDA, FL 33946
MLS# C7531336Listed by: HARBORSIDE REALTY - New
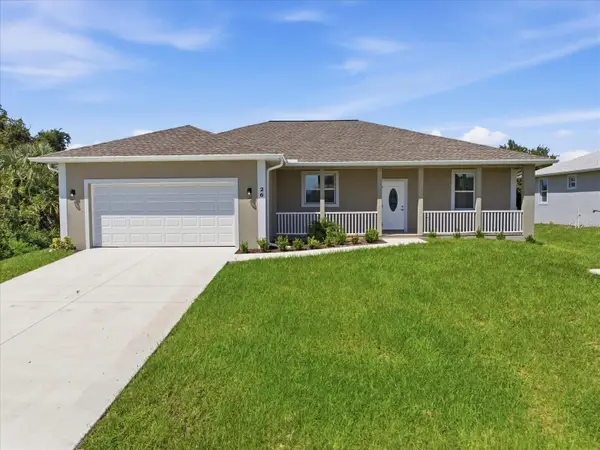 $350,900Active3 beds 2 baths1,710 sq. ft.
26 Coxswain Drive, PLACIDA, FL 33946
MLS# C7531306Listed by: HARBORSIDE REALTY - New
 $1,297,000Active3 beds 3 baths2,060 sq. ft.
11000 Placida Road #1073, PLACIDA, FL 33946
MLS# D6148887Listed by: GULF TO BAY SOTHEBY'S INTERNAT - New
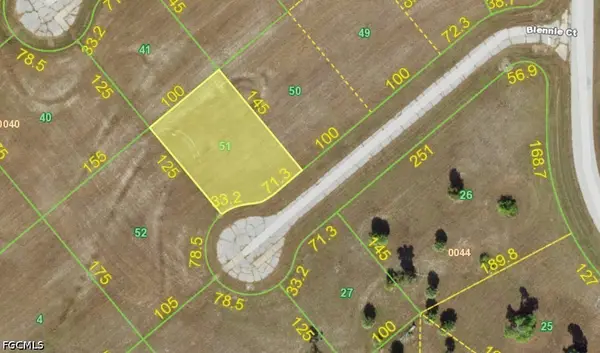 $18,900Active0.32 Acres
14254 Blennie Court, Placida, FL 33946
MLS# 2026040581Listed by: CENTURY 21 SELLING PARADISE - New
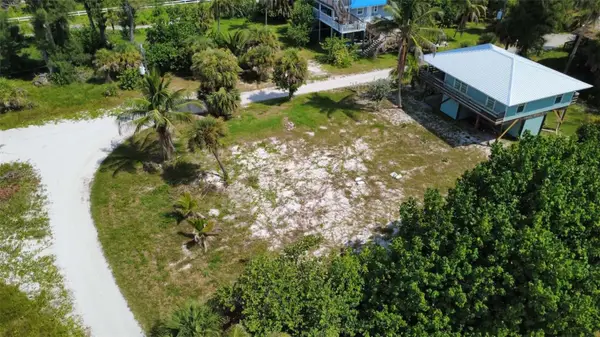 $275,000Active3 beds 2 baths1,200 sq. ft.
8264 Grand Avenue, PLACIDA, FL 33946
MLS# O6444956Listed by: HJ BEST PROPERTIES LLC - New
 $675,000Active3 beds 2 baths1,456 sq. ft.
13113 Gasparilla Road #A-502, Other, FL 00N/A
MLS# 1012789Listed by: EXP REALTY LLC


Protect your home and budget from life's surprises with an Assurant Home Warranty, backed by a partner that supports you through every step of homeownership. Explore Plans.
© 2023 - 2026 ERA Franchise Systems LLC. All rights reserved. ERA Franchise Systems LLC fully supports the principles of the Fair Housing Act and the Equal Opportunity Act. ERA, ERA Real Estate powered, and their respective logos are registered service marks of ERA Franchise Systems LLC. Each office is independently owned and operated.