
5 Mate Drive, Placida, FL 33946
Local realty services provided by:Tomlin St Cyr Real Estate Services ERA Powered
Listed by: chris pizzolato
Office: kw peace river partners
MLS#:C7526493
Source:MFRMLS
Price summary
- Price:$358,500
- Price per sq. ft.:$162.73
- Monthly HOA dues:$12.5
About this home
Welcome to 5 Mate Dr, a brand-new custom-built home with just under 1700 square feet of living space, offering the perfect blend of modern design, coastal convenience, and peaceful Florida living. This 4-bedroom, 2-bathroom residence features a bright open-concept floor plan with abundant natural light, quality finishes, and a seamless flow ideal for both everyday living and entertaining. The spacious primary suite serves as a private retreat with dual walk-in closets and a spa-inspired walk-in shower. Built with durable concrete block construction and impact-rated windows, this new home provides energy efficiency, low-maintenance ownership, and added peace of mind. Nestled in the quiet surroundings of Placida with fewer neighboring homes, this property offers a rare sense of privacy and tranquility while remaining just minutes from some of Southwest Florida's most sought-after destinations. Enjoy easy access to multiple Gulf beaches, including Boca Grande, Englewood Beach, Blind Pass Beach, and Manasota Key, making beach days, boating adventures, and sunset walks part of your everyday lifestyle. World-class fishing, championship golf courses, waterfront dining, marinas, and the natural beauty of Charlotte Harbor are all nearby. Whether you're looking for a primary residence, seasonal retreat, or investment opportunity, this exceptional new construction home delivers the coastal lifestyle buyers seek—without the premium price tag often associated with new homes near the water. Don’t forget to check out the 3D Virtual tour and floor plan, then contact your favorite real estate agent to see this wonderful home in person!...
Contact an agent
Home facts
- Year built:2025
- Subdivision & Development:ROTONDA SANDS
- Listing ID #:C7526493
- Added:101 day(s) ago
- Updated:September 06, 2026 at 07:05 PM
Rooms and interior
- Bedrooms:4
- Total bathrooms:2
- Full bathrooms:2
- Flooring:Tile
- Dining Description:Living Room/Dining Room Combo
- Kitchen Description:Dishwasher, Microwave, Range, Refrigerator, Solid Wood Cabinets, Stone Counters
- Bedroom Description:High Ceilings
- Living area:1,681 sq. ft.
Heating and cooling
- Cooling:Central Air
- Heating:Central, Electric
- Central air:Yes
Structure and exterior
- Roof:Shingle
- Year built:2025
- Building area:1,681 sq. ft.
- Lot area:0.17 Acres
- Construction Materials:Block, Stucco
- Exterior Features:Lighting, Rain Gutters, Sidewalk
- Foundation Description:Slab
- Levels:1 Story
Utilities
- Water:Public, Water Connected
- Sewer:Public Sewer, Sewer Connected
Finances and disclosures
- Price:$358,500
- Price per sq. ft.:$162.73
- Tax amount:$493 (2025)
Features and amenities
- Appliances:Dishwasher, Microwave, Range, Refrigerator
- Laundry features:Inside
- Amenities:BB/HS Internet Available, Cable Available, Ceiling Fans(s), High Ceilings, Living Room/Dining Room Combo, Open Floorplan, Solid Wood Cabinets, Stone Counters, Thermostat, Tray Ceiling(s)
- Pool features:Public Pool
Parking
- Parking description:Attached Garage
- Garage:Yes
- Garage spaces:2
 The information being provided by Stellar Mls is for the consumer's personal, non-commercial use and may not be used for any purpose other than to identify prospective properties consumer may be interested in purchasing. Any information relating to real estate for sale referenced on this web site comes from the Internet Data Exchange (IDX) program of the Stellar Mls. Tomlin St Cyr Real Estate Services ERA Powered is not a Multiple Listing Service (MLS), nor does it offer MLS access. This website is a service of Tomlin St Cyr Real Estate Services ERA Powered, a broker participant of Stellar Mls. This web site may reference real estate listing(s) held by a brokerage firm other than the broker and/or agent who owns this web site.
The accuracy of all information, regardless of source, including but not limited to open house information, square footages and lot sizes, is deemed reliable but not guaranteed and should be personally verified through personal inspection by and/or with the appropriate professionals. The data contained herein is copyrighted by Stellar Mls and is protected by all applicable copyright laws. Any unauthorized dissemination of this information is in violation of copyright laws and is strictly prohibited.
Properties in listings may have been sold or may no longer be available.
Copyright 2026 Stellar Mls. All rights reserved.
The information being provided by Stellar Mls is for the consumer's personal, non-commercial use and may not be used for any purpose other than to identify prospective properties consumer may be interested in purchasing. Any information relating to real estate for sale referenced on this web site comes from the Internet Data Exchange (IDX) program of the Stellar Mls. Tomlin St Cyr Real Estate Services ERA Powered is not a Multiple Listing Service (MLS), nor does it offer MLS access. This website is a service of Tomlin St Cyr Real Estate Services ERA Powered, a broker participant of Stellar Mls. This web site may reference real estate listing(s) held by a brokerage firm other than the broker and/or agent who owns this web site.
The accuracy of all information, regardless of source, including but not limited to open house information, square footages and lot sizes, is deemed reliable but not guaranteed and should be personally verified through personal inspection by and/or with the appropriate professionals. The data contained herein is copyrighted by Stellar Mls and is protected by all applicable copyright laws. Any unauthorized dissemination of this information is in violation of copyright laws and is strictly prohibited.
Properties in listings may have been sold or may no longer be available.
Copyright 2026 Stellar Mls. All rights reserved.New listings near 5 Mate Drive
- Coming Soon
 $439,999Coming Soon2 beds 3 baths2,251 sq. ft.
6 Amberjack Terrace, PLACIDA, FL 33946
MLS# N6145549Listed by: KELLER WILLIAMS ISLAND LIFE REAL ESTATE - New
 $14,000Active0.17 Acres
13311 Anchovy Lane, PLACIDA, FL 33946
MLS# A4705280Listed by: RE/MAX REALTY GROUP - New
 $15,900Active0.18 Acres
6 Bunk Court, Placida, FL 33946
MLS# 2026037579Listed by: CENTURY 21 SELLING PARADISE - New
 $318,000Active2 beds 2 baths1,391 sq. ft.
310 Green Dolphin Drive, PLACIDA, FL 33946
MLS# C7530308Listed by: MARINA PARK REALTY LLC - New
 $34,995Active0.24 Acres
12310 Quail Road, PLACIDA, FL 33946
MLS# C7530372Listed by: MARINA PARK REALTY LLC - New
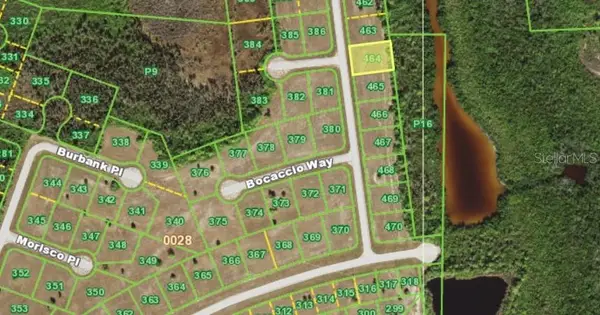 $16,900Active0.33 Acres
12008 Chimera Place, PLACIDA, FL 33946
MLS# A4704127Listed by: RE/MAX PALM - New
 $214,900Active2 beds 2 baths903 sq. ft.
8405 Placida Road #305, PLACIDA, FL 33946
MLS# D6148622Listed by: PARADISE EXCLUSIVE REAL ESTATE - Open Sun, 12 to 3pmNew
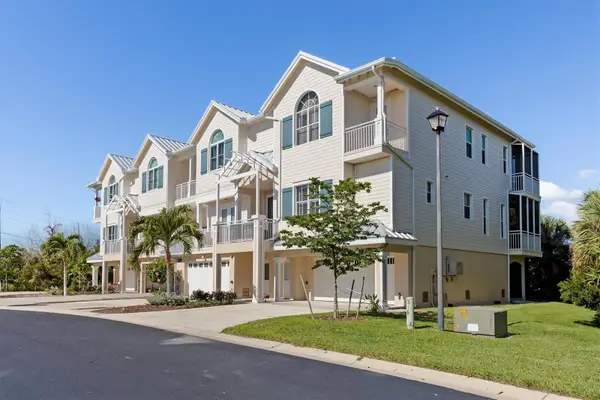 $499,000Active3 beds 3 baths2,399 sq. ft.
10300 Tarpon Landings Terrace #4, PLACIDA, FL 33946
MLS# A4704997Listed by: EXP REALTY LLC - New
 $46,000Active0.11 Acres
8400 Grand Avenue, PLACIDA, FL 33946
MLS# TB8543854Listed by: PALERMO REAL ESTATE PROF. INC. - New
 $79,000Active0.11 Acres
8392 Little Gasparilla Island, PLACIDA, FL 33946
MLS# TB8543857Listed by: PALERMO REAL ESTATE PROF. INC.


Protect your home and budget from life's surprises with an Assurant Home Warranty, backed by a partner that supports you through every step of homeownership. Explore Plans.
© 2023 - 2026 ERA Franchise Systems LLC. All rights reserved. ERA Franchise Systems LLC fully supports the principles of the Fair Housing Act and the Equal Opportunity Act. ERA, ERA Real Estate powered, and their respective logos are registered service marks of ERA Franchise Systems LLC. Each office is independently owned and operated.