
63 Palm Drive, Placida, FL 33946
Local realty services provided by:Gulf Shores Realty ERA Powered
Listed by: mark lyda
Office: generous property
MLS#:A4707092
Source:MFRMLS
Price summary
- Price:$2,495,000
- Price per sq. ft.:$470.75
About this home
PRIVATE ISLAND LIVING WITH WATERFRONT ACCESS & INCOME POTENTIAL!
Welcome to Palm Island, where life moves at a different pace. Accessible by ferry or private boat, this exceptional waterfront residence offers a rare opportunity to own a piece of one of Florida’s most secluded coastal settings. Positioned along a Deep Canal with direct access to the Intracoastal Waterway and Gulf of Mexico (No Bridges), the property blends boating convenience, privacy, and an unmistakable sense of escape. Built with durable concrete block construction, this is one of the few homes on Palm Island offering this level of structural integrity. The residence has been extensively renovated with quality upgrades and contemporary finishes, creating a turnkey environment equally suited to full-time living, vacation use, or investment. The spacious interior features 4 Bedrooms, 2 Full and 2 Half Baths, complemented by updated flooring and a fresh coastal aesthetic. At the heart of the home, the beautifully renovated kitchen pairs granite countertops, custom wood cabinetry, stainless-steel appliances and an upgraded center island—an inviting gathering place before heading out for another day on the water. Outside, the experience becomes distinctly resort-like. A private pool is surrounded by expansive terraces designed for entertaining, relaxing and taking in the panoramic waterfront surroundings. The property’s boating amenities are equally impressive, featuring a 16,000-lb. boat lift and brand-new jet ski lift, making access to the waterways effortless. And when the Gulf calls, a private beach just moments away provides the perfect setting for paddleboarding, kayaking, fishing or simply enjoying the quiet beauty of the coast. Additional features include Newer high-efficiency A/C systems and an ELEVATOR providing convenient access throughout the home. **A RARE INCOME OPPORTUNITY** Beyond its lifestyle appeal, this property offers an attractive rental opportunity. The current owners have successfully generated up to $850 per night in rental revenue. With no HOA fees and no minimum rental restrictions, the property offers flexibility rarely found in a private island setting. Continue the established rental model, use it as a vacation property, or enjoy the flexibility of combining personal use with income generation. An adjacent lot is also available for purchase, creating an unusual opportunity to expand the property, add a guest residence, or establish a larger private compound. From morning coffee overlooking the canal to afternoons spent on the Gulf, this is more than a waterfront home—it is an invitation to embrace a distinctly different way of living. Private, peaceful and surrounded by water, Palm Island offers the rare combination of seclusion, recreation and investment potential. COME DISCOVER YOUR OWN PRIVATE CORNER OF THE GULF COAST!...
Contact an agent
Home facts
- Year built:2008
- Subdivision & Development:PALM ISLAND ESTATES UN 3
- Listing ID #:A4707092
- Added:2 day(s) ago
- Updated:October 04, 2026 at 01:58 PM
Rooms and interior
- Bedrooms:4
- Total bathrooms:4
- Full bathrooms:2
- Half bathrooms:2
- Flooring:Luxury Vinyl, Tile, Wood
- Dining Description:Eat In Kitchen
- Kitchen Description:Built-In Oven, Convection Oven, Cooktop, Dishwasher, Disposal, Eat-in Kitchen, Exhaust Fan, Ice Maker, Microwave, Solid Surface Counters, Solid Wood Cabinets, Water Filtration System
- Bedroom Description:High Ceilings, Primary Bedroom Upstairs, Walk-In Closet(s)
- Basement Description:Block
- Living area:3,294 sq. ft.
Heating and cooling
- Cooling:Central Air, Zoned
- Heating:Electric
- Central air:Yes
Structure and exterior
- Roof:Tile
- Year built:2008
- Building area:3,294 sq. ft.
- Lot area:0.23 Acres
- Lot Features:Landscaped, Level
- Architectural Style:Mediterranean
- Construction Materials:Block, Concrete, Stucco
- Exterior Features:Balcony, Covered Porch/Patio, Deck, Front Porch, Lighting, Outdoor Shower, Patio, Porch, Rain Gutters, Side Porch, Wrap Around
- Foundation Description:Block, Stilt/On Piling
- Levels:2 Story
Schools
- High school:Lemon Bay High
- Middle school:L.A. Ainger Middle
- Elementary school:Vineland Elementary
Utilities
- Water:Public, Water Connected
- Sewer:Septic Tank
Finances and disclosures
- Price:$2,495,000
- Price per sq. ft.:$470.75
- Tax amount:$26,954 (2025)
Features and amenities
- Appliances:Built-in Oven, Convection Oven, Cooktop, Dishwasher, Disposal, Electric Water Heater, Exhaust Fan, Ice Maker, Microwave, Washer, Water Filtration System
- Laundry features:Laundry Chute, Laundry Room, Washer
- Amenities:BB/HS Internet Available, Cable Connected, Ceiling Fans(s), Crown Molding, Eat-in Kitchen, Elevator, High Ceilings, Primary Bedroom Upstairs, Solid Surface Counters, Solid Wood Cabinets, Thermostat, Tray Ceiling(s), Underground Utilities, Walk-In Closet(s), Window Treatments
- Pool features:Gunite, Heated, In Ground, Private Pool, Salt Water
Parking
- Parking description:Attached Garage, Circular Driveway, Open, Workshop in Garage
- Garage:Yes
- Garage spaces:1
 The information being provided by Stellar Mls is for the consumer's personal, non-commercial use and may not be used for any purpose other than to identify prospective properties consumer may be interested in purchasing. Any information relating to real estate for sale referenced on this web site comes from the Internet Data Exchange (IDX) program of the Stellar Mls. Gulf Shores Realty ERA Powered is not a Multiple Listing Service (MLS), nor does it offer MLS access. This website is a service of Gulf Shores Realty ERA Powered, a broker participant of Stellar Mls. This web site may reference real estate listing(s) held by a brokerage firm other than the broker and/or agent who owns this web site.
The accuracy of all information, regardless of source, including but not limited to open house information, square footages and lot sizes, is deemed reliable but not guaranteed and should be personally verified through personal inspection by and/or with the appropriate professionals. The data contained herein is copyrighted by Stellar Mls and is protected by all applicable copyright laws. Any unauthorized dissemination of this information is in violation of copyright laws and is strictly prohibited.
Properties in listings may have been sold or may no longer be available.
Copyright 2026 Stellar Mls. All rights reserved.
The information being provided by Stellar Mls is for the consumer's personal, non-commercial use and may not be used for any purpose other than to identify prospective properties consumer may be interested in purchasing. Any information relating to real estate for sale referenced on this web site comes from the Internet Data Exchange (IDX) program of the Stellar Mls. Gulf Shores Realty ERA Powered is not a Multiple Listing Service (MLS), nor does it offer MLS access. This website is a service of Gulf Shores Realty ERA Powered, a broker participant of Stellar Mls. This web site may reference real estate listing(s) held by a brokerage firm other than the broker and/or agent who owns this web site.
The accuracy of all information, regardless of source, including but not limited to open house information, square footages and lot sizes, is deemed reliable but not guaranteed and should be personally verified through personal inspection by and/or with the appropriate professionals. The data contained herein is copyrighted by Stellar Mls and is protected by all applicable copyright laws. Any unauthorized dissemination of this information is in violation of copyright laws and is strictly prohibited.
Properties in listings may have been sold or may no longer be available.
Copyright 2026 Stellar Mls. All rights reserved.New listings near 63 Palm Drive
- New
 $8,999,000Active3 beds 5 baths3,465 sq. ft.
16271 N Island Court, BOCA GRANDE, FL 33921
MLS# D6149015Listed by: BOCA GRANDE REAL ESTATE, INC. - New
 $499,900Active3 beds 3 baths2,390 sq. ft.
10301 Coral Landings Court #104, PLACIDA, FL 33946
MLS# D6148908Listed by: MICHAEL SAUNDERS & CO. - BOCA - New
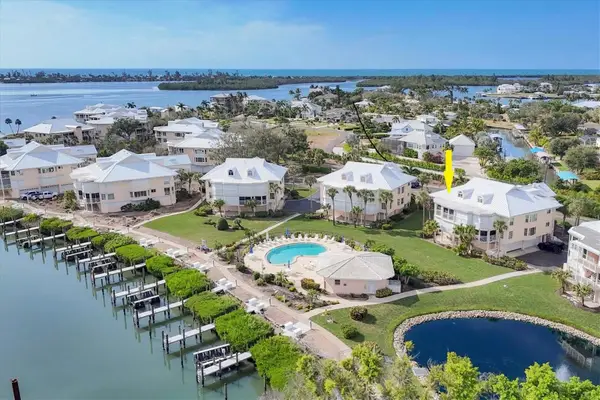 $835,000Active3 beds 3 baths2,085 sq. ft.
11000 Placida Road #1604, PLACIDA, FL 33946
MLS# D6148975Listed by: THE BRC GROUP, LLC - Open Sun, 11am to 1pmNew
 $643,000Active3 beds 2 baths1,784 sq. ft.
5 Reef Court, PLACIDA, FL 33946
MLS# TB8549903Listed by: LPT REALTY, LLC - New
 $550,000Active2 beds 1 baths600 sq. ft.
8982 Seagrape Lane, BOCA GRANDE, FL 33921
MLS# TB8554301Listed by: JACK KELLER INC - New
 $1,000,000Active2 beds 3 baths3,276 sq. ft.
545 Gaspar Drive, PLACIDA, FL 33946
MLS# D6148946Listed by: PARADISE EXCLUSIVE REAL ESTATE - New
 $350,000Active0.23 Acres
61 Palm Drive, PLACIDA, FL 33946
MLS# A4708065Listed by: GENEROUS PROPERTY - New
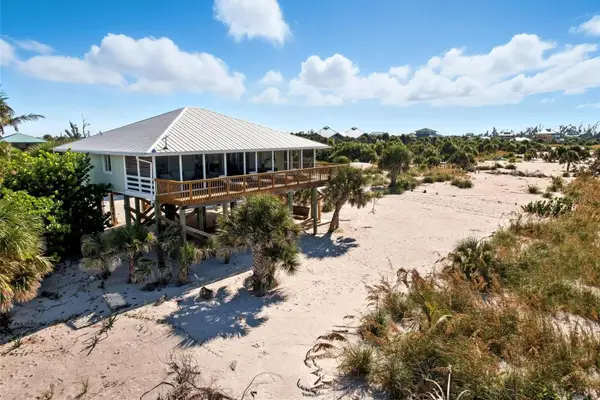 $1,450,000Active4 beds 2 baths1,380 sq. ft.
9032 Grand Avenue, PLACIDA, FL 33946
MLS# D6148996Listed by: TARPON REAL ESTATE, INC. - Open Sun, 11am to 1pmNew
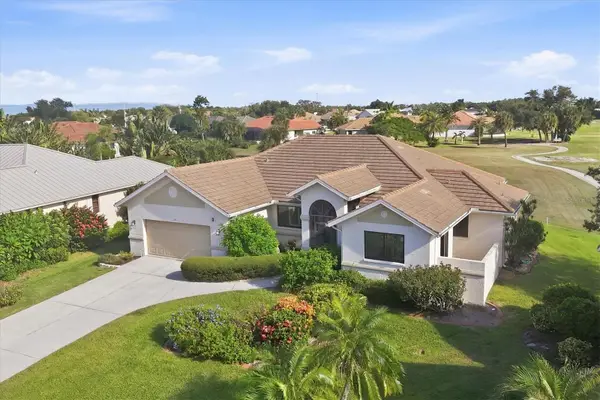 $510,000Active2 beds 3 baths2,033 sq. ft.
10 Amberjack Place, PLACIDA, FL 33946
MLS# N6145735Listed by: PARADISE EXCLUSIVE REAL ESTATE


Protect your home and budget from life's surprises with an Assurant Home Warranty, backed by a partner that supports you through every step of homeownership. Explore Plans.
© 2023 - 2026 ERA Franchise Systems LLC. All rights reserved. ERA Franchise Systems LLC fully supports the principles of the Fair Housing Act and the Equal Opportunity Act. ERA, ERA Real Estate powered, and their respective logos are registered service marks of ERA Franchise Systems LLC. Each office is independently owned and operated.