
97 Kettle Harbor Drive, Placida, FL 33946
Local realty services provided by:ERA Grizzard Real Estate
Listed by: courtney defilippis, jacques van schalkwyk
Office: paradise exclusive real estate
MLS#:D6148113
Source:MFRMLS
Price summary
- Price:$1,295,000
- Price per sq. ft.:$598.43
About this home
Experience the ultimate Don Pedro Island waterfront lifestyle in this beautifully updated Key West-style home, perfectly positioned on nearly a half-acre in one of Southwest Florida's most desirable barrier island communities. Offering 2 spacious primary suites, 2.5 baths, and exceptional indoor-outdoor living, this move-in ready island retreat is ideal as a full-time residence, vacation home, or income-producing rental.
Inside, you'll find a bright coastal interior featuring wood-look tile flooring, high coffered ceilings, impact-rated windows and doors, plantation shutters, granite countertops throughout, stainless steel appliances, and quality finishes at every turn. An air-conditioned bonus room with a half bath provides flexible space for a home office, guest overflow, fitness room, or game room.
Designed for entertaining, the outdoor living space is truly spectacular. Relax in the resort-style pool featuring a swim-up bar with seating for six, host unforgettable gatherings in the covered outdoor kitchen and grilling area, or unwind beneath the expansive 12' x 36' covered lounge with metal roofing, composite decking, and louvered privacy walls. Additional features include an outdoor shower, golf cart garage/workshop, covered boat and vehicle parking. Boaters will love the shared dock and private boat ramp on Kettle Harbor, providing direct, no-bridge access to the Intracoastal Waterway and the Gulf of America. Spend your days fishing, boating, shelling, or exploring nearby Palm Island, Boca Grande, Stump Pass, and the pristine Gulf beaches, then return home to breathtaking sunset views over Kettle Harbor....
Contact an agent
Home facts
- Year built:2013
- Subdivision & Development:PALM ISLAND ESTATES
- Listing ID #:D6148113
- Added:50 day(s) ago
- Updated:September 06, 2026 at 12:23 PM
Rooms and interior
- Bedrooms:2
- Total bathrooms:2
- Full bathrooms:2
- Flooring:Tile
- Dining Description:Eat In Kitchen, Living Room/Dining Room Combo
- Kitchen Description:Dishwasher, Disposal, Eat-in Kitchen, Freezer, Kitchen/Family Room Combo, Microwave, Range, Refrigerator, Solid Wood Cabinets, Stone Counters
- Bedroom Description:Primary Bedroom Main Floor, Split Bedroom, Walk-In Closet(s)
- Living area:1,264 sq. ft.
Heating and cooling
- Cooling:Central Air
- Heating:Central, Electric
- Central air:Yes
Structure and exterior
- Roof:Metal
- Year built:2013
- Building area:1,264 sq. ft.
- Lot area:0.42 Acres
- Lot Features:Flood Zone, Irregular Lot, Oversized, Private
- Architectural Style:Coastal, Florida
- Construction Materials:Frame, Vinyl Siding
- Exterior Features:Balcony, Covered Porch/Patio, Deck, Front Porch, Lighting, Outdoor Grill, Outdoor Kitchen, Outdoor Shower
- Foundation Description:Stilt/On Piling
- Levels:1 Story
Utilities
- Water:Water Connected
- Sewer:Septic Tank
Finances and disclosures
- Price:$1,295,000
- Price per sq. ft.:$598.43
- Tax amount:$16,764 (2025)
Features and amenities
- Appliances:Dishwasher, Disposal, Dryer, Electric Water Heater, Freezer, Irrigation Equipment, Microwave, Range, Refrigerator, Washer
- Laundry features:Dryer, Laundry Closet, Washer
- Amenities:BB/HS Internet Available, Cable Connected, Ceiling Fans(s), Eat-in Kitchen, Fire Hydrant, Irrigation Equipment, Kitchen/Family Room Combo, Living Room/Dining Room Combo, Open Floorplan, Primary Bedroom Main Floor, Solid Wood Cabinets, Split Bedroom, Stone Counters, Thermostat, Underground Utilities, Vaulted Ceiling(s), Walk-In Closet(s), Window Treatments
- Pool features:Gunite, Heated, Outside Bath Access, Pool/Deck, Private Pool
Parking
- Parking description:2 Car Carport, Attached Garage, Basement, Circular Driveway, Covered, Driveway, Golf Cart Garage, Golf Cart Parking, Ground Level, Guest, Workshop in Garage
- Carport spaces:2
 The information being provided by Stellar Mls is for the consumer's personal, non-commercial use and may not be used for any purpose other than to identify prospective properties consumer may be interested in purchasing. Any information relating to real estate for sale referenced on this web site comes from the Internet Data Exchange (IDX) program of the Stellar Mls. ERA Grizzard Real Estate is not a Multiple Listing Service (MLS), nor does it offer MLS access. This website is a service of ERA Grizzard Real Estate, a broker participant of Stellar Mls. This web site may reference real estate listing(s) held by a brokerage firm other than the broker and/or agent who owns this web site.
The accuracy of all information, regardless of source, including but not limited to open house information, square footages and lot sizes, is deemed reliable but not guaranteed and should be personally verified through personal inspection by and/or with the appropriate professionals. The data contained herein is copyrighted by Stellar Mls and is protected by all applicable copyright laws. Any unauthorized dissemination of this information is in violation of copyright laws and is strictly prohibited.
Properties in listings may have been sold or may no longer be available.
Copyright 2026 Stellar Mls. All rights reserved.
The information being provided by Stellar Mls is for the consumer's personal, non-commercial use and may not be used for any purpose other than to identify prospective properties consumer may be interested in purchasing. Any information relating to real estate for sale referenced on this web site comes from the Internet Data Exchange (IDX) program of the Stellar Mls. ERA Grizzard Real Estate is not a Multiple Listing Service (MLS), nor does it offer MLS access. This website is a service of ERA Grizzard Real Estate, a broker participant of Stellar Mls. This web site may reference real estate listing(s) held by a brokerage firm other than the broker and/or agent who owns this web site.
The accuracy of all information, regardless of source, including but not limited to open house information, square footages and lot sizes, is deemed reliable but not guaranteed and should be personally verified through personal inspection by and/or with the appropriate professionals. The data contained herein is copyrighted by Stellar Mls and is protected by all applicable copyright laws. Any unauthorized dissemination of this information is in violation of copyright laws and is strictly prohibited.
Properties in listings may have been sold or may no longer be available.
Copyright 2026 Stellar Mls. All rights reserved.New listings near 97 Kettle Harbor Drive
- Coming Soon
 $439,999Coming Soon2 beds 3 baths2,251 sq. ft.
6 Amberjack Terrace, PLACIDA, FL 33946
MLS# N6145549Listed by: KELLER WILLIAMS ISLAND LIFE REAL ESTATE - New
 $15,900Active0.18 Acres
6 Bunk Court, Placida, FL 33946
MLS# 2026037579Listed by: CENTURY 21 SELLING PARADISE - New
 $318,000Active2 beds 2 baths1,391 sq. ft.
310 Green Dolphin Drive, PLACIDA, FL 33946
MLS# C7530308Listed by: MARINA PARK REALTY LLC - New
 $34,995Active0.24 Acres
12310 Quail Road, PLACIDA, FL 33946
MLS# C7530372Listed by: MARINA PARK REALTY LLC - New
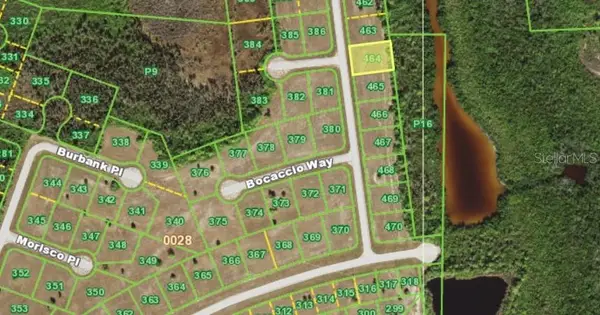 $16,900Active0.33 Acres
12008 Chimera Place, PLACIDA, FL 33946
MLS# A4704127Listed by: RE/MAX PALM - New
 $214,900Active2 beds 2 baths903 sq. ft.
8405 Placida Road #305, PLACIDA, FL 33946
MLS# D6148622Listed by: PARADISE EXCLUSIVE REAL ESTATE - Open Sun, 12 to 3pmNew
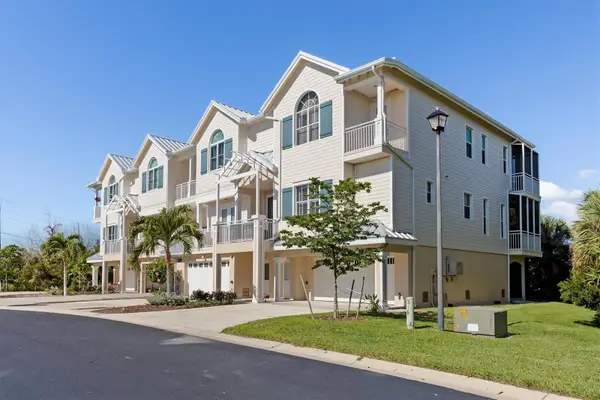 $499,000Active3 beds 3 baths2,399 sq. ft.
10300 Tarpon Landings Terrace #4, PLACIDA, FL 33946
MLS# A4704997Listed by: EXP REALTY LLC - New
 $46,000Active0.11 Acres
8400 Grand Avenue, PLACIDA, FL 33946
MLS# TB8543854Listed by: PALERMO REAL ESTATE PROF. INC. - New
 $79,000Active0.11 Acres
8392 Little Gasparilla Island, PLACIDA, FL 33946
MLS# TB8543857Listed by: PALERMO REAL ESTATE PROF. INC. - New
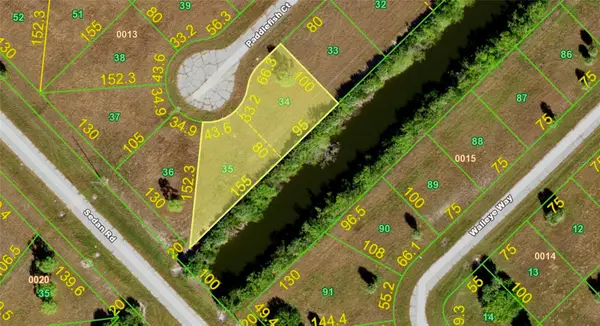 $29,500Active0.41 Acres
12208 or 12218 Paddlefish Court, PLACIDA, FL 33946
MLS# C7530114Listed by: MICHAEL SAUNDERS & COMPANY


Protect your home and budget from life's surprises with an Assurant Home Warranty, backed by a partner that supports you through every step of homeownership. Explore Plans.
© 2023 - 2026 ERA Franchise Systems LLC. All rights reserved. ERA Franchise Systems LLC fully supports the principles of the Fair Housing Act and the Equal Opportunity Act. ERA, ERA Real Estate powered, and their respective logos are registered service marks of ERA Franchise Systems LLC. Each office is independently owned and operated.