
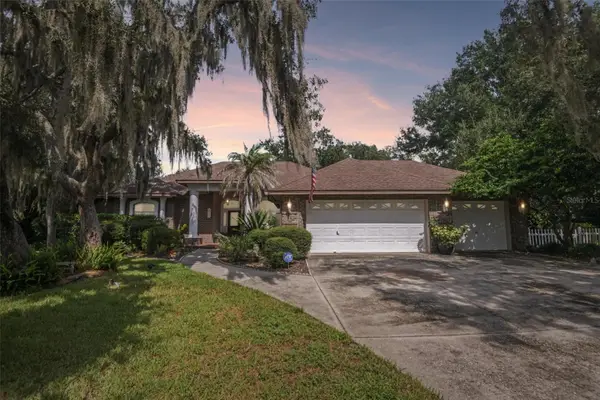
103 Valencia Court N, Plant City, FL 33566
Local realty services provided by:ERA ONETEAM REALTY
103 Valencia Court N,Plant City, FL 33566
$275,000
- 3 Beds
- 2 Baths
- 1,542 sq. ft.
- Townhouse
- Active
Listed by: zulma machain
Office: mark spain real estate
MLS#:TB8553974
Source:MFRMLS
Price summary
- Price:$275,000
- Price per sq. ft.:$124.1
- Monthly HOA dues:$295
About this home
Located in the highly sought after Walden Lake golf cart friendly community, this home seamlessly combines low maintenance living with major system upgrades. All major infrastructure updates have been expertly taken care of, including a brand-new 2025 metal roof, upgraded electrical panel, complete plumbing replacement, and a new HVAC system with a transferable warranty and a whole-house backup generator with a dedicated propane tank.
Inside, enjoy fresh interior paint, durable LVP and tile flooring throughout (no carpet), a water softener system, a cozy brick fireplace, and an indoor laundry room equipped with a wash sink and a newly added dryer vent extractor. The kitchen also features a newly added vent extractor. Bring your own design ideas to customize the original kitchen and bathroom spaces over time!
For added versatility, the spacious enclosed insulated lanai makes a ideal multi-purpose room—perfect for a home office, den, or hobby space. Additional features include an added atrium sump pump, improved gutters, a 2-car garage, and extra guest parking. The low monthly HOA covers exterior building maintenance and grounds care, granting access to 2 community swimming pools, scenic walking trails, a neighborhood park, and resident fishing on nearby Mud Lake. Ideal location just minutes from Historic Downtown Plant City, local parks, strawberry farms, dining, shopping, and quick access to I-4 for a seamless commute to both Tampa and Lakeland! Schedule your tour today!...
Contact an agent
Home facts
- Year built:1979
- Subdivision & Development:WALDEN LAKE FAIRWAY VILLAS
- Listing ID #:TB8553974
- Added:1 day(s) ago
- Updated:October 03, 2026 at 05:07 PM
Rooms and interior
- Bedrooms:3
- Total bathrooms:2
- Full bathrooms:2
- Flooring:Luxury Vinyl, Tile
- Kitchen Description:Range Hood, Refrigerator, Water Softener
- Bedroom Description:High Ceilings, Primary Bedroom Main Floor, Split Bedroom
- Living area:1,542 sq. ft.
Heating and cooling
- Cooling:Central Air
- Heating:Central, Electric
- Central air:Yes
Structure and exterior
- Roof:Metal
- Year built:1979
- Building area:1,542 sq. ft.
- Lot area:0.06 Acres
- Lot Features:Cul-de-sac
- Construction Materials:Block, Stucco
- Exterior Features:Covered Porch/Patio, Rain Gutters, Sidewalk
- Foundation Description:Slab
- Levels:1 Story
Schools
- High school:Plant City-HB
- Middle school:Tomlin-HB
- Elementary school:Walden Lake-HB
Utilities
- Water:Public
- Sewer:Public Sewer
Finances and disclosures
- Price:$275,000
- Price per sq. ft.:$124.1
- Tax amount:$3,706 (2025)
Features and amenities
- Appliances:Range Hood, Refrigerator, Water Softener
- Laundry features:Inside, Laundry Room
- Amenities:BB/HS Internet Available, Cathedral Ceiling(s), High Ceilings, Primary Bedroom Main Floor, Split Bedroom
- Pool features:Public Pool
Parking
- Parking description:Attached Garage, Oversized
- Garage:Yes
- Garage spaces:1
 The information being provided by Stellar Mls is for the consumer's personal, non-commercial use and may not be used for any purpose other than to identify prospective properties consumer may be interested in purchasing. Any information relating to real estate for sale referenced on this web site comes from the Internet Data Exchange (IDX) program of the Stellar Mls. ERA ONETEAM REALTY is not a Multiple Listing Service (MLS), nor does it offer MLS access. This website is a service of ERA ONETEAM REALTY, a broker participant of Stellar Mls. This web site may reference real estate listing(s) held by a brokerage firm other than the broker and/or agent who owns this web site.
The accuracy of all information, regardless of source, including but not limited to open house information, square footages and lot sizes, is deemed reliable but not guaranteed and should be personally verified through personal inspection by and/or with the appropriate professionals. The data contained herein is copyrighted by Stellar Mls and is protected by all applicable copyright laws. Any unauthorized dissemination of this information is in violation of copyright laws and is strictly prohibited.
Properties in listings may have been sold or may no longer be available.
Copyright 2026 Stellar Mls. All rights reserved.
The information being provided by Stellar Mls is for the consumer's personal, non-commercial use and may not be used for any purpose other than to identify prospective properties consumer may be interested in purchasing. Any information relating to real estate for sale referenced on this web site comes from the Internet Data Exchange (IDX) program of the Stellar Mls. ERA ONETEAM REALTY is not a Multiple Listing Service (MLS), nor does it offer MLS access. This website is a service of ERA ONETEAM REALTY, a broker participant of Stellar Mls. This web site may reference real estate listing(s) held by a brokerage firm other than the broker and/or agent who owns this web site.
The accuracy of all information, regardless of source, including but not limited to open house information, square footages and lot sizes, is deemed reliable but not guaranteed and should be personally verified through personal inspection by and/or with the appropriate professionals. The data contained herein is copyrighted by Stellar Mls and is protected by all applicable copyright laws. Any unauthorized dissemination of this information is in violation of copyright laws and is strictly prohibited.
Properties in listings may have been sold or may no longer be available.
Copyright 2026 Stellar Mls. All rights reserved.New listings near 103 Valencia Court N
- Coming Soon
 $548,000Coming Soon4 beds 2 baths2,309 sq. ft.
3503 Oak Club Court, PLANT CITY, FL 33566
MLS# L4965386Listed by: REMAX EXPERTS - Coming Soon
 $349,000Coming Soon3 beds 3 baths1,260 sq. ft.
3824 Creek Way Court, PLANT CITY, FL 33563
MLS# L4965268Listed by: REMAX EXPERTS - New
 $369,900Active3 beds 2 baths1,871 sq. ft.
2804 Brooke Pines Court, PLANT CITY, FL 33566
MLS# TB8554524Listed by: ASSIST 2 SELL THE ESHACK TEAM - New
 $455,000Active3 beds 2 baths1,928 sq. ft.
414 Shannon Estates Court, PLANT CITY, FL 33563
MLS# TB8552006Listed by: MARZUCCO REAL ESTATE - New
 $349,000Active4 beds 3 baths2,176 sq. ft.
408 W Herring Street, PLANT CITY, FL 33563
MLS# TB8553347Listed by: RE/MAX REALTY UNLIMITED - New
 $450,000Active3 beds 2 baths1,564 sq. ft.
3712 Gallagher Road, PLANT CITY, FL 33565
MLS# TB8551492Listed by: KELLER WILLIAMS SOUTH TAMPA - New
 $400,000Active2 beds 1 baths1,148 sq. ft.
2901 Turkey Creek Road, PLANT CITY, FL 33566
MLS# TB8554207Listed by: KELLER WILLIAMS SOUTH TAMPA - New
 $568,900Active4 beds 3 baths2,336 sq. ft.
409 Shannon Estates Court, PLANT CITY, FL 33563
MLS# TB8552243Listed by: MARZUCCO REAL ESTATE - New
 $327,900Active3 beds 2 baths1,448 sq. ft.
4403 Country Hills Boulevard, PLANT CITY, FL 33563
MLS# L4965493Listed by: SUPERIOR PROPERTY MGMT & SALES


Protect your home and budget from life's surprises with an Assurant Home Warranty, backed by a partner that supports you through every step of homeownership. Explore Plans.
© 2023 - 2026 ERA Franchise Systems LLC. All rights reserved. ERA Franchise Systems LLC fully supports the principles of the Fair Housing Act and the Equal Opportunity Act. ERA, ERA Real Estate powered, and their respective logos are registered service marks of ERA Franchise Systems LLC. Each office is independently owned and operated.