
1405 Laurel Court, Plant City, FL 33563
Local realty services provided by:Gulf Shores Realty ERA Powered
Listed by: chrissy nieves, pa
Office: re/max realty unlimited
MLS#:TB8517967
Source:MFRMLS
Price summary
- Price:$389,990
- Price per sq. ft.:$128.46
- Monthly HOA dues:$22.92
About this home
100% Financing with NO PMI and No Income Restrictions Available! Welcome to 1405 Laurel Court, where move-in-ready comfort, generous outdoor space and the appeal of an established Plant City neighborhood come together. Tucked away on a quiet cul-de-sac in Walden Lake East, this spacious 3-bedroom, 2-bath home offers 2,146 square feet of living space on nearly half an acre—providing room to relax, entertain, garden and enjoy the Florida sunshine.
Inside, fresh interior paint and brand-new luxury vinyl plank flooring create a bright, updated feel throughout. The home has also been thoughtfully improved with a new HVAC system, newer appliances and a freshly painted garage floor. With a roof approximately nine years old and no required flood insurance, several major ownership considerations have already been addressed.
Walden Lake East offers a welcoming, established community atmosphere enhanced by thoughtfully planned parks, green spaces and walkways. Residents can also enjoy access to a community swimming pool, play area and tennis facilities, creating opportunities for recreation and connection close to home and all for just $275 per year!
The convenient Plant City location places shopping, dining and everyday essentials within easy reach. Historic downtown Plant City offers local restaurants, boutiques, community events and small-town charm, while nearby major roadways—including Alexander Street, James L. Redman Parkway, Highway 60 and I-4—provide convenient access to Tampa, Lakeland and surrounding destinations.
For buyers seeking more space, valuable updates, neighborhood amenities and a peaceful setting without sacrificing convenience, 1405 Laurel Court delivers a lifestyle that is increasingly difficult to find. **Preferred lender is offering FREE 1% Rate Buydown for 1 Year**...
Contact an agent
Home facts
- Year built:1981
- Subdivision & Development:WALDEN LAKE SUB UN 1
- Listing ID #:TB8517967
- Added:92 day(s) ago
- Updated:September 30, 2026 at 02:08 AM
Rooms and interior
- Bedrooms:3
- Total bathrooms:2
- Full bathrooms:2
- Flooring:Tile, Vinyl
- Dining Description:Formal Dining Room, Living Room/Dining Room Combo
- Kitchen Description:Dishwasher, Disposal, Exhaust Fan, Kitchen/Family Room Combo, Microwave, Range, Refrigerator
- Bedroom Description:High Ceilings, Primary Bedroom Main Floor, Split Bedroom, Walk-In Closet(s)
- Living area:2,146 sq. ft.
Heating and cooling
- Cooling:Central Air
- Heating:Central, Electric
- Central air:Yes
Structure and exterior
- Roof:Shingle
- Year built:1981
- Building area:2,146 sq. ft.
- Lot area:0.48 Acres
- Lot Features:Cul-de-sac, Landscaped, Level, Oversized, Paved, Private, Sidewalk
- Architectural Style:Ranch
- Construction Materials:Block, Stucco
- Exterior Features:Covered Porch/Patio, Front Porch, Lighting, Private Mailbox, Rear Porch, Screened, Sidewalk
- Foundation Description:Slab
- Levels:1 Story
Schools
- High school:Plant City-HB
- Middle school:Tomlin-HB
- Elementary school:Walden Lake-HB
Utilities
- Water:Public, Water Connected
- Sewer:Public, Public Sewer, Sewer Connected
Finances and disclosures
- Price:$389,990
- Price per sq. ft.:$128.46
- Tax amount:$6,389 (2025)
Features and amenities
- Appliances:Dishwasher, Disposal, Electric Water Heater, Exhaust Fan, Irrigation Equipment, Microwave, Range, Refrigerator
- Laundry features:Inside, Laundry Room
- Amenities:BB/HS Internet Available, Cable Available, Clubhouse, Fiber Optics, High Ceilings, Irrigation Equipment, Kitchen/Family Room Combo, Living Room/Dining Room Combo, Open Floorplan, Phone Available, Playground, Pool, Primary Bedroom Main Floor, Recreation Facilities, Split Bedroom, Tennis Court(s), Thermostat, Underground Utilities, Vaulted Ceiling(s), Walk-In Closet(s)
- Pool features:Pool, Public Pool
Parking
- Parking description:Attached Garage, Driveway, Garage Door Opener
- Garage:Yes
- Garage spaces:2
 The information being provided by Stellar Mls is for the consumer's personal, non-commercial use and may not be used for any purpose other than to identify prospective properties consumer may be interested in purchasing. Any information relating to real estate for sale referenced on this web site comes from the Internet Data Exchange (IDX) program of the Stellar Mls. Gulf Shores Realty ERA Powered is not a Multiple Listing Service (MLS), nor does it offer MLS access. This website is a service of Gulf Shores Realty ERA Powered, a broker participant of Stellar Mls. This web site may reference real estate listing(s) held by a brokerage firm other than the broker and/or agent who owns this web site.
The accuracy of all information, regardless of source, including but not limited to open house information, square footages and lot sizes, is deemed reliable but not guaranteed and should be personally verified through personal inspection by and/or with the appropriate professionals. The data contained herein is copyrighted by Stellar Mls and is protected by all applicable copyright laws. Any unauthorized dissemination of this information is in violation of copyright laws and is strictly prohibited.
Properties in listings may have been sold or may no longer be available.
Copyright 2026 Stellar Mls. All rights reserved.
The information being provided by Stellar Mls is for the consumer's personal, non-commercial use and may not be used for any purpose other than to identify prospective properties consumer may be interested in purchasing. Any information relating to real estate for sale referenced on this web site comes from the Internet Data Exchange (IDX) program of the Stellar Mls. Gulf Shores Realty ERA Powered is not a Multiple Listing Service (MLS), nor does it offer MLS access. This website is a service of Gulf Shores Realty ERA Powered, a broker participant of Stellar Mls. This web site may reference real estate listing(s) held by a brokerage firm other than the broker and/or agent who owns this web site.
The accuracy of all information, regardless of source, including but not limited to open house information, square footages and lot sizes, is deemed reliable but not guaranteed and should be personally verified through personal inspection by and/or with the appropriate professionals. The data contained herein is copyrighted by Stellar Mls and is protected by all applicable copyright laws. Any unauthorized dissemination of this information is in violation of copyright laws and is strictly prohibited.
Properties in listings may have been sold or may no longer be available.
Copyright 2026 Stellar Mls. All rights reserved.New listings near 1405 Laurel Court
- Coming Soon
 $349,000Coming Soon3 beds 3 baths1,260 sq. ft.
3824 Creek Way Court, PLANT CITY, FL 33563
MLS# L4965268Listed by: REMAX EXPERTS - Coming Soon
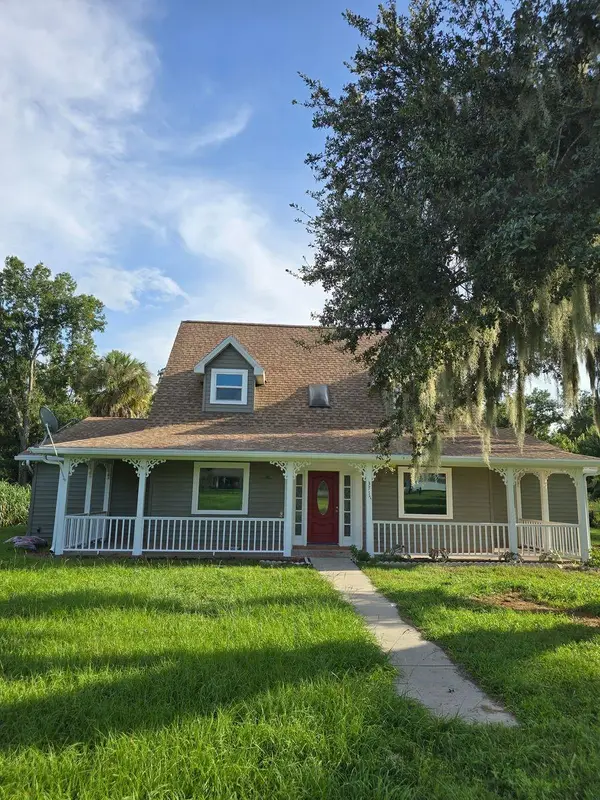 $599,975Coming Soon4 beds 3 baths3,360 sq. ft.
3717 Futch Loop, PLANT CITY, FL 33566
MLS# TB8549518Listed by: REALTY ADVISOR EXPERTS - Coming Soon
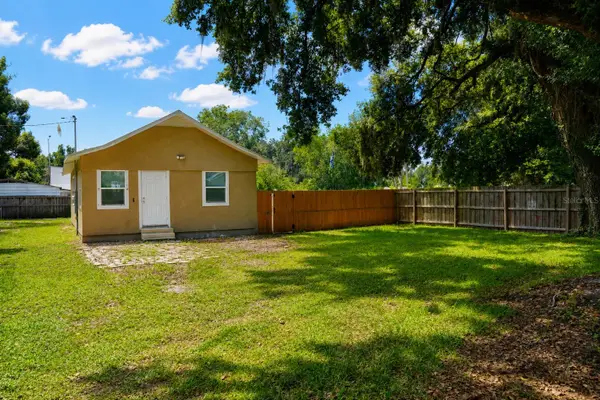 $240,000Coming Soon2 beds 1 baths800 sq. ft.
2503 N Wilder Loop, PLANT CITY, FL 33565
MLS# TB8549223Listed by: HOME PRIME REALTY LLC - New
 $639,000Active5.07 Acres
6513 S County Line Road, PLANT CITY, FL 33567
MLS# TB8553426Listed by: DIVINE ESTATES REALTY LLC - New
 $250,000Active3 beds 3 baths1,805 sq. ft.
2333 Tanbark Ridge Place, PLANT CITY, FL 33563
MLS# TB8553192Listed by: OFFERPAD BROKERAGE FL, LLC - New
 $1,280,000Active0.58 Acres
1603 James L Redman Parkway, PLANT CITY, FL 33563
MLS# TB8552836Listed by: BRIDGMON REALTY - New
 $329,000Active3 beds 3 baths1,560 sq. ft.
4611 Hidden Farm Drive, PLANT CITY, FL 33565
MLS# TB8553160Listed by: D R HORTON REALTY OF TAMPA LLC - New
 $474,740Active4 beds 3 baths3,313 sq. ft.
4407 Hidden Farm Drive, PLANT CITY, FL 33565
MLS# TB8553168Listed by: D R HORTON REALTY OF TAMPA LLC - New
 $285,000Active3 beds 1 baths1,260 sq. ft.
307 W Cherry Street, PLANT CITY, FL 33563
MLS# TB8550968Listed by: DALTON WADE INC - New
 $314,900Active3 beds 2 baths1,511 sq. ft.
4317 Barret Avenue, PLANT CITY, FL 33566
MLS# O6443118Listed by: ENTERA REALTY LLC


Protect your home and budget from life's surprises with an Assurant Home Warranty, backed by a partner that supports you through every step of homeownership. Explore Plans.
© 2023 - 2026 ERA Franchise Systems LLC. All rights reserved. ERA Franchise Systems LLC fully supports the principles of the Fair Housing Act and the Equal Opportunity Act. ERA, ERA Real Estate powered, and their respective logos are registered service marks of ERA Franchise Systems LLC. Each office is independently owned and operated.