
1703 Paddock Drive, Plant City, FL 33566
Local realty services provided by:ERA ONETEAM REALTY
Listed by: peter murphy
Office: charles rutenberg realty inc
MLS#:TB8540341
Source:MFRMLS
Price summary
- Price:$399,900
- Price per sq. ft.:$159.64
- Monthly HOA dues:$64.33
About this home
Come experience this fabulous 4 bedroom 2 bath split plan pool home in desirable Walden Lake. Upgraded Kitchen features Granite counters and Maple cabinets with a breakfats nook that overlooks the kidney shaped pool. The owner's suite features a large walk-in closet and an en-suite bathroom that includes a separate shower with frameless glass door and soaking tub. Sliding glass doors lead from the bedroom out to the brick paved, screened in lanai with pool surrounded by beautiful mature trees and additional plantings that provide privacy and enhance the view. The additional 3 bedrooms are of good size and afford plenty of natural light. Large covered area provides for outdoor dining and chaise lounges. Additional features include custom blinds, ceiling fans in all bedrooms and family room, and a plantation shutter in the dining area overlooking the front yard. The home is light-filled, accented with vaulted ceilings and several sliding glass doors. Family room features a fireplace and breakfast bar. Separate living room looks out over the pool. The second full bathroom is also accessible from the the pool area. An irrigation meter saves you $$$ on your water bills. Walden Lake elementary school is accessable from within the community and the high-school is 1 mile away. The home welcomes you with a pollinator garden that limits lawn care. The HOA has confirmed a fence would be permitted if so desired. The heart healthy community of Walden Lake features miles and miles of walking and biking trails, a sports plex with fenced baseball field, volleyball court, soccer field, a covered gazebo with grill and picnic tables, a 2 acre dog park and a 62 acre lake for fishing....
Contact an agent
Home facts
- Year built:1988
- Subdivision & Development:WALDEN LAKE
- Listing ID #:TB8540341
- Added:86 day(s) ago
- Updated:November 16, 2026 at 05:36 PM
Rooms and interior
- Bedrooms:4
- Total bathrooms:2
- Full bathrooms:2
- Flooring:Carpet, Ceramic Tile
- Dining Description:Eat In Kitchen
- Kitchen Description:Dishwasher, Disposal, Eat-in Kitchen, Exhaust Fan, Microwave, Range, Range Hood, Refrigerator, Solid Wood Cabinets, Stone Counters, Water Softener
- Bedroom Description:High Ceilings, Split Bedroom, Walk-In Closet(s)
- Living area:2,065 sq. ft.
Heating and cooling
- Cooling:Central Air
- Heating:Heat Pump
- Central air:Yes
Structure and exterior
- Roof:Shingle
- Year built:1988
- Building area:2,065 sq. ft.
- Lot area:0.26 Acres
- Construction Materials:Block
- Exterior Features:Private Mailbox, Rain Gutters, Sprinkler Metered
- Foundation Description:Slab
- Levels:1 Story
Schools
- High school:Plant City-HB
- Middle school:Tomlin-HB
- Elementary school:Walden Lake-HB
Utilities
- Water:Public, Water Connected
- Sewer:Public, Public Sewer, Sewer Connected
Finances and disclosures
- Price:$399,900
- Price per sq. ft.:$159.64
- Tax amount:$2,078 (2025)
Features and amenities
- Appliances:Dishwasher, Disposal, Dryer, Electric Water Heater, Exhaust Fan, Irrigation Equipment, Microwave, Range, Range Hood, Refrigerator, Washer, Water Softener
- Laundry features:Dryer, Electric Dryer Hookup, Inside, Laundry Room, Washer, Washer Hookup
- Amenities:BB/HS Internet Available, Cable Available, Ceiling Fans(s), Clubhouse, Eat-in Kitchen, Electricity Available, Gated, High Ceilings, Irrigation Equipment, Park, Phone Available, Playground, Recreation Facilities, Solid Wood Cabinets, Split Bedroom, Stone Counters, Thermostat, Trail(s), Underground Utilities, Walk-In Closet(s)
- Pool features:In Ground, Private Pool, Screen Enclosure, Sweep
Parking
- Parking description:Attached Garage
- Garage:Yes
- Garage spaces:2
 The information being provided by Stellar Mls is for the consumer's personal, non-commercial use and may not be used for any purpose other than to identify prospective properties consumer may be interested in purchasing. Any information relating to real estate for sale referenced on this web site comes from the Internet Data Exchange (IDX) program of the Stellar Mls. ERA ONETEAM REALTY is not a Multiple Listing Service (MLS), nor does it offer MLS access. This website is a service of ERA ONETEAM REALTY, a broker participant of Stellar Mls. This web site may reference real estate listing(s) held by a brokerage firm other than the broker and/or agent who owns this web site.
The accuracy of all information, regardless of source, including but not limited to open house information, square footages and lot sizes, is deemed reliable but not guaranteed and should be personally verified through personal inspection by and/or with the appropriate professionals. The data contained herein is copyrighted by Stellar Mls and is protected by all applicable copyright laws. Any unauthorized dissemination of this information is in violation of copyright laws and is strictly prohibited.
Properties in listings may have been sold or may no longer be available.
Copyright 2026 Stellar Mls. All rights reserved.
New listings near 1703 Paddock Drive
- Coming SoonOpen Sat, 2am to 4pm
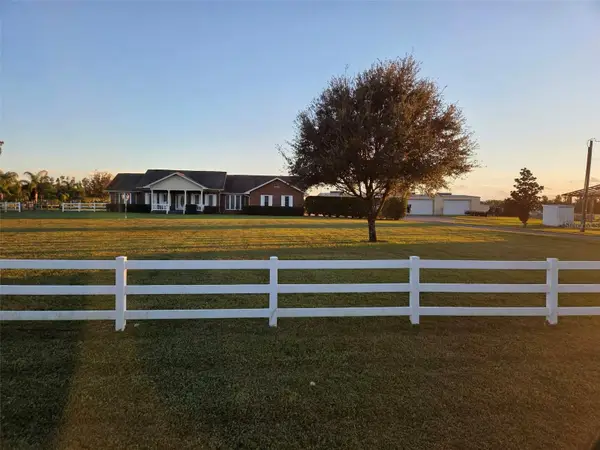 $730,000Coming Soon4 beds 3 baths3,022 sq. ft.
5731 W Farkas Road, PLANT CITY, FL 33567
MLS# TB8566684Listed by: FLORIDA EXECUTIVE REALTY - Coming Soon
 $335,000Coming Soon3 beds 2 baths1,120 sq. ft.
4209 Edwards Road, PLANT CITY, FL 33567
MLS# TB8555205Listed by: 54 REALTY LLC - Coming Soon
 $334,000Coming Soon4 beds 2 baths1,936 sq. ft.
3603 Natural Trace, PLANT CITY, FL 33563
MLS# TB8565248Listed by: ELEVATED REALTY - Coming Soon
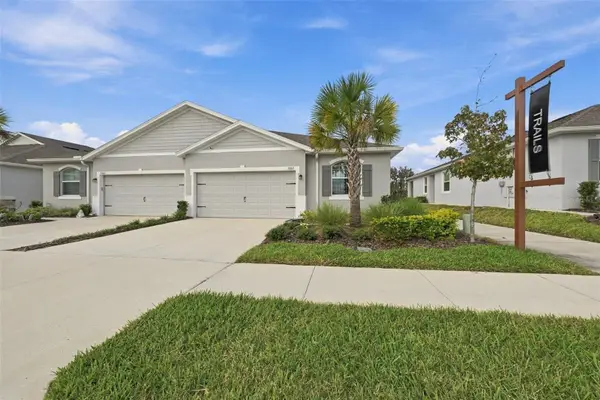 $325,000Coming Soon3 beds 2 baths1,513 sq. ft.
3807 Stormy Thistle Place, PLANT CITY, FL 33565
MLS# W7890904Listed by: CENTURY 21 BE3 - New
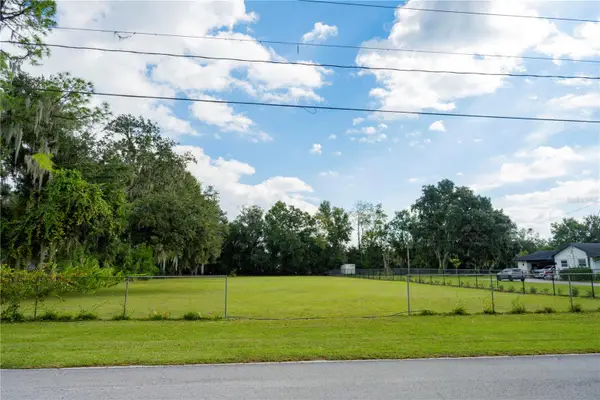 $135,000Active0.85 Acres
1708 N Maryland Avenue, PLANT CITY, FL 33563
MLS# TB8566614Listed by: HOMECOIN.COM - New
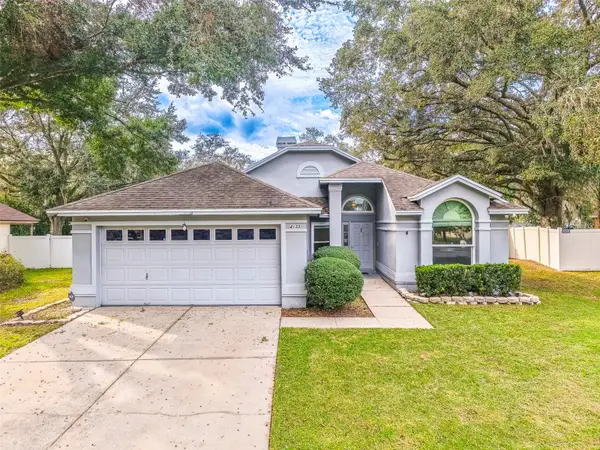 $275,000Active3 beds 2 baths1,496 sq. ft.
4133 Barret Avenue, PLANT CITY, FL 33566
MLS# L4966476Listed by: KELLER WILLIAMS REALTY SMART 1 - New
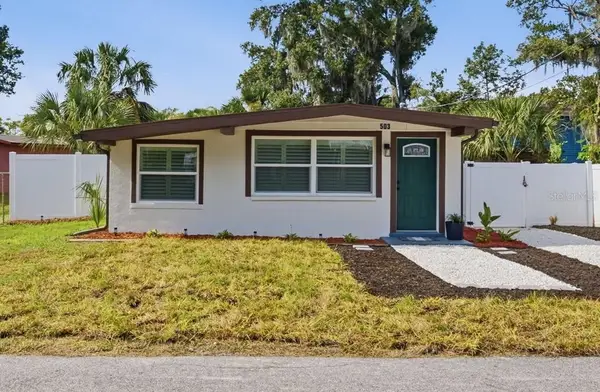 $265,000Active3 beds 2 baths1,053 sq. ft.
503 Water Street, PLANT CITY, FL 33563
MLS# TB8566597Listed by: FUTURE HOME REALTY INC - New
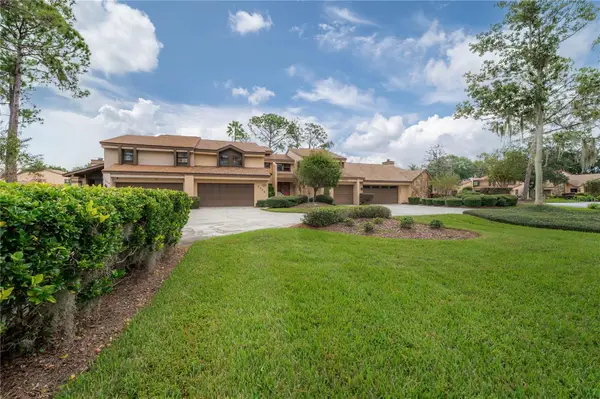 $300,000Active3 beds 3 baths1,730 sq. ft.
2334 S Fairway Drive, PLANT CITY, FL 33566
MLS# TB8567409Listed by: DALTON WADE INC - New
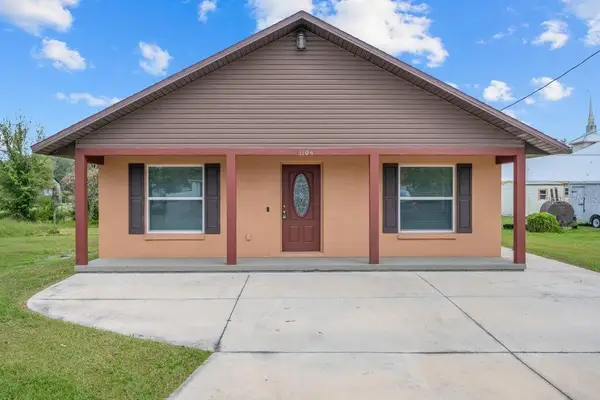 $319,000Active4 beds 2 baths1,560 sq. ft.
1104 E Renfro Street, PLANT CITY, FL 33563
MLS# TB8567526Listed by: SIGNATURE REALTY ASSOCIATES - New
 $250,000Active3 beds 2 baths1,320 sq. ft.
1501 Neil Street, PLANT CITY, FL 33563
MLS# O6457171Listed by: EVERYSTATE INC.


Protect your home and budget from life's surprises with an Assurant Home Warranty, backed by a partner that supports you through every step of homeownership. Explore Plans.
© 2023 - 2026 ERA Franchise Systems LLC. All rights reserved. ERA Franchise Systems LLC fully supports the principles of the Fair Housing Act and the Equal Opportunity Act. ERA, ERA Real Estate powered, and their respective logos are registered service marks of ERA Franchise Systems LLC. Each office is independently owned and operated.