
2318 Tanbark Ridge Place, Plant City, FL 33563
Local realty services provided by:Tomlin St Cyr Real Estate Services ERA Powered
2318 Tanbark Ridge Place,Plant City, FL 33563
$199,900
- 2 Beds
- 2 Baths
- - sq. ft.
- Townhouse
- Sold
Listed by: luis cedrez, jr
Office: re/max realty unlimited
MLS#:TB8457600
Source:MFRMLS
Sorry, we are unable to map this address
Price summary
- Price:$199,900
About this home
Unprecedented beauty combined with a serene atmosphere creates a truly unique place to come home to at the end of your day. Spacious, peaceful, large 2 bedroom, 2 bath, oasis with a split floor plan for privacy, and a 1 car garage for your convenience. You have the privacy of a second floor, but no downstairs neighbor because your home is above the garages on the first floor. Private entrance leads you up a welcoming staircase to your second floor paradise. Lots of open spaces welcome you to your dining room/living room combo. 10 foot ceilings throughout. Large living room area with electric fireplace. Dining area gives you ample space for 4, 6, or 8 chair table. Kitchen has a large, elevated countertop with eating space if needed. 36 inch maple cabinets throughout. Ceramic tiles in all wet areas. Breakfast Bar/Built in Desk. Large pantry. A Samsung Family Hub refrigerator that has a full touch screen on the outside. A camera inside the refrigerator to view what's inside with a separate app from anywhere you are. Customizable screen allows you to put pictures, news cast, or anything else you want. Custom backsplash added to kitchen. A custom, stylish black sink with an extension faucet. Additional Night Lights have been installed in the kitchen and dining areas that allow you very relaxing dimmer lights inside. The Primary Bedroom is inviting and relaxing. 10 foot ceilings with large windows. Primary bathroom includes a large garden tub with a double sink vanity and ceramic tiled floors. Large guest bedroom on the other side of the home for additional privacy. An inside utility room inside the apartment with your washer and dryer easily accessible. The home comes with your own 1 car garage with 231 square feet and a door leading directly to your staircase. The community includes a very large heated pool. It has its own basketball court and barbeque area for your private enjoyment. Gated community near shopping, schools, banks, highways, restaurants, and anything else you might need. Do not let the holidays pass you by without securing your next beautifully private home in a community that has it all. Contact us directly for appointments to view. Do not wait. THIS HOME MAY BE ELIGIBLE FOR ZERO FINANCING LOAN PROGAM....
Contact an agent
Home facts
- Year built:2008
- Listing ID #:TB8457600
- Added:149 day(s) ago
- Updated:May 18, 2026 at 06:53 AM
Rooms and interior
- Bedrooms:2
- Total bathrooms:2
- Full bathrooms:2
- Flooring:Ceramic Tile, Laminate, Tile
- Dining Description:Eat In Kitchen, Living Room/Dining Room Combo
- Kitchen Description:Dishwasher, Disposal, Eat-in Kitchen, Kitchen/Family Room Combo, Microwave, Range, Refrigerator, Solid Wood Cabinets
- Bedroom Description:High Ceilings, Primary Bedroom Upstairs, Split Bedroom
Heating and cooling
- Cooling:Central Air
- Heating:Central, Electric
- Central air:Yes
Structure and exterior
- Roof:Shingle
- Year built:2008
- Lot Features:Cul-de-sac, Landscaped, Level, Paved, Private, Sidewalk
- Architectural Style:Contemporary
- Construction Materials:Block, Frame, Stucco
- Exterior Features:Awning(s), Balcony, Covered Porch/Patio, Lighting, Outdoor Grill, Outdoor Shower, Sidewalk
- Foundation Description:Slab
- Levels:2 Story
Schools
- High school:Plant City-HB
- Middle school:Marshall-HB
- Elementary school:Burney-HB
Utilities
- Water:Public, Water Connected
- Sewer:Public Sewer, Sewer Connected
Finances and disclosures
- Price:$199,900
- Tax amount:$3,013 (2024)
Features and amenities
- Appliances:Dishwasher, Disposal, Dryer, Electric Water Heater, Irrigation Equipment, Microwave, Range, Refrigerator, Washer
- Laundry features:Dryer, Electric Dryer Hookup, Inside, Laundry Room, Same Floor As Condo Unit, Washer, Washer Hookup
- Amenities:BB/HS Internet Available, Basketball Court, Cable Available, Cathedral Ceiling(s), Ceiling Fans(s), Eat-in Kitchen, Electricity Available, Gated, High Ceilings, Irrigation Equipment, Kitchen/Family Room Combo, Living Room/Dining Room Combo, Open Floorplan, Playground, Pool, Primary Bedroom Upstairs, Solid Wood Cabinets, Split Bedroom, Thermostat, Tray Ceiling(s), Underground Utilities, Vaulted Ceiling(s), Window Treatments
- Pool features:Gunite, Heated, In Ground, Outside Bath Access, Pool, Public Pool
Parking
- Parking description:Attached Garage, Deeded, Driveway, Garage Door Opener, Ground Level, Guest, On Street
- Garage:Yes
- Garage spaces:1
 The information being provided by Stellar Mls is for the consumer's personal, non-commercial use and may not be used for any purpose other than to identify prospective properties consumer may be interested in purchasing. Any information relating to real estate for sale referenced on this web site comes from the Internet Data Exchange (IDX) program of the Stellar Mls. Tomlin St Cyr Real Estate Services ERA Powered is not a Multiple Listing Service (MLS), nor does it offer MLS access. This website is a service of Tomlin St Cyr Real Estate Services ERA Powered, a broker participant of Stellar Mls. This web site may reference real estate listing(s) held by a brokerage firm other than the broker and/or agent who owns this web site.
The accuracy of all information, regardless of source, including but not limited to open house information, square footages and lot sizes, is deemed reliable but not guaranteed and should be personally verified through personal inspection by and/or with the appropriate professionals. The data contained herein is copyrighted by Stellar Mls and is protected by all applicable copyright laws. Any unauthorized dissemination of this information is in violation of copyright laws and is strictly prohibited.
Properties in listings may have been sold or may no longer be available.
Copyright 2026 Stellar Mls. All rights reserved.
The information being provided by Stellar Mls is for the consumer's personal, non-commercial use and may not be used for any purpose other than to identify prospective properties consumer may be interested in purchasing. Any information relating to real estate for sale referenced on this web site comes from the Internet Data Exchange (IDX) program of the Stellar Mls. Tomlin St Cyr Real Estate Services ERA Powered is not a Multiple Listing Service (MLS), nor does it offer MLS access. This website is a service of Tomlin St Cyr Real Estate Services ERA Powered, a broker participant of Stellar Mls. This web site may reference real estate listing(s) held by a brokerage firm other than the broker and/or agent who owns this web site.
The accuracy of all information, regardless of source, including but not limited to open house information, square footages and lot sizes, is deemed reliable but not guaranteed and should be personally verified through personal inspection by and/or with the appropriate professionals. The data contained herein is copyrighted by Stellar Mls and is protected by all applicable copyright laws. Any unauthorized dissemination of this information is in violation of copyright laws and is strictly prohibited.
Properties in listings may have been sold or may no longer be available.
Copyright 2026 Stellar Mls. All rights reserved.New listings near 2318 Tanbark Ridge Place
- New
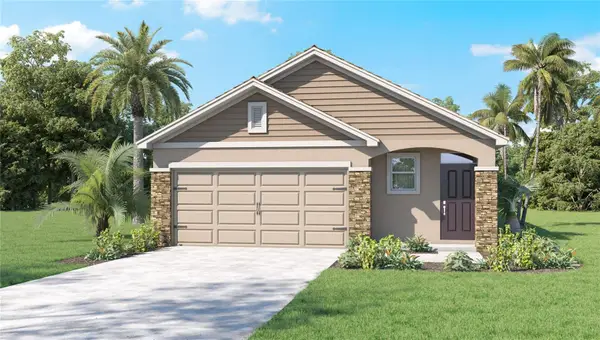 $325,990Active3 beds 3 baths1,560 sq. ft.
4518 Hidden Farm Drive, PLANT CITY, FL 33565
MLS# TB8509571Listed by: D R HORTON REALTY OF TAMPA LLC - New
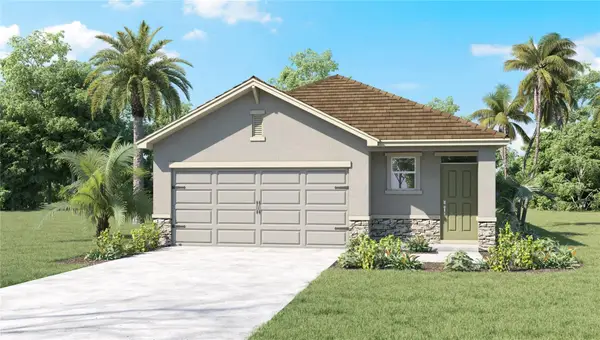 $331,165Active3 beds 3 baths1,560 sq. ft.
4513 Hidden Farm Drive, PLANT CITY, FL 33565
MLS# TB8509566Listed by: D R HORTON REALTY OF TAMPA LLC - New
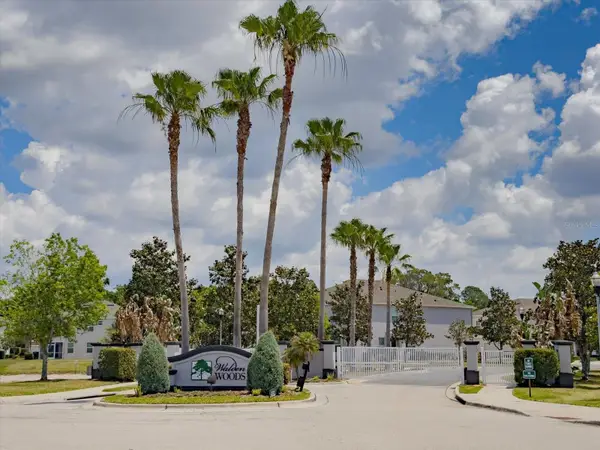 $259,000Active3 beds 3 baths1,594 sq. ft.
774 Ashentree Drive, PLANT CITY, FL 33563
MLS# TB8509280Listed by: COASTAL PROPERTIES GROUP INTERNATIONAL - New
 $315,000Active2 beds 2 baths1,692 sq. ft.
1430 Walden Oaks Place, PLANT CITY, FL 33563
MLS# L4961922Listed by: MCGRATH POPPELL & CO., INC. - New
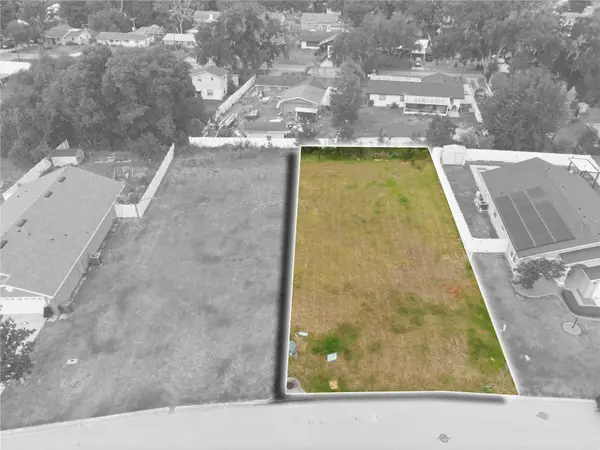 $60,000Active0.19 Acres
309 Lisa Ann Court, PLANT CITY, FL 33563
MLS# TB8507444Listed by: REALTY ONE GROUP ADVANTAGE - New
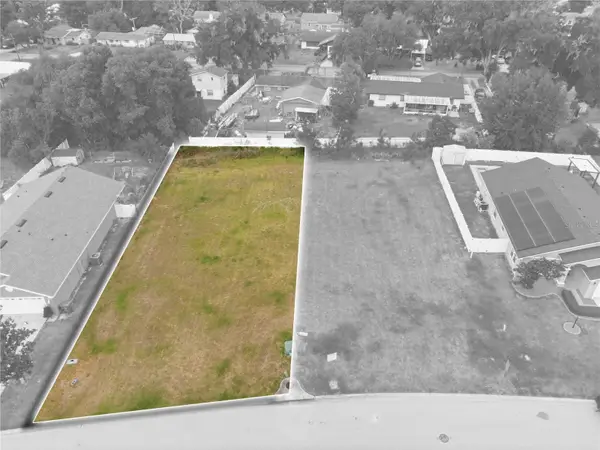 $60,000Active0.18 Acres
307 Lisa Ann Court, PLANT CITY, FL 33563
MLS# TB8507446Listed by: REALTY ONE GROUP ADVANTAGE - New
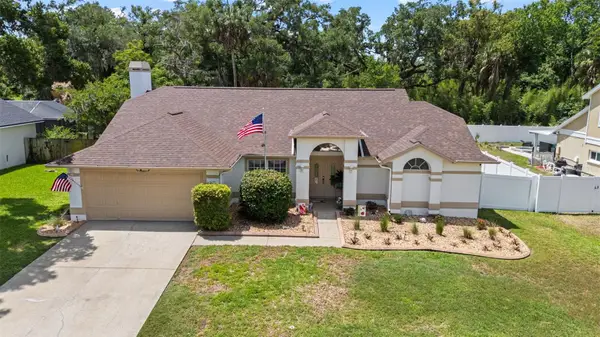 $439,900Active4 beds 2 baths2,000 sq. ft.
2739 Horseshoe Drive, PLANT CITY, FL 33566
MLS# TB8507746Listed by: BLUE SUN REALTY LLC - New
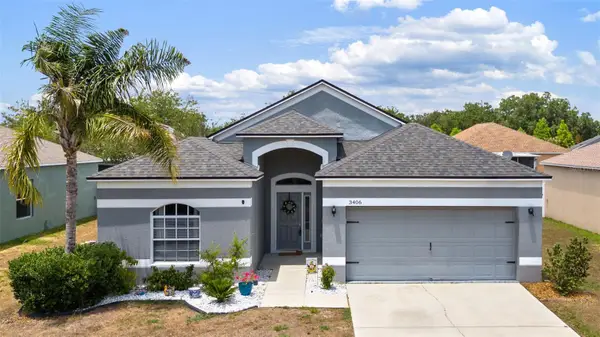 $329,900Active3 beds 2 baths1,545 sq. ft.
3406 Grove Blossom Lane, PLANT CITY, FL 33567
MLS# TB8508261Listed by: BLUE SUN REALTY LLC - New
 $599,000Active3 beds 2 baths2,341 sq. ft.
2702 Stafford Oaks Place, PLANT CITY, FL 33565
MLS# TB8508416Listed by: SIGNATURE REALTY ASSOCIATES - New
 $380,000Active4 beds 2 baths1,851 sq. ft.
3402 Silver Meadow Way, PLANT CITY, FL 33566
MLS# TB8509038Listed by: SOUTHERN PINE REALTY GROUP, LLC


Protect your home and budget from life's surprises with an Assurant Home Warranty, backed by a partner that supports you through every step of homeownership. Explore Plans.
© 2023 - 2026 ERA Franchise Systems LLC. All rights reserved. ERA Franchise Systems LLC fully supports the principles of the Fair Housing Act and the Equal Opportunity Act. ERA, ERA Real Estate powered, and their respective logos are registered service marks of ERA Franchise Systems LLC. Each office is independently owned and operated.