
2711 Charleston Drive, Plant City, FL 33563
Local realty services provided by:Bingham Realty ERA Powered
Listed by: suzana eisner, martin eisner
Office: treasured home collection
MLS#:TB8559181
Source:MFRMLS
Price summary
- Price:$299,000
- Price per sq. ft.:$149.5
About this home
Welcome to Plant City! This 3-bedroom, 2-bathroom home is full of potential, with many of the big-ticket updates already taken care of! Improvements include a new roof (2022), A/C (2023), septic system (2021), vinyl fencing (2025) and a newer water heater. Inside, you'll find a comfortable living area featuring a fireplace that adds warmth and character. The kitchen and dining area flow together, with French doors opening to the back porch, making it easy to enjoy indoor and outdoor living. Step outside to the spacious, fully fenced backyard with plenty of room for entertaining, gardening, pets or simply relaxing in the Florida sunshine. This home is in an X flood zone and NO HOA! Another great feature is the detached garage, offering endless possibilities as a workshop, hobby space, man cave, she-shed, or additional storage. While the interior is ready for some updating and your personal touches, the possibilities are easy to imagine! Conveniently located near shopping, dining, and I-4, with easy access to Tampa, Lakeland and of course the Florida Strawberry Festival! Bring your ideas and make this home your own. Schedule your showing today!...
Contact an agent
Home facts
- Year built:1981
- Subdivision & Development:COLONIAL VILLAGE SUB U
- Listing ID #:TB8559181
- Updated:October 27, 2026 at 02:44 PM
Rooms and interior
- Bedrooms:2
- Total bathrooms:2
- Full bathrooms:2
- Flooring:Tile
- Kitchen Description:Dishwasher, Disposal, Exhaust Fan, Microwave, Range
- Bedroom Description:Primary Bedroom Main Floor, Split Bedroom
- Living area:1,185 sq. ft.
Heating and cooling
- Cooling:Central Air
- Heating:Central, Electric
- Central air:Yes
Structure and exterior
- Roof:Shingle
- Year built:1981
- Building area:1,185 sq. ft.
- Lot area:0.31 Acres
- Lot Features:Landscaped, Paved
- Construction Materials:Block, Stucco
- Exterior Features:Covered Porch/Patio, Private Mailbox, Rear Porch
- Foundation Description:Slab
- Levels:1 Story
Schools
- High school:Plant City-HB
- Middle school:Marshall-HB
- Elementary school:Knights-HB
Utilities
- Water:Water Connected
- Sewer:Septic Tank
Finances and disclosures
- Price:$299,000
- Price per sq. ft.:$149.5
- Tax amount:$4,342 (2025)
Features and amenities
- Appliances:Dishwasher, Disposal, Dryer, Electric Water Heater, Exhaust Fan, Microwave, Range, Washer
- Laundry features:Dryer, Electric Dryer Hookup, In Garage, Washer, Washer Hookup
- Amenities:BB/HS Internet Available, Cable Available, Ceiling Fans(s), Primary Bedroom Main Floor, Split Bedroom, Thermostat
- Pool features:Public Pool
Parking
- Parking description:Attached Garage, Driveway, Garage Door Opener
- Garage:Yes
- Garage spaces:3
 The information being provided by Stellar Mls is for the consumer's personal, non-commercial use and may not be used for any purpose other than to identify prospective properties consumer may be interested in purchasing. Any information relating to real estate for sale referenced on this web site comes from the Internet Data Exchange (IDX) program of the Stellar Mls. Bingham Realty ERA Powered is not a Multiple Listing Service (MLS), nor does it offer MLS access. This website is a service of Bingham Realty ERA Powered, a broker participant of Stellar Mls. This web site may reference real estate listing(s) held by a brokerage firm other than the broker and/or agent who owns this web site.
The accuracy of all information, regardless of source, including but not limited to open house information, square footages and lot sizes, is deemed reliable but not guaranteed and should be personally verified through personal inspection by and/or with the appropriate professionals. The data contained herein is copyrighted by Stellar Mls and is protected by all applicable copyright laws. Any unauthorized dissemination of this information is in violation of copyright laws and is strictly prohibited.
Properties in listings may have been sold or may no longer be available.
Copyright 2026 Stellar Mls. All rights reserved.
New listings near 2711 Charleston Drive
- Coming Soon
 $635,000Coming Soon3 beds 4 baths3,184 sq. ft.
4508 Holloway Grove Way, PLANT CITY, FL 33567
MLS# TB8559873Listed by: FLORIDA REALTY - Coming Soon
 $274,900Coming Soon3 beds 3 baths1,802 sq. ft.
3515 White Dandelion Court, PLANT CITY, FL 33565
MLS# TB8559066Listed by: GUARDIAN REAL ESTATE SERVICES 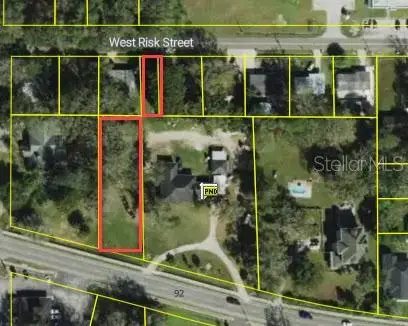 $65,000Pending0.49 Acres
1208 B W Baker, PLANT CITY, FL 33563
MLS# TB8556492Listed by: MARZUCCO REAL ESTATE- New
 $355,000Active4 beds 2 baths1,665 sq. ft.
1121 Arrowhead Vine Court, PLANT CITY, FL 33566
MLS# TB8561455Listed by: D R HORTON REALTY OF TAMPA LLC - New
 $330,000Active3 beds 2 baths1,328 sq. ft.
1119 Arrowhead Vine Corner, PLANT CITY, FL 33566
MLS# TB8561458Listed by: D R HORTON REALTY OF TAMPA LLC - New
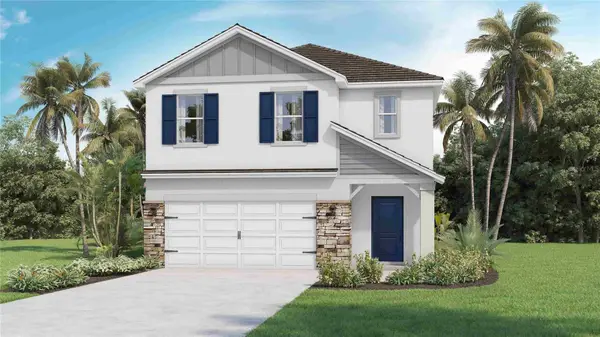 $385,990Active5 beds 3 baths2,453 sq. ft.
4622 Hidden Farm Drive, PLANT CITY, FL 33565
MLS# TB8561357Listed by: D R HORTON REALTY OF TAMPA LLC - New
 $285,000Active4 beds 2 baths924 sq. ft.
5566 Harvey Tew Road, PLANT CITY, FL 33565
MLS# O6452426Listed by: BEYCOME OF FLORIDA LLC - New
 $445,000Active3 beds 2 baths2,030 sq. ft.
3404 Regner Drive, PLANT CITY, FL 33566
MLS# TB8558701Listed by: KELLER WILLIAMS TAMPA PROPERTIES - New
 $725,000Active3 beds 2 baths1,610 sq. ft.
118 E Hunter Road, PLANT CITY, FL 33565
MLS# TB8561010Listed by: FISH HAWK REALTY R.E.SALE CTR.


Protect your home and budget from life's surprises with an Assurant Home Warranty, backed by a partner that supports you through every step of homeownership. Explore Plans.
© 2023 - 2026 ERA Franchise Systems LLC. All rights reserved. ERA Franchise Systems LLC fully supports the principles of the Fair Housing Act and the Equal Opportunity Act. ERA, ERA Real Estate powered, and their respective logos are registered service marks of ERA Franchise Systems LLC. Each office is independently owned and operated.