
2788 Golf Lake Drive #42, Plant City, FL 33566
Local realty services provided by:Bingham Realty ERA Powered
Listed by: angela inzerillo
Office: blue sun realty llc.
MLS#:TB8568502
Source:MFRMLS
Price summary
- Price:$314,900
- Price per sq. ft.:$149.95
- Monthly HOA dues:$48.33
About this home
Maintenance-Free Living in Gated Laurel Lake located within Walden Lake!
Don't miss this opportunity to own a beautifully maintained home in a charming gated community where low HOA fees cover landscaping, irrigation, and annual power washing. Located within the sought-after Walden Lake community, residents enjoy miles of walking trails, a dog park, playground, sports fields, and a fishing dock, all just moments from home.
Inside, you'll love the wood and tile flooring throughout, plantation shutters, and flexible Florida room that expands your living space while offering the option of screened outdoor enjoyment. The screened front patio creates the perfect spot for morning coffee or evening relaxation.
The spacious primary suite features dual closets, double vanities, a walk-in shower, and a garden tub for a true retreat experience. The home features a split floorplan with an open living / dining space that is great for entertaining family & friends. Major updates include a metal roof (2016) and AC replacement (2023), providing years of worry-free ownership. Ideally situated just minutes from shopping, restaurants, and everyday conveniences, this home offers the perfect combination of location, lifestyle, and value.
Move-in ready and designed for easy Florida living!...
Contact an agent
Home facts
- Year built:1996
- Subdivision & Development:LAUREL LAKE CONDO
- Listing ID #:TB8568502
- Added:1 day(s) ago
- Updated:November 21, 2026 at 07:15 PM
Rooms and interior
- Bedrooms:3
- Total bathrooms:2
- Full bathrooms:2
- Flooring:Hardwood, Tile
- Dining Description:Living Room/Dining Room Combo
- Kitchen Description:Dishwasher, Microwave, Range, Refrigerator
- Bedroom Description:Split Bedroom
- Basement Description:Block
- Living area:1,657 sq. ft.
Heating and cooling
- Cooling:Central Air
- Heating:Central
- Central air:Yes
Structure and exterior
- Roof:Shingle
- Year built:1996
- Building area:1,657 sq. ft.
- Lot area:0.07 Acres
- Construction Materials:Block
- Exterior Features:Enclosed, Front Porch, Patio, Rear Porch, Screened
- Foundation Description:Block
- Levels:1 Story
Schools
- High school:Plant City-HB
- Middle school:Tomlin-HB
- Elementary school:Walden Lake-HB
Utilities
- Water:Public, Water Available
- Sewer:Public Sewer
Finances and disclosures
- Price:$314,900
- Price per sq. ft.:$149.95
- Tax amount:$2,417 (2025)
Features and amenities
- Appliances:Dishwasher, Microwave, Range, Refrigerator
- Laundry features:Inside, Laundry Room
- Amenities:Cable Available, Ceiling Fans(s), Electricity Available, Living Room/Dining Room Combo, Open Floorplan, Split Bedroom
- Pool features:Public Pool
Parking
- Parking description:Attached Garage
- Garage:Yes
- Garage spaces:2
 The information being provided by Stellar Mls is for the consumer's personal, non-commercial use and may not be used for any purpose other than to identify prospective properties consumer may be interested in purchasing. Any information relating to real estate for sale referenced on this web site comes from the Internet Data Exchange (IDX) program of the Stellar Mls. Bingham Realty ERA Powered is not a Multiple Listing Service (MLS), nor does it offer MLS access. This website is a service of Bingham Realty ERA Powered, a broker participant of Stellar Mls. This web site may reference real estate listing(s) held by a brokerage firm other than the broker and/or agent who owns this web site.
The accuracy of all information, regardless of source, including but not limited to open house information, square footages and lot sizes, is deemed reliable but not guaranteed and should be personally verified through personal inspection by and/or with the appropriate professionals. The data contained herein is copyrighted by Stellar Mls and is protected by all applicable copyright laws. Any unauthorized dissemination of this information is in violation of copyright laws and is strictly prohibited.
Properties in listings may have been sold or may no longer be available.
Copyright 2026 Stellar Mls. All rights reserved. MFRMLS Member Broker: William Bingham
New listings near 2788 Golf Lake Drive #42
- Coming Soon
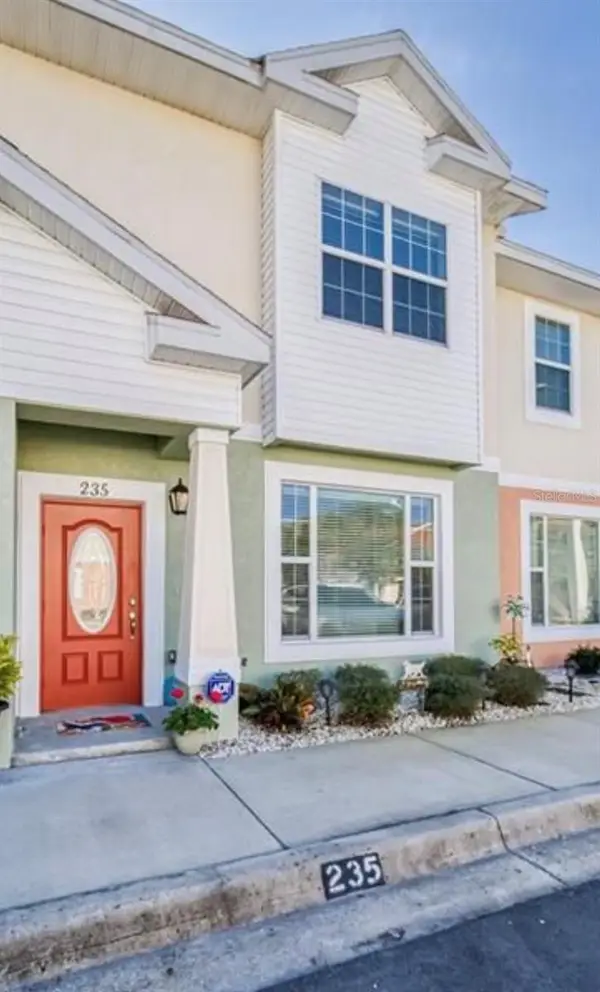 $230,000Coming Soon2 beds 3 baths1,466 sq. ft.
235 Alexander Woods Drive, PLANT CITY, FL 33563
MLS# O6458499Listed by: KELLER WILLIAMS ADVANTAGE III - Coming SoonOpen Sun, 2 to 4pm
 $335,000Coming Soon3 beds 2 baths1,120 sq. ft.
4209 Edwards Road, PLANT CITY, FL 33567
MLS# TB8555205Listed by: 54 REALTY LLC - New
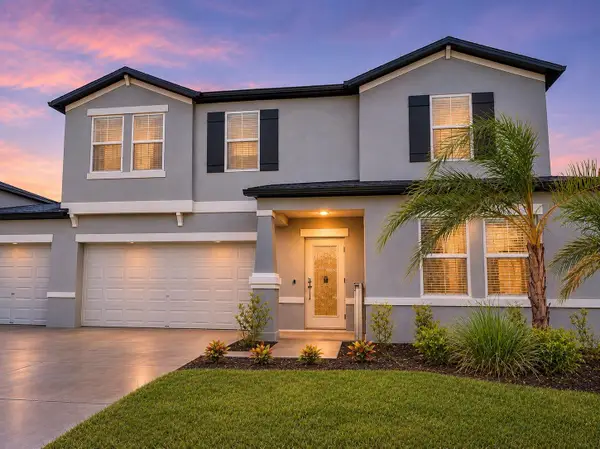 $499,000Active4 beds 3 baths3,078 sq. ft.
3522 N Maryland Avenue, PLANT CITY, FL 33565
MLS# L4966538Listed by: RE/MAX EXPERTS - New
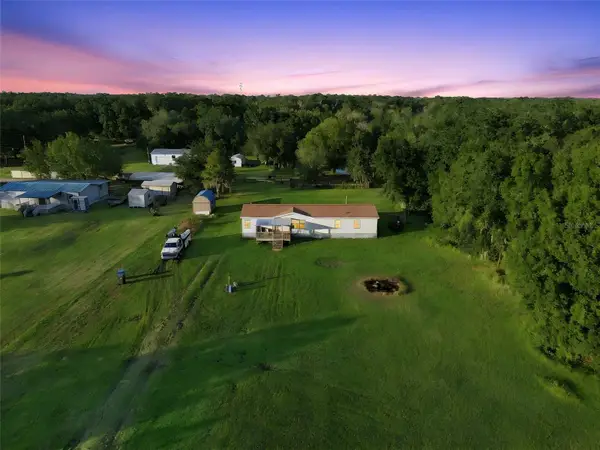 $300,000Active4 beds 2 baths1,782 sq. ft.
3026 Gerald Hall Road, PLANT CITY, FL 33566
MLS# TB8569531Listed by: KELLER WILLIAMS SOUTH TAMPA - New
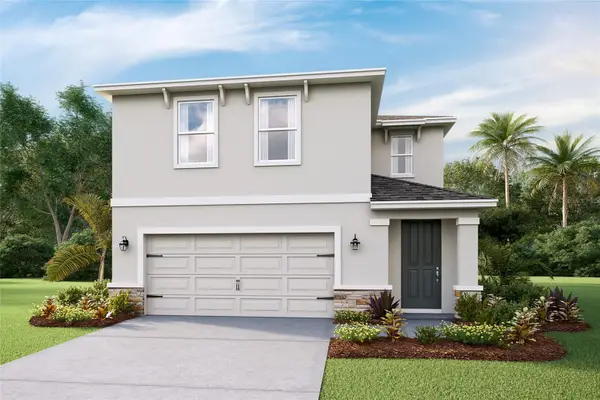 $365,000Active4 beds 3 baths2,305 sq. ft.
4544 Hidden Farm Drive, PLANT CITY, FL 33565
MLS# TB8569408Listed by: D R HORTON REALTY OF TAMPA LLC - New
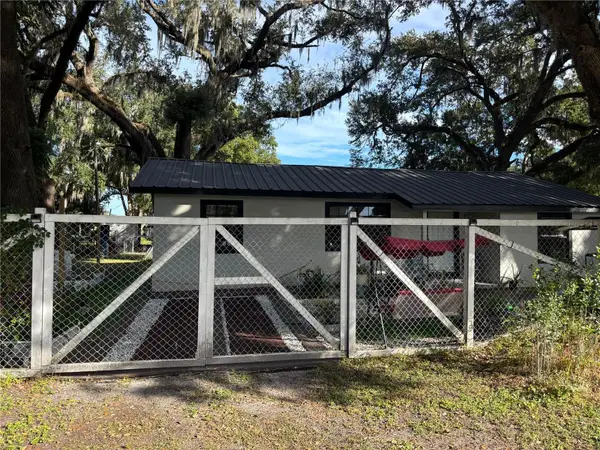 $285,000Active3 beds 2 baths1,104 sq. ft.
2804 Robinson Road, PLANT CITY, FL 33565
MLS# L4966653Listed by: EXP REALTY LLC - New
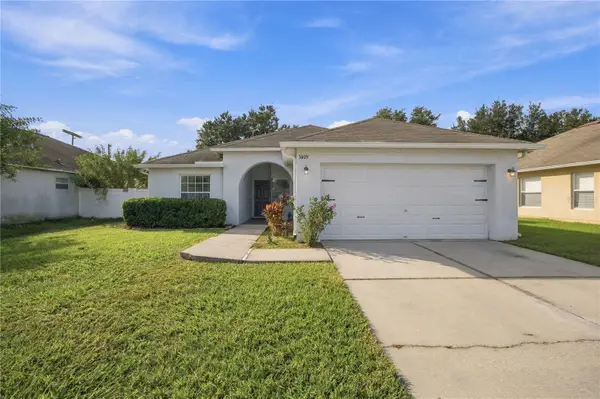 $315,000Active4 beds 2 baths1,562 sq. ft.
3609 Trapnell Grove Loop, PLANT CITY, FL 33567
MLS# TB8568961Listed by: REAL BROKER, LLC - New
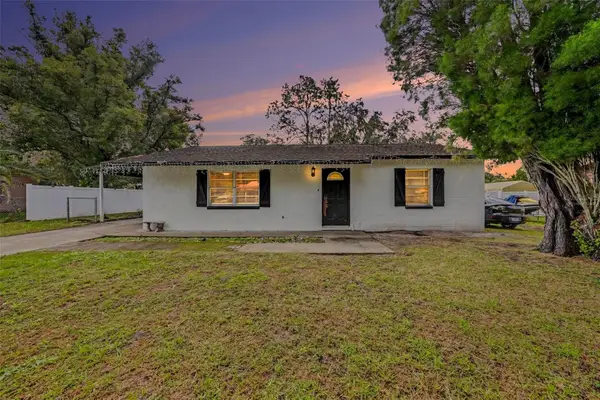 $285,000Active3 beds 1 baths1,040 sq. ft.
3001 S Willow Drive, PLANT CITY, FL 33566
MLS# TB8569002Listed by: LPT REALTY, LLC - New
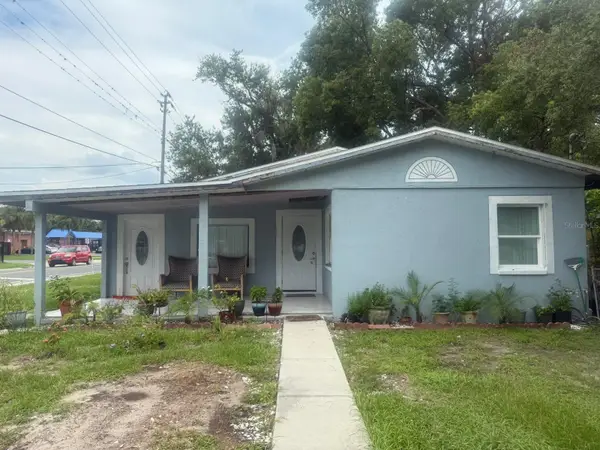 $309,900Active3 beds 2 baths1,560 sq. ft.
1509 Neil Street, PLANT CITY, FL 33563
MLS# TB8569029Listed by: SWEET HOME VENTURES PLLC


Protect your home and budget from life's surprises with an Assurant Home Warranty, backed by a partner that supports you through every step of homeownership. Explore Plans.
© 2023 - 2026 ERA Franchise Systems LLC. All rights reserved. ERA Franchise Systems LLC fully supports the principles of the Fair Housing Act and the Equal Opportunity Act. ERA, ERA Real Estate powered, and their respective logos are registered service marks of ERA Franchise Systems LLC. Each office is independently owned and operated.