
2803 Brooke Pines Court, Plant City, FL 33566
Local realty services provided by:ERA Advantage Realty, Inc.
Listed by: angel miller, natalie sweet
Office: keller williams-plant city
MLS#:TB8539157
Source:MFRMLS
Price summary
- Price:$459,900
- Price per sq. ft.:$173.88
- Monthly HOA dues:$4.17
About this home
Welcome to your dream home in the Spring Meadow Neighborhood of Walden Lake! This meticulously maintained Hamilton Great Room model is completely move-in ready and bursting with upgrades. From the moment you arrive, the exceptional curb appeal captivates you with custom concrete landscape curbing and dramatic exterior lighting.
Step inside to a grand, open-concept floor plan elevated by high stepped ceilings, elegant wainscoting, and gorgeous Brazilian cherry hardwood floors. The kitchen features granite countertops, an undermount sink, and a pantry, all while overlooking the expansive great room—perfect for entertaining. Near the foyer, a large, dedicated home office boasts crown molding and matching Brazilian cherry wood floors.
The luxurious Primary Bedroom Suite serves as a private retreat, complete with a tray ceiling, direct lanai access, and double walk-in closets. Its spa-like ensuite bath features a custom double-sink vanity with granite countertop, a separate shower, and a relaxing jetted soaking tub. Two additional ample-sized bedrooms share a well-appointed hall bath on the opposite side of the home.
Your backyard oasis awaits! Spend endless hours lounging by the pristine pool and screened lanai. The pool area comes fully equipped with a new LED light, a dual-speed Pentair pump (2023), and an included Dolphin electric pool vacuum. Enjoy ultimate peace of mind thanks to a fully fenced yard, a Vivint alarm system, and an Arlo camera setup. Key Features & Updates: AC: New (May 2023), Pool Pump: Pentair Dual-Speed (2023), Roof: Premium Hybrid Shingles (2017)
Walden Lake offers an unparalleled lifestyle with miles of walking and biking trails, a lakefront park, large and small dog parks, and a sports complex featuring baseball field and volleyball court. Located in historic Plant City, you will enjoy a vibrant downtown scene and effortless commuting with quick access to both I-4 and I-75. Schedule your tour today!...
Contact an agent
Home facts
- Year built:2000
- Subdivision & Development:WALDEN LAKE UNIT 29 PH TWO
- Listing ID #:TB8539157
- Added:45 day(s) ago
- Updated:September 30, 2026 at 01:11 AM
Rooms and interior
- Bedrooms:3
- Total bathrooms:2
- Full bathrooms:2
- Flooring:Tile, Wood
- Kitchen Description:Dishwasher, Disposal
- Bedroom Description:Split Bedroom, Walk-In Closet(s)
- Living area:2,067 sq. ft.
Heating and cooling
- Cooling:Central Air
- Heating:Electric
- Central air:Yes
Structure and exterior
- Roof:Shingle
- Year built:2000
- Building area:2,067 sq. ft.
- Lot area:0.18 Acres
- Lot Features:Cul-de-sac, Landscaped, Level
- Construction Materials:Block, Stucco
- Exterior Features:Rain Gutters
- Foundation Description:Slab
- Levels:1 Story
Schools
- High school:Plant City-HB
- Middle school:Tomlin-HB
- Elementary school:Walden Lake-HB
Utilities
- Water:Public
- Sewer:Public, Public Sewer
Finances and disclosures
- Price:$459,900
- Price per sq. ft.:$173.88
Features and amenities
- Appliances:Dishwasher, Disposal, Irrigation Equipment
- Laundry features:Inside, Laundry Room
- Amenities:BB/HS Internet Available, Cable Available, Ceiling Fans(s), Irrigation Equipment, Open Floorplan, Park, Playground, Recreation Facilities, Split Bedroom, Underground Utilities, Walk-In Closet(s)
- Pool features:In Ground, Private Pool, Screen Enclosure
Parking
- Parking description:Attached Garage, Garage Door Opener, Garage Faces Side
- Garage:Yes
- Garage spaces:2
 The information being provided by Stellar Mls is for the consumer's personal, non-commercial use and may not be used for any purpose other than to identify prospective properties consumer may be interested in purchasing. Any information relating to real estate for sale referenced on this web site comes from the Internet Data Exchange (IDX) program of the Stellar Mls. ERA Advantage Realty, Inc. is not a Multiple Listing Service (MLS), nor does it offer MLS access. This website is a service of ERA Advantage Realty, Inc., a broker participant of Stellar Mls. This web site may reference real estate listing(s) held by a brokerage firm other than the broker and/or agent who owns this web site.
The accuracy of all information, regardless of source, including but not limited to open house information, square footages and lot sizes, is deemed reliable but not guaranteed and should be personally verified through personal inspection by and/or with the appropriate professionals. The data contained herein is copyrighted by Stellar Mls and is protected by all applicable copyright laws. Any unauthorized dissemination of this information is in violation of copyright laws and is strictly prohibited.
Properties in listings may have been sold or may no longer be available.
Copyright 2026 Stellar Mls. All rights reserved.
The information being provided by Stellar Mls is for the consumer's personal, non-commercial use and may not be used for any purpose other than to identify prospective properties consumer may be interested in purchasing. Any information relating to real estate for sale referenced on this web site comes from the Internet Data Exchange (IDX) program of the Stellar Mls. ERA Advantage Realty, Inc. is not a Multiple Listing Service (MLS), nor does it offer MLS access. This website is a service of ERA Advantage Realty, Inc., a broker participant of Stellar Mls. This web site may reference real estate listing(s) held by a brokerage firm other than the broker and/or agent who owns this web site.
The accuracy of all information, regardless of source, including but not limited to open house information, square footages and lot sizes, is deemed reliable but not guaranteed and should be personally verified through personal inspection by and/or with the appropriate professionals. The data contained herein is copyrighted by Stellar Mls and is protected by all applicable copyright laws. Any unauthorized dissemination of this information is in violation of copyright laws and is strictly prohibited.
Properties in listings may have been sold or may no longer be available.
Copyright 2026 Stellar Mls. All rights reserved.New listings near 2803 Brooke Pines Court
- Coming Soon
 $349,000Coming Soon3 beds 3 baths1,260 sq. ft.
3824 Creek Way Court, PLANT CITY, FL 33563
MLS# L4965268Listed by: REMAX EXPERTS - Coming Soon
 $599,975Coming Soon4 beds 3 baths3,360 sq. ft.
3717 Futch Loop, PLANT CITY, FL 33566
MLS# TB8549518Listed by: REALTY ADVISOR EXPERTS - Coming Soon
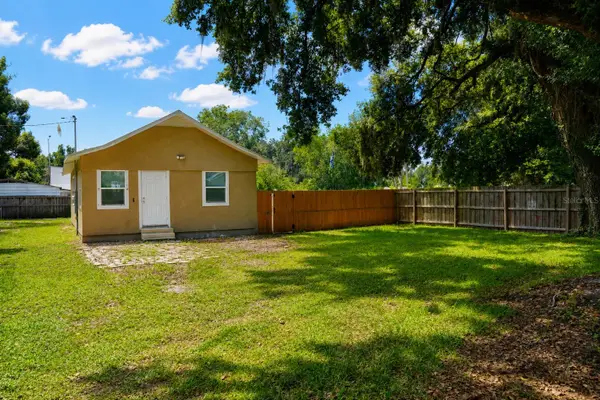 $240,000Coming Soon2 beds 1 baths800 sq. ft.
2503 N Wilder Loop, PLANT CITY, FL 33565
MLS# TB8549223Listed by: HOME PRIME REALTY LLC - New
 $639,000Active5.07 Acres
6513 S County Line Road, PLANT CITY, FL 33567
MLS# TB8553426Listed by: DIVINE ESTATES REALTY LLC - New
 $250,000Active3 beds 3 baths1,805 sq. ft.
2333 Tanbark Ridge Place, PLANT CITY, FL 33563
MLS# TB8553192Listed by: OFFERPAD BROKERAGE FL, LLC - New
 $1,280,000Active0.58 Acres
1603 James L Redman Parkway, PLANT CITY, FL 33563
MLS# TB8552836Listed by: BRIDGMON REALTY - New
 $329,000Active3 beds 3 baths1,560 sq. ft.
4611 Hidden Farm Drive, PLANT CITY, FL 33565
MLS# TB8553160Listed by: D R HORTON REALTY OF TAMPA LLC - New
 $474,740Active4 beds 3 baths3,313 sq. ft.
4407 Hidden Farm Drive, PLANT CITY, FL 33565
MLS# TB8553168Listed by: D R HORTON REALTY OF TAMPA LLC - New
 $285,000Active3 beds 1 baths1,260 sq. ft.
307 W Cherry Street, PLANT CITY, FL 33563
MLS# TB8550968Listed by: DALTON WADE INC - New
 $314,900Active3 beds 2 baths1,511 sq. ft.
4317 Barret Avenue, PLANT CITY, FL 33566
MLS# O6443118Listed by: ENTERA REALTY LLC


Protect your home and budget from life's surprises with an Assurant Home Warranty, backed by a partner that supports you through every step of homeownership. Explore Plans.
© 2023 - 2026 ERA Franchise Systems LLC. All rights reserved. ERA Franchise Systems LLC fully supports the principles of the Fair Housing Act and the Equal Opportunity Act. ERA, ERA Real Estate powered, and their respective logos are registered service marks of ERA Franchise Systems LLC. Each office is independently owned and operated.