
3009 Jim Johnson Road, Plant City, FL 33566
Local realty services provided by:ERA ONETEAM REALTY
3009 Jim Johnson Road,Plant City, FL 33566
$675,000
- 3 Beds
- 3 Baths
- - sq. ft.
- Single family
- Sold
Listed by: jeanne jones
Office: century 21 circle
MLS#:TB8476726
Source:MFRMLS
Sorry, we are unable to map this address
Price summary
- Price:$675,000
About this home
BACK ON THE MARKET! Buyer's financing fell through, presenting another opportunity to own this exceptional property. MOTIVATED SELLER! Rarely does a property offering over 8.8 private acres with this level of versatility become available. Whether you're looking for a private estate, equestrian property, family compound, hobby farm, or investment opportunity, this unique property offers endless possibilities. Zoned AS-1, allowing one home per acre, the acreage provides incredible future potential to build additional homes, create a multi-generational retreat, or explore the possibility of dividing and selling portions of the land (buyer to verify all future use options).
Set well back from the road, the beautifully remodeled 3 bedroom, 3 bath home offers peaceful country living with modern luxury. A flexible bonus room easily functions as a fourth bedroom, office or second living area. The stunning, recently renovated kitchen is the heart of the home, showcasing white shaker cabinetry, granite countertops, a large center island, farmhouse sink, designer tile backsplash, live-edge shelving, gold accents and 2024 Samsung Café Series appliances. Expansive windows fill the home with natural light while framing picturesque views of the surrounding pastures. The thoughtfully designed floor plan features two spacious living areas, formal dining room, eat-in kitchen, beautifully updated bathrooms, luxury vinyl plank flooring (2024), decorative wood ceiling beams, shiplap accents and a striking whitewashed brick wood-burning fireplace. Double French doors open to the screened pool and spa, surrounded by an expansive paver patio complete with a bar area, child safety fence and access to the oversized two-car garage, creating the perfect space for entertaining or relaxing. Outside is where this property truly shines. The nearly 9-acre estate includes multiple fenced pastures, a large animal barn with four horse stalls, a spacious chicken enclosure and a newly constructed 30' x 24' metal storage barn (2024) with a roll-up door, providing endless opportunities for horses, livestock, recreational vehicles, equipment or workshop space. All farm animals are permitted, making this an ideal property for equestrian enthusiasts, hobby farmers, or anyone seeking room to spread out and enjoy the country lifestyle. A pond and small drainage creek are located on the property, with flood zone impact limited primarily to that area while the majority of the acreage remains high and dry. Additional updates include new electrical panels (2026), water heater (2024), updated plumbing and lighting fixtures, a 2023 pool pump, generator connection and a roof approximately 6 years old.
Conveniently located in Plant City between Tampa and Orlando, you'll enjoy the privacy and tranquility of country living while being less than 7 minutes from shopping, dining and major highways. Opportunities to own nearly 9 acres with this combination of privacy, improvements, development potential and move-in-ready living are becoming increasingly rare. **Home is priced UNDER APPRAISED VALUE** Schedule your private showing today and explore everything this remarkable property has to offer....
Contact an agent
Home facts
- Year built:1981
- Subdivision & Development:UNPLATTED
- Listing ID #:TB8476726
- Added:172 day(s) ago
- Updated:August 08, 2026 at 08:23 AM
Rooms and interior
- Bedrooms:3
- Total bathrooms:3
- Full bathrooms:3
- Flooring:Luxury Vinyl, Tile
- Dining Description:Eat In Kitchen, Formal Dining Room, L Shaped
- Kitchen Description:Dishwasher, Disposal, Dry Bar, Eat-in Kitchen, Microwave, Range, Refrigerator, Solid Wood Cabinets, Stone Counters
- Bedroom Description:Primary Bedroom Main Floor, Split Bedroom, Walk-In Closet(s)
Heating and cooling
- Cooling:Central Air
- Heating:Central, Electric
- Central air:Yes
Structure and exterior
- Roof:Shingle
- Year built:1981
- Lot Features:Farm, Oversized, Private, Zoned for Horses
- Architectural Style:Ranch
- Construction Materials:Frame
- Exterior Features:Front Porch, Rear Porch, Screened
- Foundation Description:Slab
- Levels:1 Story
Utilities
- Water:Public, Well
- Sewer:Septic Tank
Finances and disclosures
- Price:$675,000
- Tax amount:$11,539 (2024)
Features and amenities
- Appliances:Dishwasher, Disposal, Dryer, Electric Water Heater, Microwave, Range, Refrigerator, Washer
- Laundry features:Dryer, Laundry Closet, Washer
- Amenities:Built-In Features, Cable Available, Ceiling Fans(s), Dry Bar, Eat-in Kitchen, Feeding Station(s), L Dining, Open Floorplan, Phone Available, Primary Bedroom Main Floor, Solid Wood Cabinets, Split Bedroom, Stone Counters, Thermostat, Walk-In Closet(s)
- Pool features:Child Safety Fence, Gunite, In Ground, Private Pool, Salt Water, Screen Enclosure
Parking
- Parking description:Attached Garage, Driveway, Garage Faces Side, Oversized
- Garage:Yes
- Garage spaces:2
 The information being provided by Stellar Mls is for the consumer's personal, non-commercial use and may not be used for any purpose other than to identify prospective properties consumer may be interested in purchasing. Any information relating to real estate for sale referenced on this web site comes from the Internet Data Exchange (IDX) program of the Stellar Mls. ERA ONETEAM REALTY is not a Multiple Listing Service (MLS), nor does it offer MLS access. This website is a service of ERA ONETEAM REALTY, a broker participant of Stellar Mls. This web site may reference real estate listing(s) held by a brokerage firm other than the broker and/or agent who owns this web site.
The accuracy of all information, regardless of source, including but not limited to open house information, square footages and lot sizes, is deemed reliable but not guaranteed and should be personally verified through personal inspection by and/or with the appropriate professionals. The data contained herein is copyrighted by Stellar Mls and is protected by all applicable copyright laws. Any unauthorized dissemination of this information is in violation of copyright laws and is strictly prohibited.
Properties in listings may have been sold or may no longer be available.
Copyright 2026 Stellar Mls. All rights reserved.
The information being provided by Stellar Mls is for the consumer's personal, non-commercial use and may not be used for any purpose other than to identify prospective properties consumer may be interested in purchasing. Any information relating to real estate for sale referenced on this web site comes from the Internet Data Exchange (IDX) program of the Stellar Mls. ERA ONETEAM REALTY is not a Multiple Listing Service (MLS), nor does it offer MLS access. This website is a service of ERA ONETEAM REALTY, a broker participant of Stellar Mls. This web site may reference real estate listing(s) held by a brokerage firm other than the broker and/or agent who owns this web site.
The accuracy of all information, regardless of source, including but not limited to open house information, square footages and lot sizes, is deemed reliable but not guaranteed and should be personally verified through personal inspection by and/or with the appropriate professionals. The data contained herein is copyrighted by Stellar Mls and is protected by all applicable copyright laws. Any unauthorized dissemination of this information is in violation of copyright laws and is strictly prohibited.
Properties in listings may have been sold or may no longer be available.
Copyright 2026 Stellar Mls. All rights reserved.New listings near 3009 Jim Johnson Road
- New
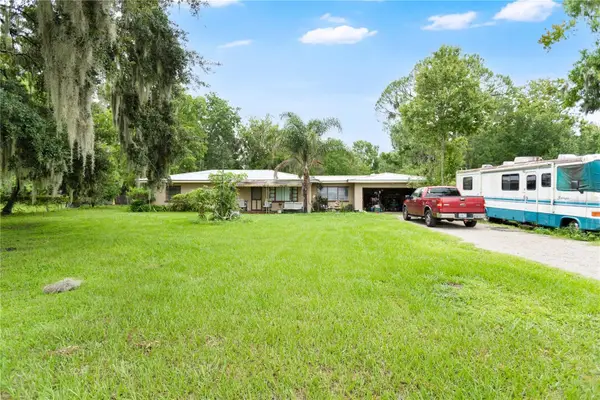 $285,000Active3 beds 2 baths1,467 sq. ft.
3702 Cork Road, PLANT CITY, FL 33565
MLS# O6431905Listed by: HOMEVEST REALTY - New
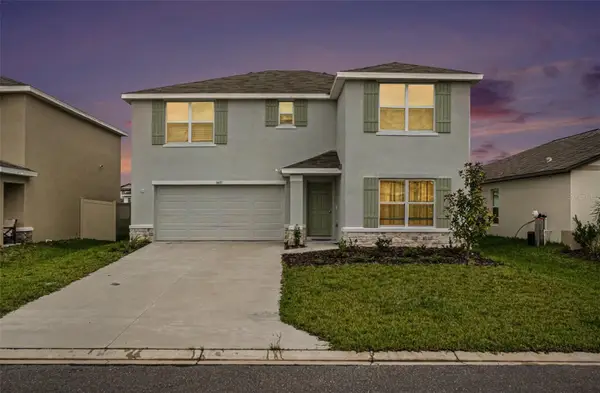 $399,000Active4 beds 3 baths2,435 sq. ft.
3601 Capital Reserve Drive, PLANT CITY, FL 33565
MLS# TB8536712Listed by: AVENUE HOMES LLC - New
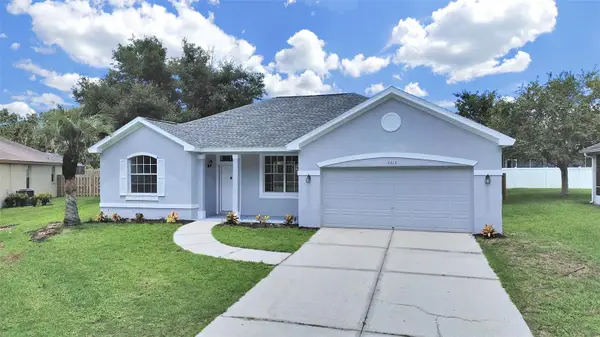 $400,000Active3 beds 2 baths1,836 sq. ft.
3313 Michener Place, PLANT CITY, FL 33566
MLS# TB8536260Listed by: TRINITY REALTY SOLUTIONS, LLC - New
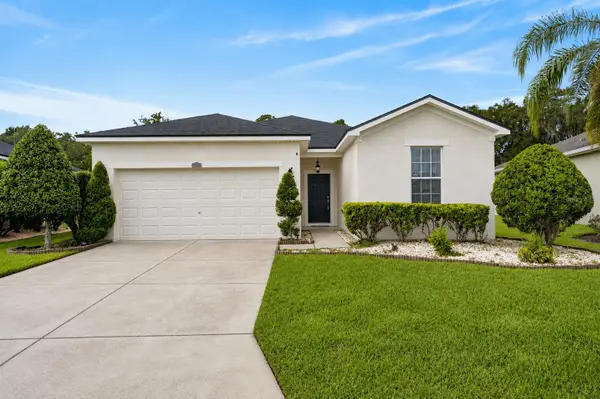 $340,000Active3 beds 2 baths1,558 sq. ft.
2637 Walden Woods Drive, PLANT CITY, FL 33566
MLS# TB8533085Listed by: CHARLES RUTENBERG REALTY INC - Open Sat, 11am to 2pmNew
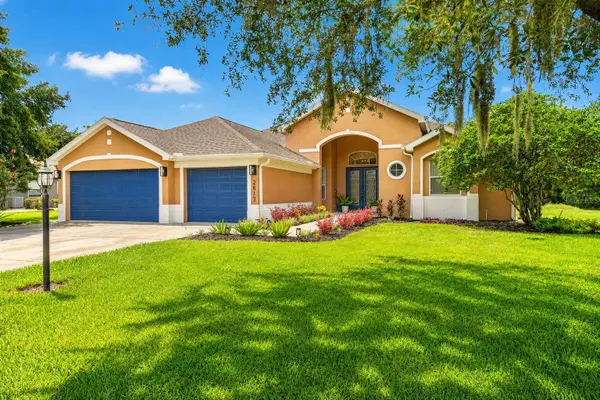 $735,000Active4 beds 4 baths2,817 sq. ft.
2813 Hampton Place Court, PLANT CITY, FL 33566
MLS# TB8536456Listed by: AGILE GROUP REALTY - New
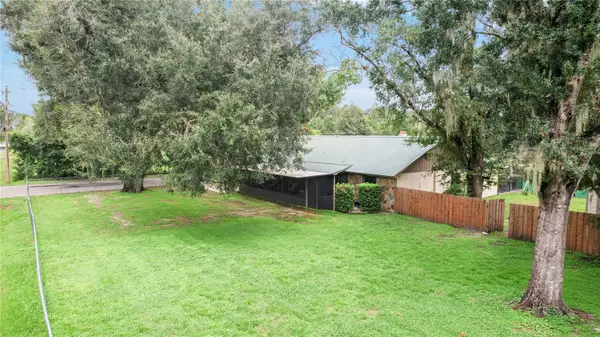 $629,900Active5 beds 3 baths3,202 sq. ft.
7410 Pierce Harwell Road, PLANT CITY, FL 33565
MLS# TB8535547Listed by: BLUE SUN REALTY LLC - New
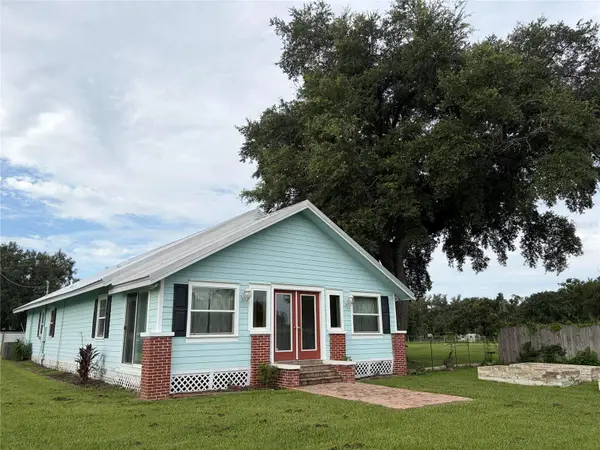 $575,000Active3 beds 3 baths1,960 sq. ft.
4613 Keene Road, PLANT CITY, FL 33565
MLS# O6431020Listed by: BEYCOME OF FLORIDA LLC - New
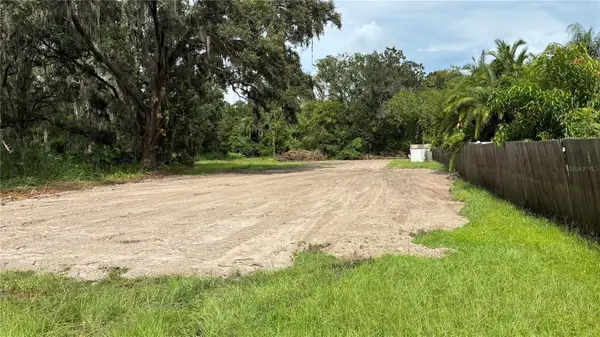 $135,000Active3.59 Acres
0 East Cherry Street, PLANT CITY, FL 33563
MLS# TB8535745Listed by: HOMECOIN.COM - New
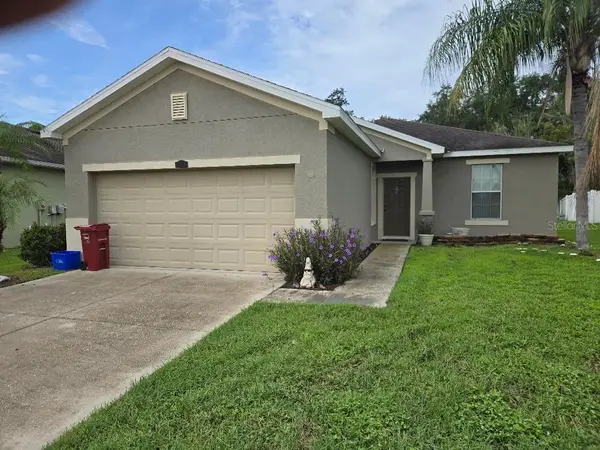 $277,900Active3 beds 2 baths1,444 sq. ft.
2633 Walden Woods Drive, PLANT CITY, FL 33566
MLS# TB8536105Listed by: RE/MAX REALTY UNLIMITED - New
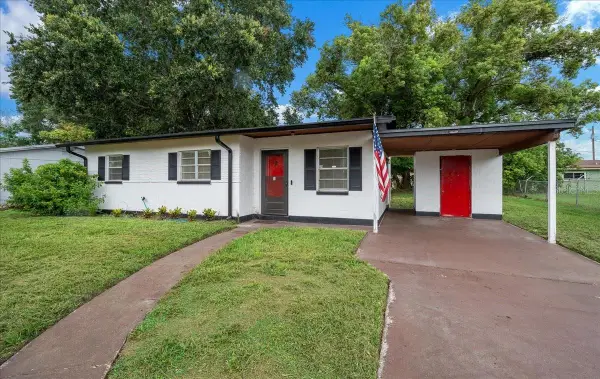 $249,900Active3 beds 1 baths900 sq. ft.
1708 E Ohio Street, PLANT CITY, FL 33563
MLS# G5116051Listed by: OLYMPUS EXECUTIVE REALTY INC


Protect your home and budget from life's surprises with an Assurant Home Warranty, backed by a partner that supports you through every step of homeownership. Explore Plans.
© 2023 - 2026 ERA Franchise Systems LLC. All rights reserved. ERA Franchise Systems LLC fully supports the principles of the Fair Housing Act and the Equal Opportunity Act. ERA, ERA Real Estate powered, and their respective logos are registered service marks of ERA Franchise Systems LLC. Each office is independently owned and operated.