
3401 N Forbes Road, Plant City, FL 33565
Local realty services provided by:ERA Advantage Realty, Inc.
Listed by: karen boyette
Office: kb realty team llc.
MLS#:P4938831
Source:MFRMLS
Price summary
- Price:$495,000
- Price per sq. ft.:$158.65
About this home
Super Charmer on a Full Acre in Plant City!
Welcome home to this charming country retreat nestled on a beautifully fenced one-acre parcel in one of Plant City's most desirable locations. Enjoy the peaceful sights and sounds of country living while remaining just minutes from shopping, dining, schools, and major roadways.
This traditional family home offers a warm and inviting floor plan designed for both everyday living and entertaining. Start your mornings with a cup of coffee on the screened front porch or unwind in the evening on the oversized screened rear lanai overlooking the picturesque backyard.
Step through the front door into a spacious foyer that immediately welcomes you home. To the left, you'll find a formal dining room conveniently connected to the kitchen, while a versatile study/den sits to the right and opens into the great room.
The light-filled kitchen features abundant cabinetry, generous counter space, and a cozy dinette area with double French doors leading directly to the screened lanai—perfect for indoor-outdoor entertaining. A conveniently located half-bath is situated between the kitchen and great room.
The spacious great room serves as the heart of the home, highlighted by a charming fireplace that creates a beautiful focal point. Multiple access points lead to both the front porch and rear lanai, making it easy to enjoy the surrounding outdoor spaces.
Upstairs, you'll find three generously sized bedrooms and two full bathrooms. The primary suite offers a private ensuite bathroom, a large walk-in closet, and an additional built-in closet for extra storage. The secondary bedrooms are comfortably sized and share a full guest bathroom.
Outside, the property feels like your own private park. There's plenty of room for pets, children, gardening, and outdoor activities. Gather around the firepit for evenings under the stars, cultivate your own herb garden, or spend time pursuing hobbies in the detached workshop. An additional storage shed provides ample space for lawn equipment and gardening supplies.
The home also features a full two-car garage, a covered two-car parking pad, a gated entrance, and an extra-long driveway offering plenty of parking for family and guests.
From its inviting porches to its beautiful acreage and endless possibilities, everything about this property exudes charm, comfort, and the feeling of home.
Schedule your private showing today and discover why this special property is the perfect place to call your own!...
Contact an agent
Home facts
- Year built:1984
- Listing ID #:P4938831
- Added:1 day(s) ago
- Updated:May 30, 2026 at 02:36 PM
Rooms and interior
- Bedrooms:3
- Total bathrooms:3
- Full bathrooms:2
- Half bathrooms:1
- Flooring:Carpet, Ceramic Tile, Vinyl
- Dining Description:Eat In Kitchen, Formal Dining Room
- Kitchen Description:Dishwasher, Eat-in Kitchen, Microwave, Range, Refrigerator
- Bedroom Description:Primary Bedroom Upstairs
- Living area:1,760 sq. ft.
Heating and cooling
- Cooling:Central Air
- Heating:Central, Electric
- Central air:Yes
Structure and exterior
- Roof:Shingle
- Year built:1984
- Building area:1,760 sq. ft.
- Lot area:1.05 Acres
- Lot Features:Landscaped, Paved
- Architectural Style:Contemporary
- Construction Materials:Frame, Vinyl Siding
- Exterior Features:Front Porch, Garden, Lighting, Rear Porch, Screened, Sidewalk
- Foundation Description:Slab
- Levels:2 Story
Utilities
- Water:Well
- Sewer:Septic Tank
Finances and disclosures
- Price:$495,000
- Price per sq. ft.:$158.65
- Tax amount:$2,417 (2025)
Features and amenities
- Appliances:Dishwasher, Dryer, Microwave, Range, Refrigerator, Washer
- Laundry features:Dryer, In Garage, Washer
- Amenities:BB/HS Internet Available, Ceiling Fans(s), Eat-in Kitchen, Primary Bedroom Upstairs
- Pool features:Public Pool
Parking
- Parking description:2 Car Carport, Attached Garage, Driveway
- Garage:Yes
- Garage spaces:2
- Carport spaces:2
 The information being provided by Stellar Mls is for the consumer's personal, non-commercial use and may not be used for any purpose other than to identify prospective properties consumer may be interested in purchasing. Any information relating to real estate for sale referenced on this web site comes from the Internet Data Exchange (IDX) program of the Stellar Mls. ERA Advantage Realty, Inc. is not a Multiple Listing Service (MLS), nor does it offer MLS access. This website is a service of ERA Advantage Realty, Inc., a broker participant of Stellar Mls. This web site may reference real estate listing(s) held by a brokerage firm other than the broker and/or agent who owns this web site.
The accuracy of all information, regardless of source, including but not limited to open house information, square footages and lot sizes, is deemed reliable but not guaranteed and should be personally verified through personal inspection by and/or with the appropriate professionals. The data contained herein is copyrighted by Stellar Mls and is protected by all applicable copyright laws. Any unauthorized dissemination of this information is in violation of copyright laws and is strictly prohibited.
Properties in listings may have been sold or may no longer be available.
Copyright 2026 Stellar Mls. All rights reserved.
The information being provided by Stellar Mls is for the consumer's personal, non-commercial use and may not be used for any purpose other than to identify prospective properties consumer may be interested in purchasing. Any information relating to real estate for sale referenced on this web site comes from the Internet Data Exchange (IDX) program of the Stellar Mls. ERA Advantage Realty, Inc. is not a Multiple Listing Service (MLS), nor does it offer MLS access. This website is a service of ERA Advantage Realty, Inc., a broker participant of Stellar Mls. This web site may reference real estate listing(s) held by a brokerage firm other than the broker and/or agent who owns this web site.
The accuracy of all information, regardless of source, including but not limited to open house information, square footages and lot sizes, is deemed reliable but not guaranteed and should be personally verified through personal inspection by and/or with the appropriate professionals. The data contained herein is copyrighted by Stellar Mls and is protected by all applicable copyright laws. Any unauthorized dissemination of this information is in violation of copyright laws and is strictly prohibited.
Properties in listings may have been sold or may no longer be available.
Copyright 2026 Stellar Mls. All rights reserved.New listings near 3401 N Forbes Road
- New
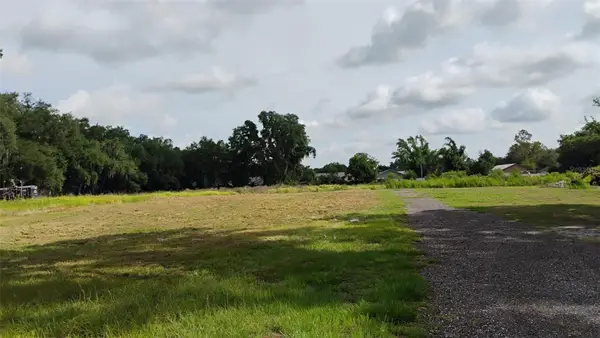 $140,000Active1 Acres
Pleasant Acre Dr, PLANT CITY, FL 33566
MLS# TB8513822Listed by: DALTON WADE INC - New
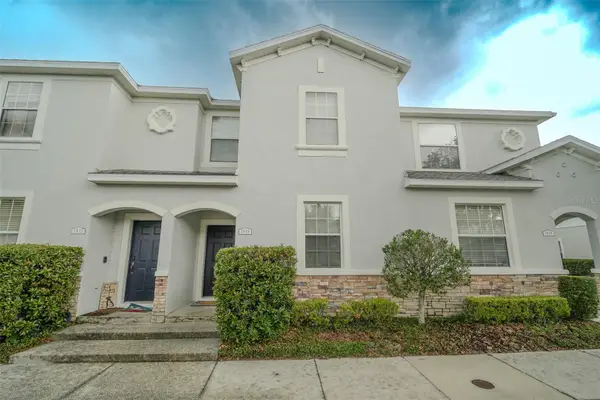 $233,900Active3 beds 3 baths1,632 sq. ft.
1928 Greenwood Valley Drive, PLANT CITY, FL 33563
MLS# TB8513868Listed by: EXP REALTY LLC - New
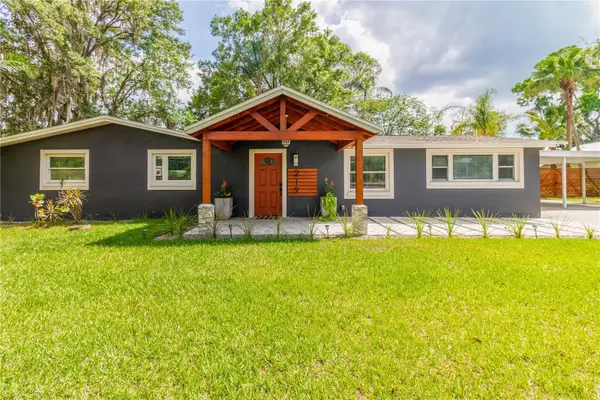 $399,000Active4 beds 2 baths1,600 sq. ft.
219 S Webb Road, PLANT CITY, FL 33566
MLS# R4911341Listed by: WHITEHOUSE MANAGEMENT & REALTY - New
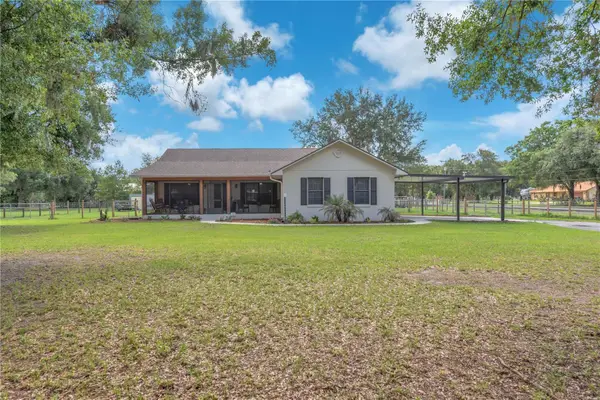 $559,000Active3 beds 3 baths2,361 sq. ft.
1308 Williams Road, PLANT CITY, FL 33565
MLS# TB8507885Listed by: YELLOWFIN REALTY - New
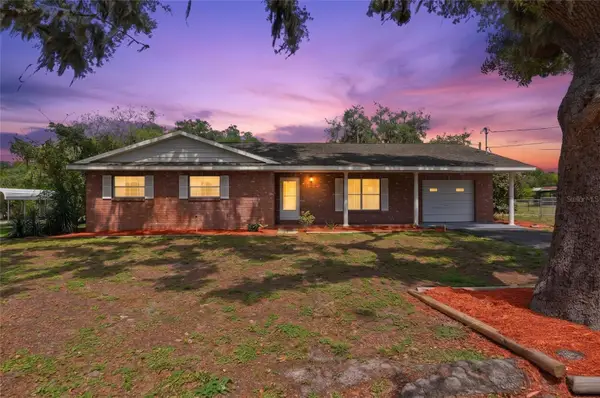 $365,000Active3 beds 2 baths1,803 sq. ft.
1006 Robinson Road, PLANT CITY, FL 33563
MLS# L4962283Listed by: PALM & PINE REALTY GROUP LLC - Open Sat, 10am to 12pmNew
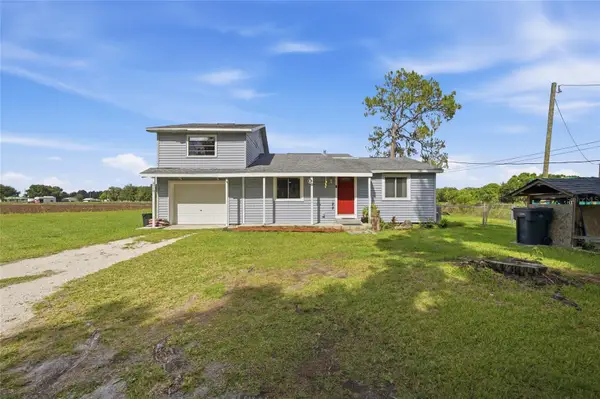 $355,000Active3 beds 2 baths1,584 sq. ft.
4710 Coronet Road, PLANT CITY, FL 33566
MLS# TB8513421Listed by: SOUTHERN PINE REALTY GROUP, LLC - New
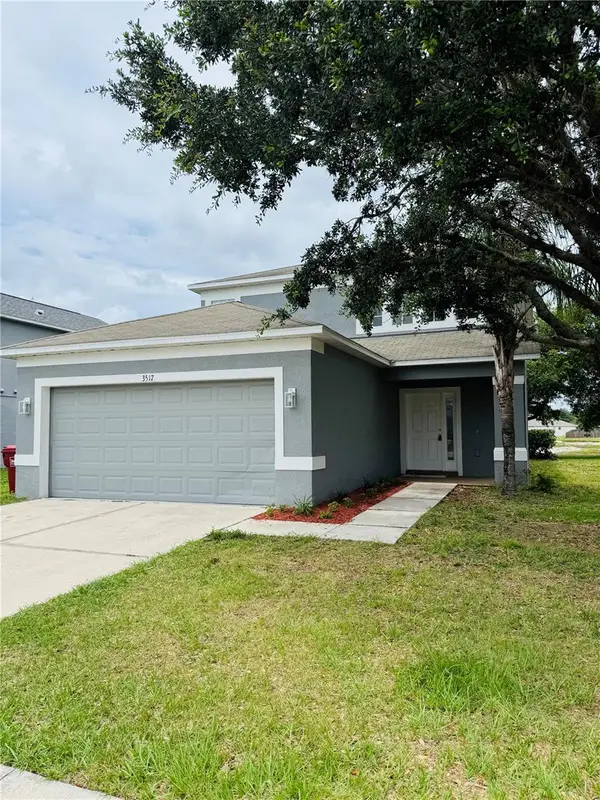 $399,000Active3 beds 3 baths1,704 sq. ft.
3517 Trapnell Ridge Drive, PLANT CITY, FL 33567
MLS# TB8512611Listed by: BAY AREA REAL ESTATE - New
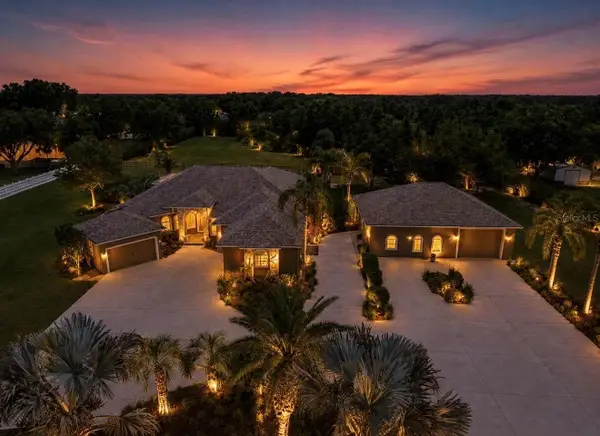 $1,100,000Active3 beds 5 baths3,263 sq. ft.
4817 Seth Lane, PLANT CITY, FL 33565
MLS# TB8507436Listed by: FUTURE HOME REALTY INC - New
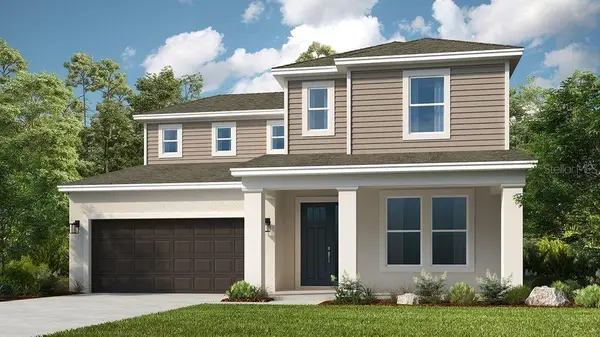 $551,259Active4 beds 4 baths3,053 sq. ft.
3444 Lumber Falls Drive, PLANT CITY, FL 33565
MLS# TB8513198Listed by: TAYLOR MORRISON REALTY OF FL


Protect your home and budget from life's surprises with an Assurant Home Warranty, backed by a partner that supports you through every step of homeownership. Explore Plans.
© 2023 - 2026 ERA Franchise Systems LLC. All rights reserved. ERA Franchise Systems LLC fully supports the principles of the Fair Housing Act and the Equal Opportunity Act. ERA, ERA Real Estate powered, and their respective logos are registered service marks of ERA Franchise Systems LLC. Each office is independently owned and operated.