
3844 Capri Coast Drive, Plant City, FL 33565
Local realty services provided by:Bingham Realty ERA Powered
3844 Capri Coast Drive,Plant City, FL 33565
$390,000
- 4 Beds
- 2 Baths
- 2,150 sq. ft.
- Single family
- Active
Listed by: thomas homan jr, spencer t ward
Office: homan realty group inc
MLS#:2261644
Source:FL_HCAR
Price summary
- Price:$390,000
- Price per sq. ft.:$181.4
- Monthly HOA dues:$9.08
About this home
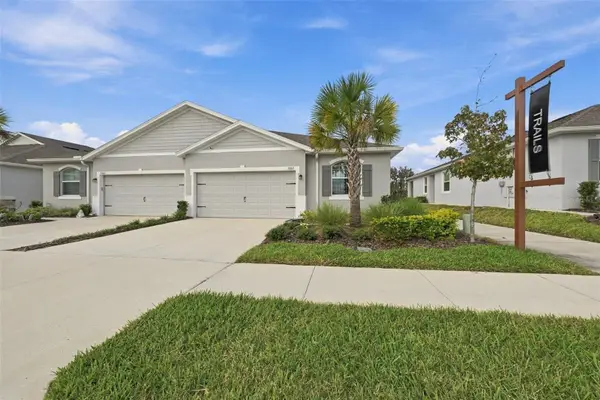
WATERFRONT LIVING IN NORTH PARK ISLE -- SHORT SALE OPPORTUNITY! SELLER ENCOURAGES ALL OFFERS! Discover this beautiful 4-bedroom, 2-bathroom home offering 2,150 square feet of living space in the sought-after North Park Isle community of Plant City! Built in 2023, this newer-construction home combines modern convenience, generous living space, and the Florida lifestyle buyers are looking for.
One of the home's standout features is the oversized, covered and screened lanai overlooking the water--an inviting outdoor retreat perfect for morning coffee, weekend gatherings, or simply relaxing while enjoying the peaceful waterfront views. The spacious interior offers four bedrooms and two full bathrooms, providing flexibility for a home office, guests, or additional living needs. An attached two-car garage with an installed electric vehicle (EV) charger adds everyday convenience, while the existing Jacuzzi may remain with the property at the buyer's request.
Enjoy the benefits of living in North Park Isle, a newer Plant City community featuring resort-style amenities including a community swimming pool, clubhouse, playground, pickleball and basketball courts, and a kayak launch. Conveniently located near Interstate 4, the property provides access to Tampa, Lakeland, and Orlando, along with nearby shopping, dining, and historic Downtown Plant City.
SHORT SALE -- ALL OFFERS ENCOURAGED! This is an opportunity to purchase a newer waterfront home with desirable outdoor living space in one of Plant City's growing communities. Sale and purchase price are subject to seller's lender approval. Don't miss your opportunity--schedule your private showing and bring us your offer!...
Contact an agent
Home facts
- Year built:2023
- Subdivision & Development:Not In Hernando
- Listing ID #:2261644
- Added:1 day(s) ago
- Updated:November 18, 2026 at 10:48 PM
Rooms and interior
- Bedrooms:4
- Total bathrooms:2
- Full bathrooms:2
- Flooring:Tile
- Kitchen Description:Microwave, Refrigerator
- Living area:2,150 sq. ft.
Heating and cooling
- Cooling:Central Air
- Heating:Electric, Heating
- Central air:Yes
Structure and exterior
- Roof:Shingle
- Year built:2023
- Building area:2,150 sq. ft.
- Lot area:0.17 Acres
- Lot Features:Few Trees
- Construction Materials:Block, Stucco
- Levels:One
Schools
- High school:Other
- Middle school:Other
- Elementary school:Other
Utilities
- Water:Public, Water Connected
- Sewer:Public Sewer
Finances and disclosures
- Price:$390,000
- Price per sq. ft.:$181.4
- Tax amount:$2,802
Features and amenities
- Appliances:Microwave, Refrigerator
- Amenities:Built-in Features, Ceiling Fan(s), Open Floorplan
Parking
- Parking description:Garage
- Garage:Yes
New listings near 3844 Capri Coast Drive
- Coming Soon
 $335,000Coming Soon3 beds 2 baths1,120 sq. ft.
4209 Edwards Road, PLANT CITY, FL 33567
MLS# TB8555205Listed by: 54 REALTY LLC - Coming Soon
 $325,000Coming Soon3 beds 2 baths1,513 sq. ft.
3807 Stormy Thistle Place, PLANT CITY, FL 33565
MLS# W7890904Listed by: CENTURY 21 BE3 - New
 $655,000Active4 beds 3 baths3,471 sq. ft.
1008 Mendonsa Road, PLANT CITY, FL 33563
MLS# O6458387Listed by: OPENDOOR BROKERAGE LLC - New
 $299,000Active4 beds 2 baths1,600 sq. ft.
113 S Maryland Avenue, PLANT CITY, FL 33563
MLS# R4912375Listed by: WHITEHOUSE MANAGEMENT & REALTY - New
 $287,000Active3 beds 3 baths1,802 sq. ft.
3834 Sunflower Field Place, PLANT CITY, FL 33565
MLS# P4940481Listed by: TOWN & COUNTRY REAL ESTATE - New
 $930,000Active5 beds 4 baths2,780 sq. ft.
6014 W Knights Griffin Road, PLANT CITY, FL 33565
MLS# L4966532Listed by: LPT REALTY, LLC - New
 $334,000Active4 beds 2 baths1,936 sq. ft.
3606 Natural Trace, PLANT CITY, FL 33563
MLS# TB8565248Listed by: ELEVATED REALTY - New
 $435,000Active4 beds 3 baths2,756 sq. ft.
3521 Harvest Gardens Loop, PLANT CITY, FL 33565
MLS# TB8567452Listed by: D R HORTON REALTY OF TAMPA LLC - New
 $325,000Active2 beds 2 baths1,564 sq. ft.
3523 Wildwood Cliffs Loop, PLANT CITY, FL 33565
MLS# TB8567465Listed by: D R HORTON REALTY OF TAMPA LLC


Protect your home and budget from life's surprises with an Assurant Home Warranty, backed by a partner that supports you through every step of homeownership. Explore Plans.
© 2023 - 2026 ERA Franchise Systems LLC. All rights reserved. ERA Franchise Systems LLC fully supports the principles of the Fair Housing Act and the Equal Opportunity Act. ERA, ERA Real Estate powered, and their respective logos are registered service marks of ERA Franchise Systems LLC. Each office is independently owned and operated.