
439 Spring Harvest Drive, Plant City, FL 33566
Local realty services provided by:Gulf Shores Realty ERA Powered
439 Spring Harvest Drive,Plant City, FL 33566
$579,070
- 4 Beds
- 4 Baths
- 2,868 sq. ft.
- Single family
- Active
Upcoming open houses
- Thu, Oct 0111:00 am - 05:00 pm
- Fri, Oct 0211:00 am - 05:00 pm
- Sat, Oct 0311:00 am - 04:00 pm
- Sun, Oct 0412:00 pm - 04:00 pm
Listed by: robert st. pierre
Office: weekley homes realty company
MLS#:TB8548514
Source:MFRMLS
Price summary
- Price:$579,070
- Price per sq. ft.:$147.31
- Monthly HOA dues:$158
About this home
Discover spacious two-story living in the Harrisburg floor plan by David Weekley Homes, located in Southwind, a brand-new gated community in Plant City, FL. Situated on a desirable corner homesite within our Executive Series, featuring expansive 75-foot homesites, this home combines generous indoor and outdoor spaces with a versatile layout designed for modern lifestyles. Southwind will feature a resort-style community pool and offers the added benefit of no CDD fees.
Offering 2,868 square feet of living space, this thoughtfully designed home features 4 bedrooms, 3.5 bathrooms, a private study on the first floor, flex space on the second floor, and a spacious 3-car garage—providing plenty of room for vehicles, storage, or hobbies.
The first floor is centered around a bright and open gathering area where the gourmet kitchen seamlessly connects to the dining and family room. The upgraded gourmet kitchen provides an elevated space for cooking and entertaining, while the dedicated study offers a comfortable setting for working from home, reading, or pursuing hobbies.
Also located on the first floor, the spacious Owner’s Retreat provides privacy and convenience away from the secondary bedrooms. The generously sized Owner’s bathroom is highlighted by an impressive super shower, creating a relaxing, spa-inspired retreat within the home.
Sliding glass doors create a seamless connection to the extended lanai and spacious backyard, enhancing the home’s indoor-outdoor living experience. The 75-foot Executive Series homesite provides additional outdoor space to enjoy, whether hosting weekend gatherings, dining outdoors, or simply taking advantage of the Florida weather.
Upstairs, three additional bedrooms and two full bathrooms provide plenty of space and privacy for family members or guests. One of the secondary bedrooms features its own private en-suite bathroom, making it an excellent option for multi-generational living or extended-stay guests. A versatile upstairs flex space adds another dimension to the home and can easily become a media room, game room, play area, or second living space.
Built with the quality craftsmanship and attention to detail David Weekley Homes is known for and backed by a comprehensive new home warranty, the Harrisburg delivers an exceptional combination of space, privacy, and flexibility.
Experience the versatility of two-story living, the added space of a 75-foot Executive Series homesite, and thoughtfully designed living areas in Southwind from a builder proudly celebrating over 50 years of delivering exceptional homes and customer experience. **This property offers a limited time 7% employee pricing incentive....
Contact an agent
Home facts
- Year built:2026
- Subdivision & Development:SOUTHWIND
- Listing ID #:TB8548514
- Added:16 day(s) ago
- Updated:September 30, 2026 at 06:17 PM
Rooms and interior
- Bedrooms:4
- Total bathrooms:4
- Full bathrooms:3
- Half bathrooms:1
- Flooring:Carpet, Laminate, Tile
- Kitchen Description:Built-In Oven, Cooktop, Dishwasher, Exhaust Fan, Kitchen/Family Room Combo, Microwave, Range
- Bedroom Description:High Ceilings, Primary Bedroom Main Floor, Walk-In Closet(s)
- Living area:2,868 sq. ft.
Heating and cooling
- Cooling:Central Air
- Heating:Central
- Central air:Yes
Structure and exterior
- Roof:Shingle
- Year built:2026
- Building area:2,868 sq. ft.
- Lot area:0.23 Acres
- Construction Materials:Block, Frame, Stucco
- Exterior Features:Rear Porch, Sidewalk
- Foundation Description:Slab
- Levels:2 Story
Schools
- High school:Durant-HB
- Middle school:Turkey Creek-HB
- Elementary school:Trapnell-HB
Utilities
- Water:Public, Water Available
- Sewer:Public Sewer
Finances and disclosures
- Price:$579,070
- Price per sq. ft.:$147.31
- Tax amount:$9,206 (2026)
Features and amenities
- Appliances:Built-in Oven, Cooktop, Dishwasher, Exhaust Fan, Irrigation Equipment, Microwave, Range
- Laundry features:Inside, Laundry Room
- Amenities:Cable Available, Electricity Available, High Ceilings, In Wall Pest System, Irrigation Equipment, Kitchen/Family Room Combo, Open Floorplan, Pest Guard System, Primary Bedroom Main Floor, Underground Utilities, Walk-In Closet(s)
- Pool features:Public Pool
Parking
- Parking description:Attached Garage
- Garage:Yes
- Garage spaces:3
 The information being provided by Stellar Mls is for the consumer's personal, non-commercial use and may not be used for any purpose other than to identify prospective properties consumer may be interested in purchasing. Any information relating to real estate for sale referenced on this web site comes from the Internet Data Exchange (IDX) program of the Stellar Mls. Gulf Shores Realty ERA Powered is not a Multiple Listing Service (MLS), nor does it offer MLS access. This website is a service of Gulf Shores Realty ERA Powered, a broker participant of Stellar Mls. This web site may reference real estate listing(s) held by a brokerage firm other than the broker and/or agent who owns this web site.
The accuracy of all information, regardless of source, including but not limited to open house information, square footages and lot sizes, is deemed reliable but not guaranteed and should be personally verified through personal inspection by and/or with the appropriate professionals. The data contained herein is copyrighted by Stellar Mls and is protected by all applicable copyright laws. Any unauthorized dissemination of this information is in violation of copyright laws and is strictly prohibited.
Properties in listings may have been sold or may no longer be available.
Copyright 2026 Stellar Mls. All rights reserved.
The information being provided by Stellar Mls is for the consumer's personal, non-commercial use and may not be used for any purpose other than to identify prospective properties consumer may be interested in purchasing. Any information relating to real estate for sale referenced on this web site comes from the Internet Data Exchange (IDX) program of the Stellar Mls. Gulf Shores Realty ERA Powered is not a Multiple Listing Service (MLS), nor does it offer MLS access. This website is a service of Gulf Shores Realty ERA Powered, a broker participant of Stellar Mls. This web site may reference real estate listing(s) held by a brokerage firm other than the broker and/or agent who owns this web site.
The accuracy of all information, regardless of source, including but not limited to open house information, square footages and lot sizes, is deemed reliable but not guaranteed and should be personally verified through personal inspection by and/or with the appropriate professionals. The data contained herein is copyrighted by Stellar Mls and is protected by all applicable copyright laws. Any unauthorized dissemination of this information is in violation of copyright laws and is strictly prohibited.
Properties in listings may have been sold or may no longer be available.
Copyright 2026 Stellar Mls. All rights reserved.New listings near 439 Spring Harvest Drive
- Coming Soon
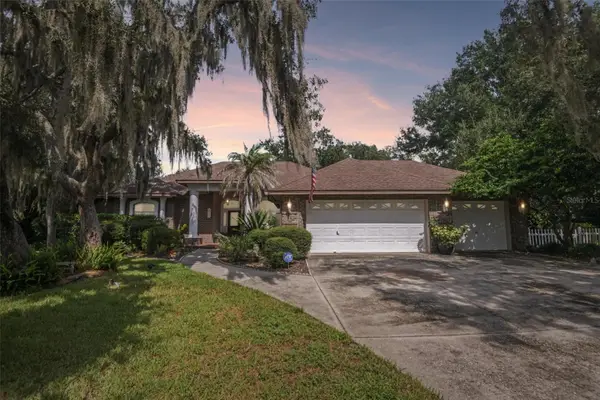 $548,000Coming Soon4 beds 2 baths2,309 sq. ft.
3503 Oak Club Court, PLANT CITY, FL 33566
MLS# L4965386Listed by: REMAX EXPERTS - Coming Soon
 $349,000Coming Soon3 beds 3 baths1,260 sq. ft.
3824 Creek Way Court, PLANT CITY, FL 33563
MLS# L4965268Listed by: REMAX EXPERTS - Coming Soon
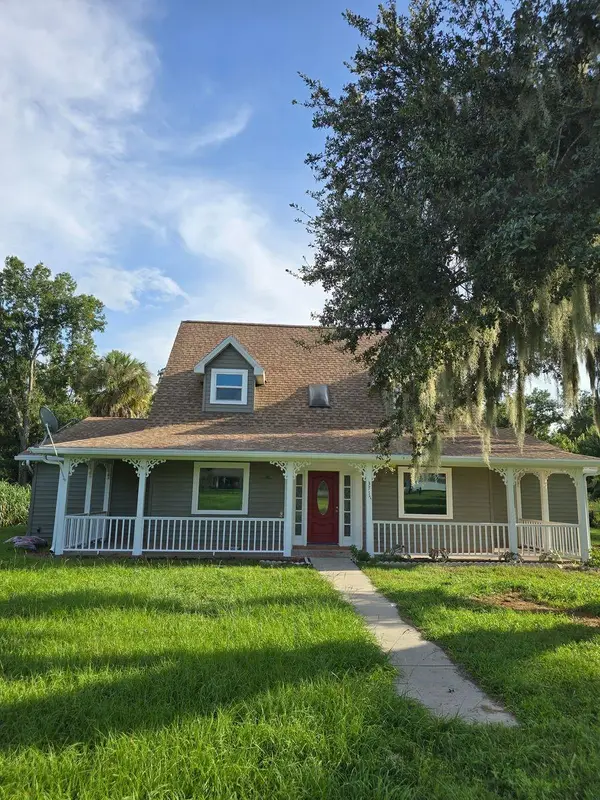 $599,975Coming Soon4 beds 3 baths3,360 sq. ft.
3717 Futch Loop, PLANT CITY, FL 33566
MLS# TB8549518Listed by: REALTY ADVISOR EXPERTS - New
 $639,000Active5.07 Acres
6513 S County Line Road, PLANT CITY, FL 33567
MLS# TB8553426Listed by: DIVINE ESTATES REALTY LLC - New
 $250,000Active3 beds 3 baths1,805 sq. ft.
2333 Tanbark Ridge Place, PLANT CITY, FL 33563
MLS# TB8553192Listed by: OFFERPAD BROKERAGE FL, LLC - New
 $1,280,000Active0.58 Acres
1603 James L Redman Parkway, PLANT CITY, FL 33563
MLS# TB8552836Listed by: BRIDGMON REALTY - New
 $329,000Active3 beds 3 baths1,560 sq. ft.
4611 Hidden Farm Drive, PLANT CITY, FL 33565
MLS# TB8553160Listed by: D R HORTON REALTY OF TAMPA LLC - New
 $474,740Active4 beds 3 baths3,313 sq. ft.
4407 Hidden Farm Drive, PLANT CITY, FL 33565
MLS# TB8553168Listed by: D R HORTON REALTY OF TAMPA LLC - New
 $285,000Active3 beds 1 baths1,260 sq. ft.
307 W Cherry Street, PLANT CITY, FL 33563
MLS# TB8550968Listed by: DALTON WADE INC - New
 $314,900Active3 beds 2 baths1,511 sq. ft.
4317 Barret Avenue, PLANT CITY, FL 33566
MLS# O6443118Listed by: ENTERA REALTY LLC


Protect your home and budget from life's surprises with an Assurant Home Warranty, backed by a partner that supports you through every step of homeownership. Explore Plans.
© 2023 - 2026 ERA Franchise Systems LLC. All rights reserved. ERA Franchise Systems LLC fully supports the principles of the Fair Housing Act and the Equal Opportunity Act. ERA, ERA Real Estate powered, and their respective logos are registered service marks of ERA Franchise Systems LLC. Each office is independently owned and operated.