
8010 Franklin Road, Plant City, FL 33565
Local realty services provided by:ERA ONETEAM REALTY
8010 Franklin Road,Plant City, FL 33565
$350,000
- 3 Beds
- 2 Baths
- 1,540 sq. ft.
- Single family
- Active
Listed by: barbara oskam
Office: coldwell banker realty
MLS#:TB8467757
Source:MFRMLS
Price summary
- Price:$350,000
- Price per sq. ft.:$227.27
About this home
Enjoy peaceful living on approximately one acre of fully fenced land with NO HOA, while still being about 25 minutes from Downtown Tampa and approximately 30 minutes to Lakeland! 3-bedroom + bonus room, 2-bath modular single-family residence featuring a spacious open floor plan with large living and dining areas connected to a partially open kitchen, creating a functional and inviting main living space suitable for both everyday living and entertaining * Situated on about one acre, the property is fully fenced and enhanced by a newly installed aluminum fence. The expansive outdoor space includes a large horse / animal pen, a charming shed with tack room, and mature trees providing exceptional privacy * A thoughtfully constructed wooden covering protects the private well, which includes a dual-stage water purification system and its equipment. Detached side buildings provide flexible-use potential for storage, workshop space, hobby use... A dedicated playground structure offers additional outdoor recreation space * The home is protected by a long-lasting, low-maintenance metal roof * Water heater 2024 * Newer HVAC * The crawlspace encapsulation has been professionally completed and includes a dedicated low-maintenance dehumidification system designed to actively manage moisture, helping protect the structure, improve air quality, and support the long-term durability of the home. Comes with a warranty! One photo attached; additional documentation and photos are available upon request * With abundant natural light throughout the home and a serene setting, the exterior offers endless possibilities; whether for recreation, animals, gardening, or outdoor living. Convenient access to I-4 provides connectivity to Tampa, Lakeland, and surrounding Central Florida areas. Make this charming property yours! * Seller states the property has experienced NO flooding to the home during their ownership (since 2001). The home is situated on an encapsulated crawl space * Floor plan shows 4 bedrooms; the 4th is a bonus room (no closet IN the room, but instead a large closet right outside the door) *some photos are 'virtually staged'. *SFH constructed to code on a permanent foundation and classified as real property....
Contact an agent
Home facts
- Year built:2004
- Listing ID #:TB8467757
- Added:117 day(s) ago
- Updated:May 25, 2026 at 12:17 PM
Rooms and interior
- Bedrooms:3
- Total bathrooms:2
- Full bathrooms:2
- Flooring:Tile, Wood
- Dining Description:Living Room/Dining Room Combo
- Kitchen Description:Dishwasher, Kitchen/Family Room Combo, Microwave, Range, Range Hood, Refrigerator
- Bedroom Description:Primary Bedroom Main Floor
- Basement Description:Block
- Living area:1,540 sq. ft.
Heating and cooling
- Cooling:Central Air
- Heating:Electric
- Central air:Yes
Structure and exterior
- Roof:Metal
- Year built:2004
- Building area:1,540 sq. ft.
- Lot area:0.95 Acres
- Lot Features:Oversized, Private
- Construction Materials:Frame, Wood Siding
- Exterior Features:Garden, Private Mailbox
- Foundation Description:Block
- Levels:1 Story
Schools
- High school:Strawberry Crest High School
- Middle school:Burnett-HB
- Elementary school:Bailey Elementary-HB
Utilities
- Water:Water Connected, Well
- Sewer:Septic Tank, Sewer Connected
Finances and disclosures
- Price:$350,000
- Price per sq. ft.:$227.27
- Tax amount:$1,902 (2024)
Features and amenities
- Appliances:Dishwasher, Electric Water Heater, Microwave, Range, Range Hood, Refrigerator
- Laundry features:Electric Dryer Hookup, Inside, Laundry Room, Washer Hookup
- Amenities:Cable Connected, Ceiling Fans(s), Crown Molding, Kitchen/Family Room Combo, Living Room/Dining Room Combo, Open Floorplan, Primary Bedroom Main Floor, Thermostat
- Pool features:Public Pool
Parking
- Parking description:1 Car Carport, Open, Oversized
- Carport spaces:1
 The information being provided by Stellar Mls is for the consumer's personal, non-commercial use and may not be used for any purpose other than to identify prospective properties consumer may be interested in purchasing. Any information relating to real estate for sale referenced on this web site comes from the Internet Data Exchange (IDX) program of the Stellar Mls. ERA ONETEAM REALTY is not a Multiple Listing Service (MLS), nor does it offer MLS access. This website is a service of ERA ONETEAM REALTY, a broker participant of Stellar Mls. This web site may reference real estate listing(s) held by a brokerage firm other than the broker and/or agent who owns this web site.
The accuracy of all information, regardless of source, including but not limited to open house information, square footages and lot sizes, is deemed reliable but not guaranteed and should be personally verified through personal inspection by and/or with the appropriate professionals. The data contained herein is copyrighted by Stellar Mls and is protected by all applicable copyright laws. Any unauthorized dissemination of this information is in violation of copyright laws and is strictly prohibited.
Properties in listings may have been sold or may no longer be available.
Copyright 2026 Stellar Mls. All rights reserved.
The information being provided by Stellar Mls is for the consumer's personal, non-commercial use and may not be used for any purpose other than to identify prospective properties consumer may be interested in purchasing. Any information relating to real estate for sale referenced on this web site comes from the Internet Data Exchange (IDX) program of the Stellar Mls. ERA ONETEAM REALTY is not a Multiple Listing Service (MLS), nor does it offer MLS access. This website is a service of ERA ONETEAM REALTY, a broker participant of Stellar Mls. This web site may reference real estate listing(s) held by a brokerage firm other than the broker and/or agent who owns this web site.
The accuracy of all information, regardless of source, including but not limited to open house information, square footages and lot sizes, is deemed reliable but not guaranteed and should be personally verified through personal inspection by and/or with the appropriate professionals. The data contained herein is copyrighted by Stellar Mls and is protected by all applicable copyright laws. Any unauthorized dissemination of this information is in violation of copyright laws and is strictly prohibited.
Properties in listings may have been sold or may no longer be available.
Copyright 2026 Stellar Mls. All rights reserved.New listings near 8010 Franklin Road
- New
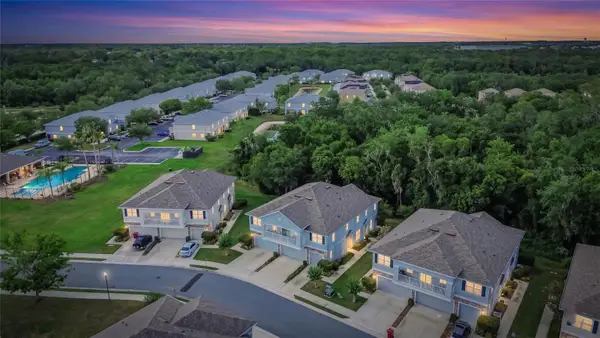 $274,999Active3 beds 3 baths1,594 sq. ft.
714 Ashentree Drive, PLANT CITY, FL 33563
MLS# TB8511612Listed by: ALIGN RIGHT REALTY CARROLLWOOD - Open Sat, 11am to 1pmNew
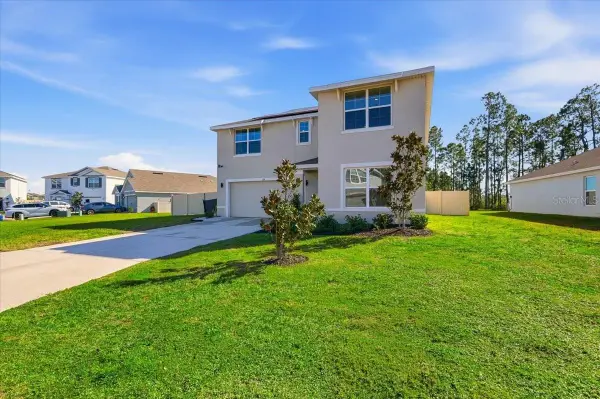 $424,900Active4 beds 3 baths2,435 sq. ft.
1211 Tahitian Sunrise Drive, PLANT CITY, FL 33565
MLS# L4962118Listed by: TRUE FLORIDA REALTY LLC - New
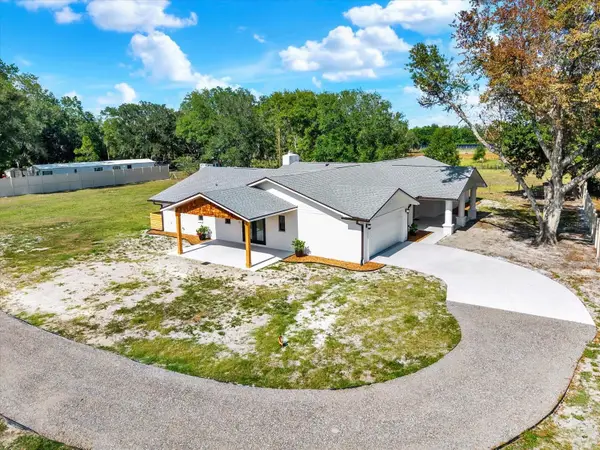 $1,099,000Active4 beds 4 baths3,463 sq. ft.
2515 Ragins Lane, PLANT CITY, FL 33567
MLS# TB8511561Listed by: HOMEXPRESS REALTY, INC. - New
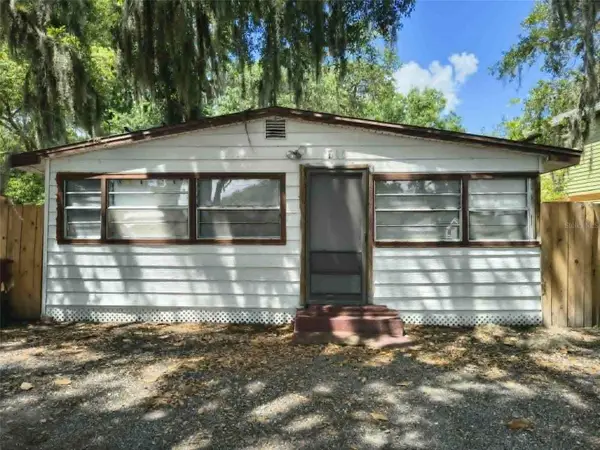 $150,000Active2 beds 1 baths864 sq. ft.
611 Short Street, PLANT CITY, FL 33563
MLS# TB8510217Listed by: MARZUCCO REAL ESTATE - New
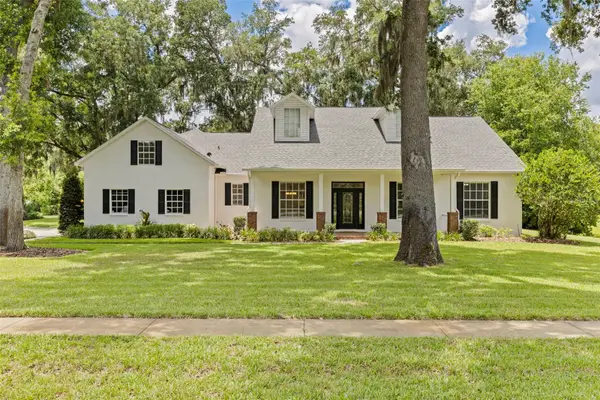 $765,000Active3 beds 3 baths3,093 sq. ft.
3502 Sam Allen Oaks Circle, PLANT CITY, FL 33565
MLS# TB8510987Listed by: PREMIER SOTHEBYS INTL REALTY - New
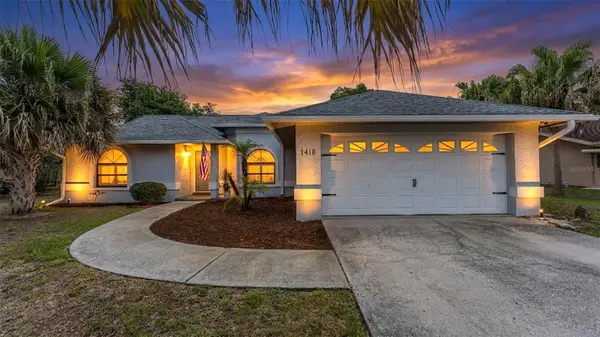 $329,900Active3 beds 2 baths1,587 sq. ft.
1418 Sandalwood Drive, PLANT CITY, FL 33563
MLS# L4962140Listed by: BHHS FLORIDA PROPERTIES GROUP - New
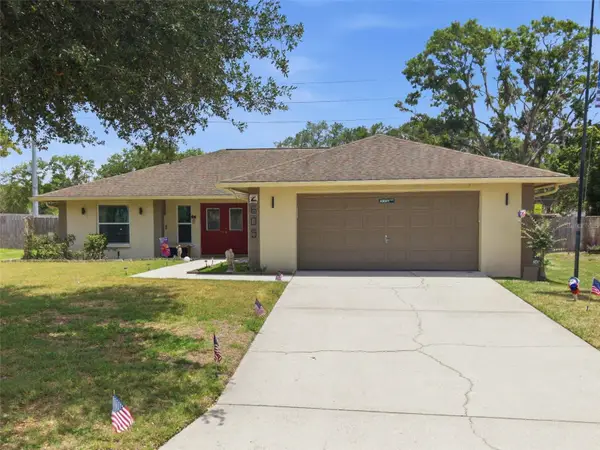 $369,900Active3 beds 2 baths1,679 sq. ft.
2605 Bridle Drive, PLANT CITY, FL 33566
MLS# TB8511436Listed by: RE/MAX ALLIANCE GROUP - New
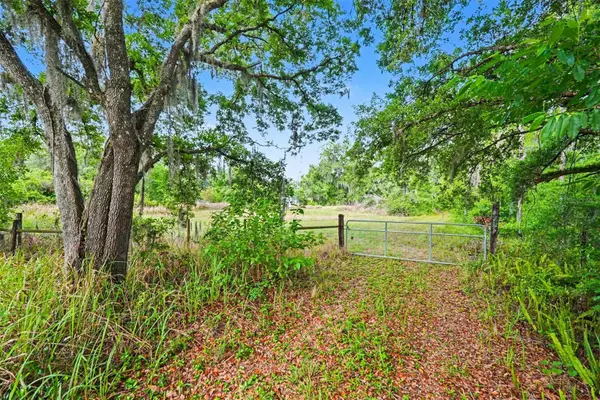 $889,000Active7.55 Acres
4103 Stanley Road, PLANT CITY, FL 33565
MLS# TB8510912Listed by: KELLER WILLIAMS SUBURBAN TAMPA - New
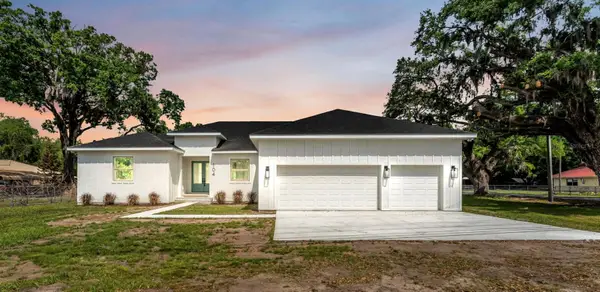 $749,000Active4 beds 3 baths2,975 sq. ft.
104 Thrasher Road, PLANT CITY, FL 33566
MLS# L4962063Listed by: KELLER WILLIAMS REALTY SMART 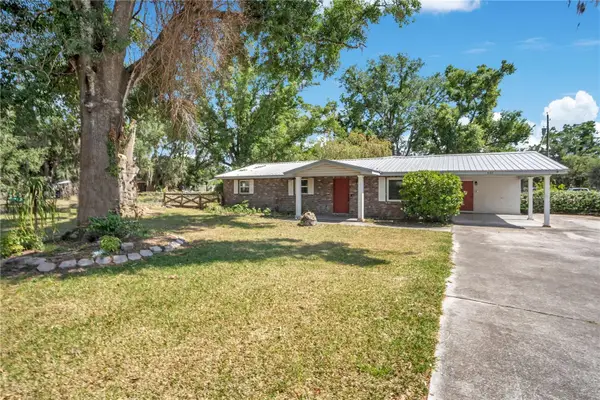 $370,800Pending3 beds 2 baths1,676 sq. ft.
6311 Bob Head Road, PLANT CITY, FL 33565
MLS# L4961575Listed by: COLDWELL BANKER REALTY


Protect your home and budget from life's surprises with an Assurant Home Warranty, backed by a partner that supports you through every step of homeownership. Explore Plans.
© 2023 - 2026 ERA Franchise Systems LLC. All rights reserved. ERA Franchise Systems LLC fully supports the principles of the Fair Housing Act and the Equal Opportunity Act. ERA, ERA Real Estate powered, and their respective logos are registered service marks of ERA Franchise Systems LLC. Each office is independently owned and operated.