
11861 NW 4th St, Plantation, FL 33325
Local realty services provided by:Countywide Properties ERA Powered
Listed by: levi tennenhaus
Office: joshua realty services, llc.954-558-7005
MLS#:A12118452
Source:SEFMLS
Price summary
- Price:$3,295,000
- Price per sq. ft.:$321.97
About this home
An expansive Plantation estate where dramatic volume meets an inviting connection to the outdoors. Set on a 42,188-square-foot lot, this two-story residence offers nine bedrooms, six bathrooms and 8,582 square feet of living area, with a loft and multiple gathering spaces that bring flexibility to the layout. The kitchen anchors the home with JennAir appliances, quartz counters, a waterfall island and generous storage. A first-floor ensuite bedroom looks toward the backyard and pool; upstairs, the primary suite pairs a tray ceiling with a soaking tub and dual shower. Broad windows and glass doors frame the grounds and carry light through the interiors. Outside, the heated pool, terrace and mature landscaping provide room to relax and entertain. A circular drive, three-car garage and impact glass complete a home with a distinctive sense of scale.
Contact an agent
Home facts
- Year built:1980
- Subdivision & Development:SIMONS PLAT
- Listing ID #:A12118452
- Updated:November 05, 2026 at 12:33 PM
Rooms and interior
- Bedrooms:9
- Total bathrooms:6
- Full bathrooms:6
- Flooring:Tile, Vinyl
- Kitchen Description:Built In Oven, Dishwasher, Disposal, Kitchen Island, Microwave, Refrigerator, Self Cleaning Oven
- Bedroom Description:Walk-In Closets
- Living area:8,582 sq. ft.
Heating and cooling
- Cooling:Ceiling Fans, Central Air
- Heating:Central
- Central air:Yes
Structure and exterior
- Roof:Barrel
- Year built:1980
- Building area:8,582 sq. ft.
- Lot area:0.97 Acres
- Architectural Style:Detached, Two Story
- Construction Materials:Block
- Exterior Features:Balcony, Deck, Fence, Open, Patio, Porch, Security High Impact Doors
- Levels:2 Story
Utilities
- Water:Public
- Sewer:Septic Tank
Finances and disclosures
- Price:$3,295,000
- Price per sq. ft.:$321.97
- Tax amount:$44,019 (2025)
Features and amenities
- Appliances:Built-In Oven, Dishwasher, Disposal, Dryer, Microwave, Refrigerator, Self Cleaning Oven, Washer
- Laundry features:Dryer, Washer
- Amenities:Arched Windows, Balcony, Blinds, Closet Cabinetry, High Ceilings, Impact Glass Windows, Loft, Skylights, Smoke Detectors, Vaulted Ceilings
- Pool features:Fenced, Heated, In Ground, Pool
Parking
- Parking description:Circular Driveway
- Garage:Yes
- Garage spaces:3
New listings near 11861 NW 4th St
- New
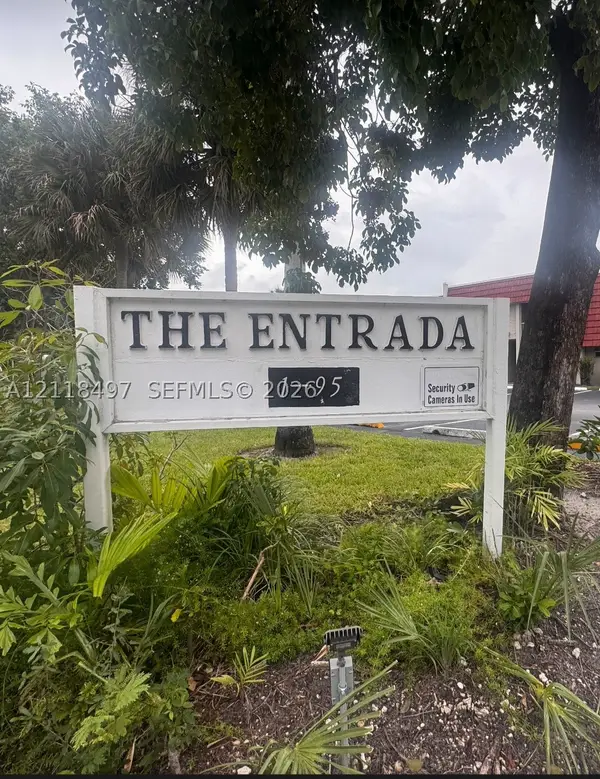 $260,000Active2 beds 2 baths900 sq. ft.
17 Jacaranda Country Club Dr #119, Plantation, FL 33324
MLS# A12118497Listed by: PRIME ASSET REALTY - New
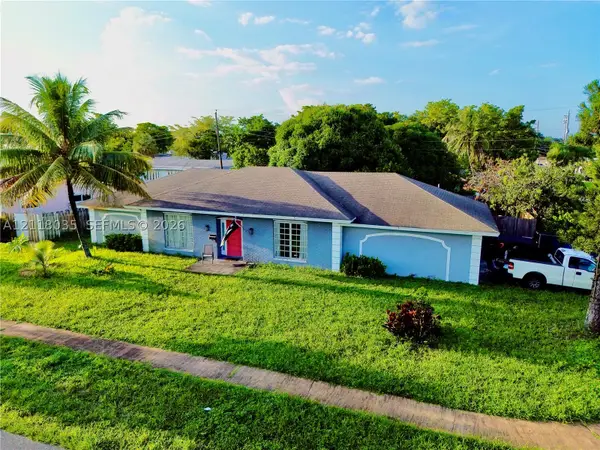 $600,000Active4 beds 2 baths2,281 sq. ft.
4301 NW 6th Ct, Plantation, FL 33317
MLS# A12118035Listed by: THE KEYES COMPANY - New
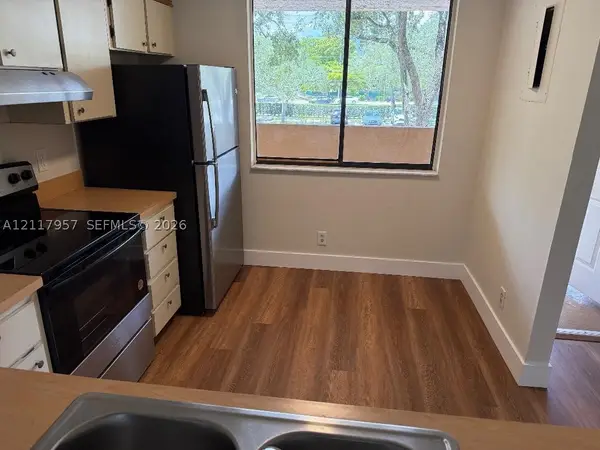 $200,000Active2 beds 2 baths1,091 sq. ft.
Address Withheld By Seller, Plantation, FL 33322
MLS# A12117957Listed by: UNITED REALTY GROUP INC - New
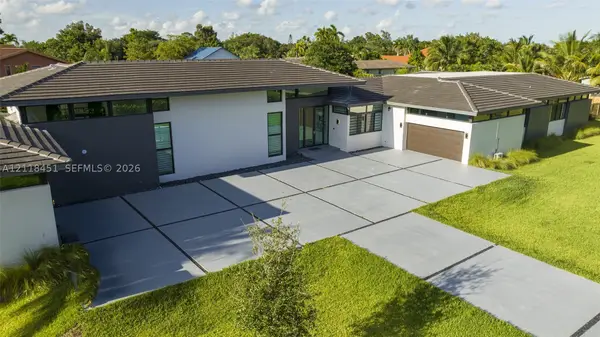 $3,295,000Active8 beds 7 baths5,231 sq. ft.
11911 NW 2 St, Plantation, FL 33325
MLS# A12118451Listed by: JOSHUA REALTY SERVICES, LLC. - New
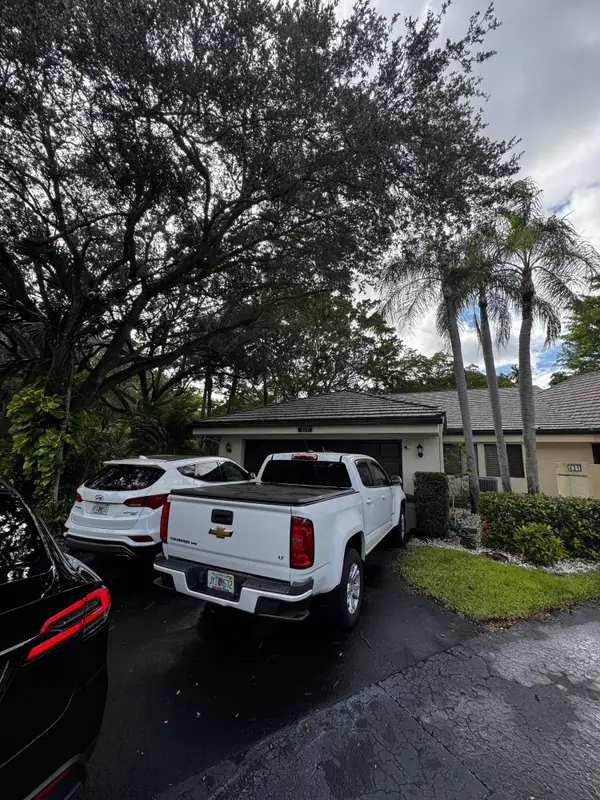 $425,000Active3 beds 2 baths1,808 sq. ft.
417 NW 97th Avenue, Plantation, FL 33324
MLS# B26096512Listed by: HIGHLIGHT REALTY CORP - New
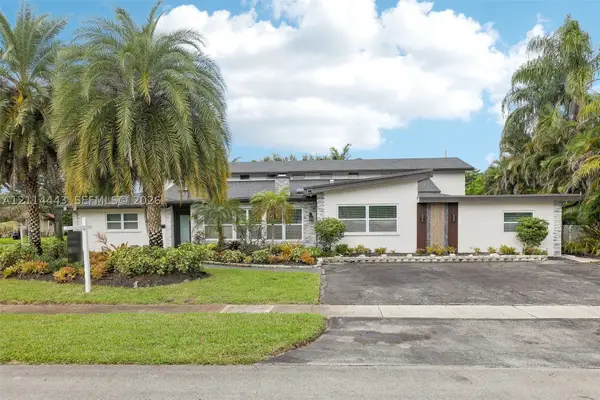 $1,489,000Active7 beds 6 baths6,370 sq. ft.
801 Oleander Dr, Plantation, FL 33317
MLS# A12114443Listed by: EXP REALTY, LLC. - Open Sun, 12 to 2pmNew
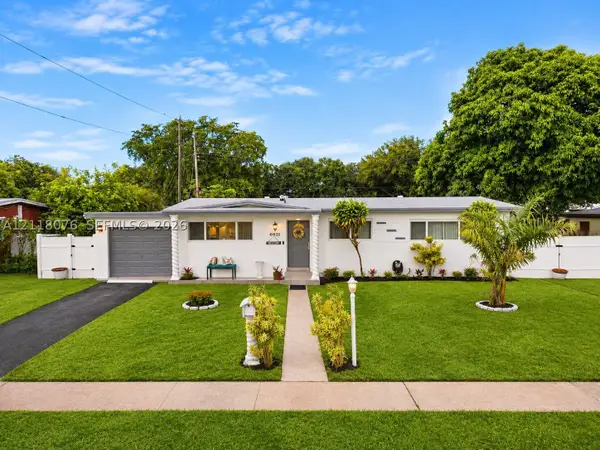 $580,000Active4 beds 2 baths1,150 sq. ft.
6921 NW 14th Ct, Plantation, FL 33313
MLS# A12118076Listed by: LUXE PROPERTIES - New
 $159,000Active1 beds 1 baths736 sq. ft.
4773 NW 9 #4773, Plantation, FL 33317
MLS# A12108311Listed by: FLORIDA REALTY OF MIAMI CORP - New
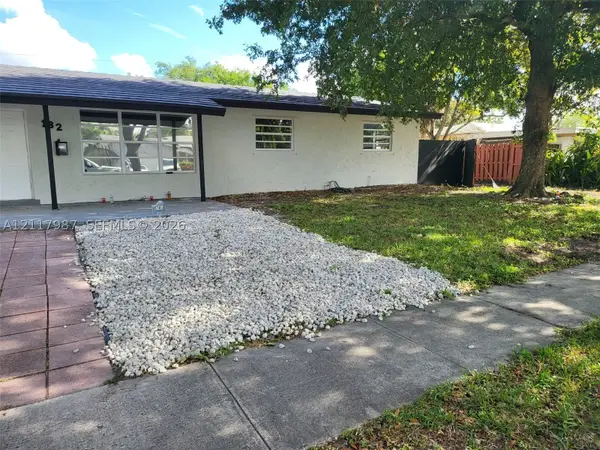 $780,000Active3 beds 2 baths2,552 sq. ft.
182 SW 53rd Ave, Plantation, FL 33317
MLS# A12117987Listed by: MVA REALTY LLC


Protect your home and budget from life's surprises with an Assurant Home Warranty, backed by a partner that supports you through every step of homeownership. Explore Plans.
© 2023 - 2026 ERA Franchise Systems LLC. All rights reserved. ERA Franchise Systems LLC fully supports the principles of the Fair Housing Act and the Equal Opportunity Act. ERA, ERA Real Estate powered, and their respective logos are registered service marks of ERA Franchise Systems LLC. Each office is independently owned and operated.