
771 NW 84th Ter, Plantation, FL 33324
Local realty services provided by:Countywide Properties ERA Powered
Listed by: rene munoz pa
Office: keller williams dedicated professionals954-533-7443
MLS#:A12071011
Source:SEFMLS
Price summary
- Price:$714,900
- Price per sq. ft.:$199.25
- Monthly HOA dues:$322
About this home
New construction in the HEART of Plantation! Built by Pulte Homes in 2024, this 3-bedroom, 2.5-bath corner-unit Grayton Grande townhome with a two-car garage is located in the gated Emory community in Plantation. Modern architecture, abundant natural light and a bright, spacious design welcome you inside. The open living area features plank tile flooring and a chef-inspired kitchen with quartz countertops, stainless steel appliances, abundant cabinetry, a large center island and walk-in pantry. Additional highlights include volume ceilings, 8-foot interior doors, high-impact PGT windows and doors, state-of-the-art window treatments and high-end lighting fixtures. All bedrooms are upstairs and feature walk-in closets and well-appointed baths. Enjoy a paver driveway and private back patio. Community amenities include a swimming pool, outdoor recreation area, dog park, BBQ grills and firepit. Centrally located in Midtown Square near Plantation Walk, dining, shopping, medical facilities, Central Park, FLL Airport, major highways and the highly regarded American Heritage School....
Contact an agent
Home facts
- Year built:2024
- Subdivision & Development:AMERICAN EXPRESS TRACT
- Listing ID #:A12071011
- Updated:October 03, 2026 at 02:23 PM
Rooms and interior
- Bedrooms:3
- Total bathrooms:3
- Full bathrooms:2
- Half bathrooms:1
- Flooring:Carpet, Tile
- Dining Description:Breakfast Area, Living/Dining Room
- Bathrooms Description:Dual Sinks
- Kitchen Description:Dishwasher, Disposal, Electric Range, Kitchen Island, Microwave, Pantry, Refrigerator
- Bedroom Description:Upper Level Primary, Walk-In Closets
- Living area:1,691 sq. ft.
Heating and cooling
- Cooling:Central Air
- Heating:Central
- Central air:Yes
Structure and exterior
- Year built:2024
- Building area:1,691 sq. ft.
- Construction Materials:Block
- Exterior Features:Fence, Open, Porch, Security High Impact Doors
- Levels:2 Story
Schools
- High school:Plantation High
- Middle school:Plantation Middle
- Elementary school:Peters
Finances and disclosures
- Price:$714,900
- Price per sq. ft.:$199.25
- Tax amount:$13,365 (2025)
Features and amenities
- Appliances:Dishwasher, Disposal, Electric Range, Electric Water Heater, Microwave, Refrigerator
- Amenities:Barbecue, Blinds, High Ceilings, Impact Glass Windows, Key Card Entry, Pantry, Picnic Area
- Pool features:Association, Pool
Parking
- Parking description:Garage Door Opener
- Garage:Yes
- Garage spaces:2
New listings near 771 NW 84th Ter
- Coming Soon
 $144,900Coming Soon1 beds 2 baths960 sq. ft.
7100 NW 17th St #112, Plantation, FL 33313
MLS# A12096314Listed by: EXECUTIVE TRUST REALTY LLC - New
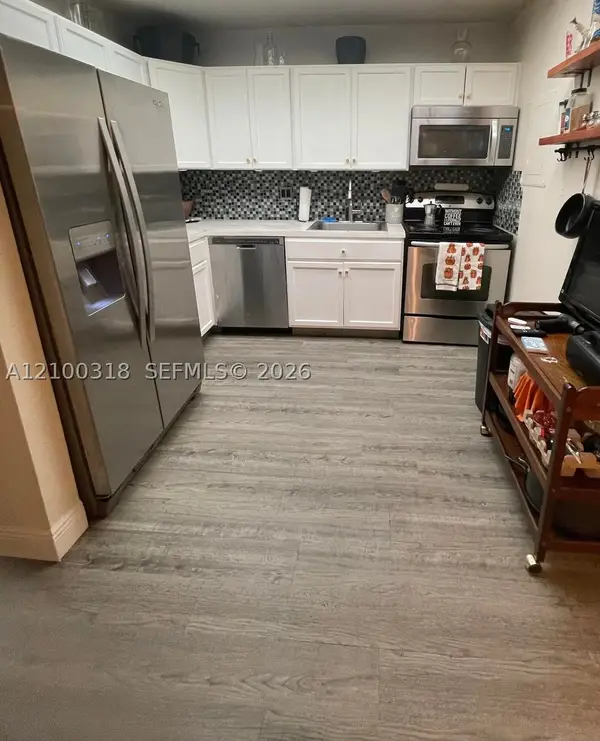 $145,000Active1 beds 2 baths960 sq. ft.
7100 NW 17th St #421, Plantation, FL 33313
MLS# A12100318Listed by: CABRERA REAL ESTATE BROKER LLC - Open Sun, 11am to 2pmNew
 $511,550Active4 beds 2 baths1,817 sq. ft.
167 NW 49th Avenue, Plantation, FL 33317
MLS# B26083722Listed by: ILLUSTRATED PROPERTIES - New
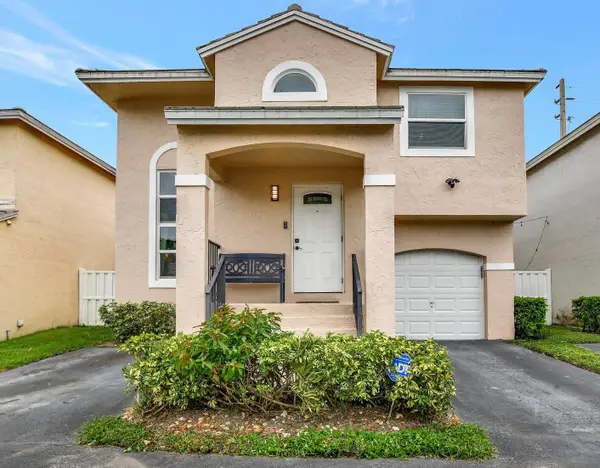 $505,000Active3 beds 3 baths1,516 sq. ft.
9919 NW 2nd Street, Plantation, FL 33324
MLS# B26083466Listed by: LPT REALTY, LLC - New
 $450,000Active2 beds 2 baths1,438 sq. ft.
8221 NW 14th St, Plantation, FL 33322
MLS# A12099046Listed by: UNITED REALTY GROUP INC. - New
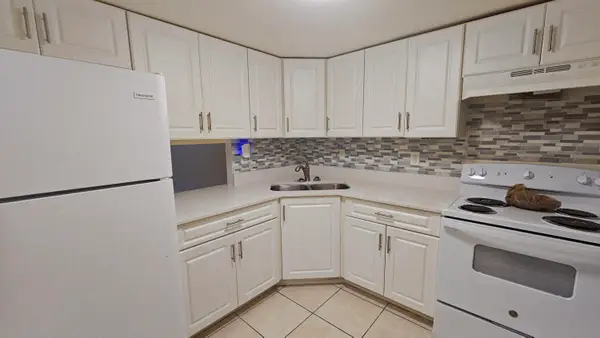 $150,000Active1 beds 1 baths716 sq. ft.
4200 NW 3rd Court #122, Plantation, FL 33317
MLS# B26083359Listed by: CENTURY 21 TENACE REALTY - New
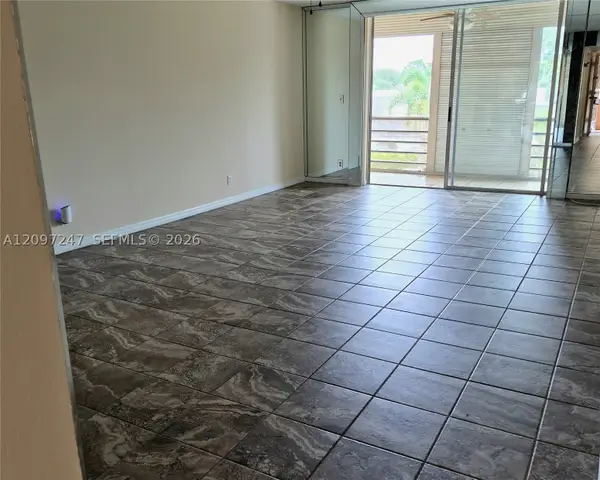 $155,000Active1 beds 2 baths940 sq. ft.
403 NW 68th Ave #309, Plantation, FL 33317
MLS# A12097247Listed by: EXP REALTY LLC - New
 $349,900Active2 beds 2 baths1,335 sq. ft.
510 NW 84th Avenue #428, Plantation, FL 33324
MLS# B26083209Listed by: EXP REALTY LLC - New
 $145,000Active1 beds 2 baths960 sq. ft.
1681 NW 70th Ave #309, Plantation, FL 33313
MLS# A12099295Listed by: LOKATION - New
 $2,800,000Active5 beds 5 baths4,574 sq. ft.
12060 NW 10th St, Plantation, FL 33323
MLS# A12099262Listed by: SPECIALIST REALTY GROUP INC


Protect your home and budget from life's surprises with an Assurant Home Warranty, backed by a partner that supports you through every step of homeownership. Explore Plans.
© 2023 - 2026 ERA Franchise Systems LLC. All rights reserved. ERA Franchise Systems LLC fully supports the principles of the Fair Housing Act and the Equal Opportunity Act. ERA, ERA Real Estate powered, and their respective logos are registered service marks of ERA Franchise Systems LLC. Each office is independently owned and operated.