
820 NW 73rd Terrace, Plantation, FL 33317
Local realty services provided by:Reliant Realty ERA Powered
820 NW 73rd Terrace,Plantation, FL 33317
$864,900
- 4 Beds
- 3 Baths
- 2,678 sq. ft.
- Single family
- Active
Listed by: joshua capota
Office: seltzer realty llc.
MLS#:B26063944
Source:RMLS
Price summary
- Price:$864,900
- Price per sq. ft.:$237.22
About this home
Oversized 4-bedroom, 3-full-bath, 2 Car garage Ranch-style home in the heart of Plantation —no HOA/gated community restrictions! A rare layout featuring two primary suites, each with walk-in closets and two separate family rooms. Full impact doors, sliders, and an garage door. New roof (2024), and 5-ton A/C (2019). Remodeled kitchen with premium soft-close cabinetry, a farmhouse sink, under-cabinet lighting, and SAMSUNG appliances. Authentic hardwood floors and tile, ultra quiet Hunter fans and ABUNDANT linen storage. Oversized dome screened-in patio with travertine marble flooring, w/ saltwater pool and newer pump with pool access from multiple bedrooms. Oversized 2-car garage with separate laundry area, and a driveway with parking for five vehicles. Minutes from parks (Liberty Park) top-rated schools, shopping, dining, I-595, and Florida's Turnpike. Move-in ready and meticulously maintained — schedule your showing today!
Contact an agent
Home facts
- Year built:1968
- Subdivision & Development:PLANTATIONS SECLUDED GARDENS
- Listing ID #:B26063944
- Added:51 day(s) ago
- Updated:October 04, 2026 at 03:10 PM
Rooms and interior
- Bedrooms:4
- Total bathrooms:3
- Full bathrooms:3
- Flooring:Tile, Wood
- Kitchen Description:Dishwasher, Disposal, Freezer, Microwave, Refrigerator
- Living area:2,678 sq. ft.
Heating and cooling
- Cooling:Ceiling Fans, Central Air, Electric, Wall Window Units
- Heating:Central, Electric
- Central air:Yes
Structure and exterior
- Roof:Ridge Vents, Shingle
- Year built:1968
- Building area:2,678 sq. ft.
- Architectural Style:Ranch, Traditional
- Construction Materials:Block, Concrete, Stucco
- Exterior Features:Patio, Screened
- Foundation Description:Slab
- Levels:1 Story
Schools
- High school:Plantation
- Middle school:Plantation
- Elementary school:Mirror Lake
Utilities
- Water:Public, Water Available
- Sewer:Public Sewer, Sewer Available
Finances and disclosures
- Price:$864,900
- Price per sq. ft.:$237.22
- Tax amount:$6,490 (2025)
Features and amenities
- Appliances:Dishwasher, Disposal, Dryer, Freezer, Microwave, Refrigerator, Washer
- Laundry features:Dryer, In Garage, Washer
- Pool features:In Ground, Pool Equipment, Private, Salt Water, Screen Enclosure
Parking
- Total parking spaces:7
- Parking description:Circular Driveway, Driveway, Garage, Garage Door Opener
- Garage:Yes
- Garage spaces:2
New listings near 820 NW 73rd Terrace
- Coming Soon
 $144,900Coming Soon1 beds 2 baths960 sq. ft.
7100 NW 17th St #112, Plantation, FL 33313
MLS# A12096314Listed by: EXECUTIVE TRUST REALTY LLC - New
 $145,000Active1 beds 2 baths960 sq. ft.
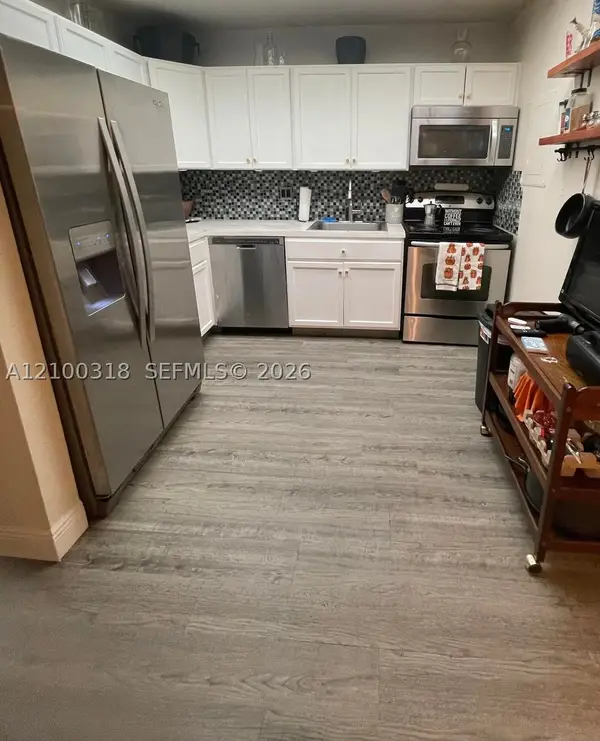
7100 NW 17th St #421, Plantation, FL 33313
MLS# A12100318Listed by: CABRERA REAL ESTATE BROKER LLC - Open Sun, 11am to 2pmNew
 $511,550Active4 beds 2 baths1,817 sq. ft.
167 NW 49th Avenue, Plantation, FL 33317
MLS# B26083722Listed by: ILLUSTRATED PROPERTIES - New
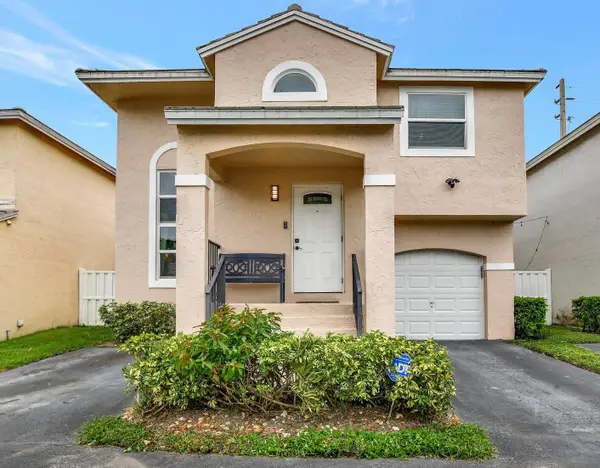 $505,000Active3 beds 3 baths1,516 sq. ft.
9919 NW 2nd Street, Plantation, FL 33324
MLS# B26083466Listed by: LPT REALTY, LLC - New
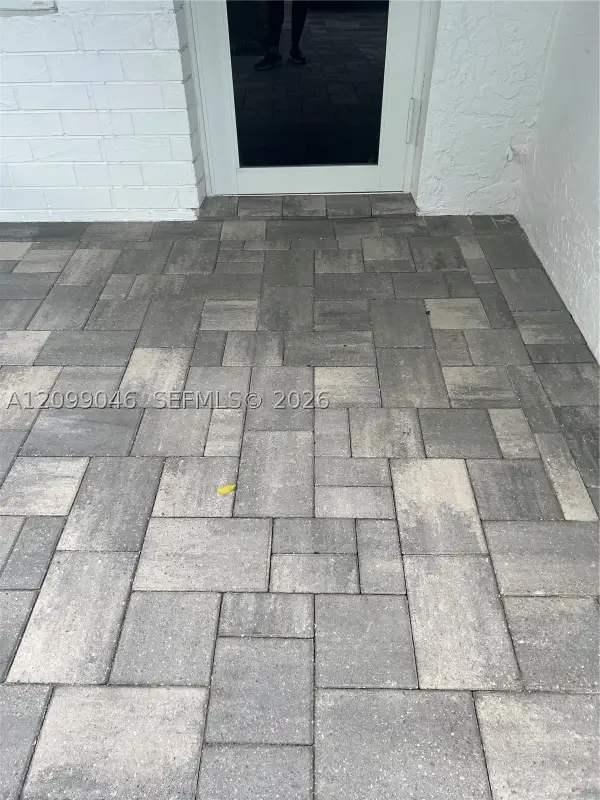 $450,000Active2 beds 2 baths1,438 sq. ft.
8221 NW 14th St, Plantation, FL 33322
MLS# A12099046Listed by: UNITED REALTY GROUP INC. - New
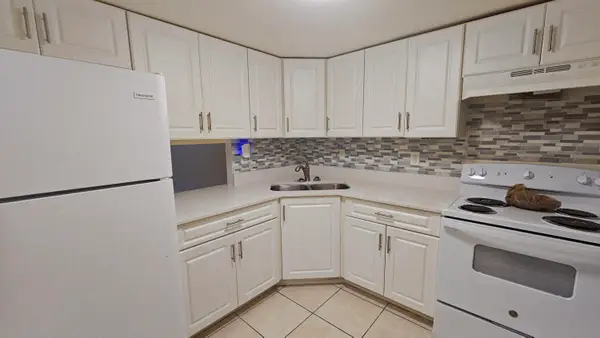 $150,000Active1 beds 1 baths716 sq. ft.
4200 NW 3rd Court #122, Plantation, FL 33317
MLS# B26083359Listed by: CENTURY 21 TENACE REALTY - New
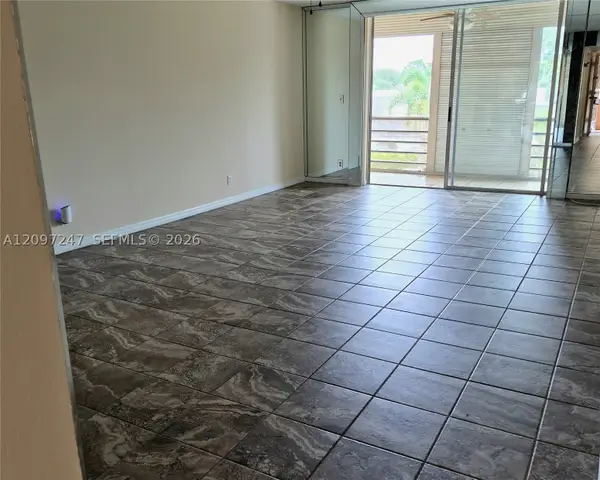 $155,000Active1 beds 2 baths940 sq. ft.
403 NW 68th Ave #309, Plantation, FL 33317
MLS# A12097247Listed by: EXP REALTY LLC - New
 $349,900Active2 beds 2 baths1,335 sq. ft.
510 NW 84th Avenue #428, Plantation, FL 33324
MLS# B26083209Listed by: EXP REALTY LLC - New
 $145,000Active1 beds 2 baths960 sq. ft.
1681 NW 70th Ave #309, Plantation, FL 33313
MLS# A12099295Listed by: LOKATION - New
 $2,800,000Active5 beds 5 baths4,574 sq. ft.
12060 NW 10th St, Plantation, FL 33323
MLS# A12099262Listed by: SPECIALIST REALTY GROUP INC


Protect your home and budget from life's surprises with an Assurant Home Warranty, backed by a partner that supports you through every step of homeownership. Explore Plans.
© 2023 - 2026 ERA Franchise Systems LLC. All rights reserved. ERA Franchise Systems LLC fully supports the principles of the Fair Housing Act and the Equal Opportunity Act. ERA, ERA Real Estate powered, and their respective logos are registered service marks of ERA Franchise Systems LLC. Each office is independently owned and operated.