
941 Bayberry Point Drive, Plantation, FL 33324
Local realty services provided by:Atlantic Shores Realty Expertise ERA Powered
Listed by: jarred parton
Office: re/max direct
MLS#:B26090462
Source:RMLS
Price summary
- Price:$800,000
- Price per sq. ft.:$276.63
- Monthly HOA dues:$27
About this home
Discover a rare blend of timeless architecture, tropical tranquility, and effortless South Florida living in this exceptional 4-bedroom, 3-bath residence nestled within the intimate Bayberry Point enclave of Plantation. Overlooking the picturesque 9th hole of Jacaranda Golf Club's Western Course, this captivating home offers breathtaking golf and water views, lush landscaping, and an unmistakable sense of privacy. From the moment you enter, soaring vaulted ceilings, exposed golden cedar beams, rich tongue-and-groove woodwork, and expansive walls of glass create an atmosphere of warmth, sophistication, and architectural distinction. A dramatic floating fireplace anchors the spacious living area, while the open-concept kitchen features a generous gathering peninsula, abundant storage, natural skylight illumination, and seamless connections to the surrounding living spaces. The thoughtfully designed split-bedroom floor plan provides exceptional versatility and privacy. The primary suite serves as a peaceful sanctuary, complete with spacious walk-in closets, a luxurious Roman tub, and views of a secluded tropical wellness courtyard featuring a private sauna. Step outside and experience your own personal resort. A sparkling swimming pool, expansive patio, covered entertaining area, and beautifully landscaped grounds create the perfect setting for relaxing afternoons, outdoor dining, and memorable gatherings, all complemented by stunning golf course scenery. Ideally situated near shopping, dining, parks, walking and biking trails, major highways, and everything Plantation has to offer, this remarkable property delivers the perfect combination of architectural individuality, comfort, and convenience. More than a home, this is a lifestyle. A truly distinctive South Florida retreat that must be experienced to be appreciated....
Contact an agent
Home facts
- Year built:1978
- Subdivision & Development:DAVIDE ISLES
- Listing ID #:B26090462
- Added:7 day(s) ago
- Updated:October 27, 2026 at 05:02 PM
Rooms and interior
- Bedrooms:4
- Total bathrooms:3
- Full bathrooms:3
- Flooring:Carpet, Ceramic Tile, Concrete, Tile, Wood
- Kitchen Description:Dishwasher, Disposal, Microwave, Refrigerator
- Living area:2,516 sq. ft.
Heating and cooling
- Cooling:Ceiling Fans, Electric
- Heating:Electric
Structure and exterior
- Roof:Composition, Shingle
- Year built:1978
- Building area:2,516 sq. ft.
- Architectural Style:Ranch
- Construction Materials:Block, Stone, Stucco
- Exterior Features:Barbecue, Patio, Porch, Screened
- Levels:1 Story
Schools
- High school:South Plantation
- Middle school:Seminole
- Elementary school:Tropical (Broward)
Utilities
- Water:Public
- Sewer:Public Sewer
Finances and disclosures
- Price:$800,000
- Price per sq. ft.:$276.63
- Tax amount:$8,594 (2025)
Features and amenities
- Appliances:Dishwasher, Disposal, Dryer, Microwave, Refrigerator, Washer
- Laundry features:Dryer, Laundry Tub, Washer
- Pool features:In Ground, Private, Screen Enclosure
Parking
- Total parking spaces:6
- Parking description:Driveway, Garage, Garage Door Opener
- Garage:Yes
- Garage spaces:2
New listings near 941 Bayberry Point Drive
- New
 $825,000Active4 beds 2 baths2,342 sq. ft.
1870 SW 52nd Terrace, Plantation, FL 33317
MLS# B26093166Listed by: RE/MAX SELECT GROUP - New
 $525,000Active3 beds 2 baths1,296 sq. ft.
4332 NW 2nd St, Plantation, FL 33317
MLS# A12112704Listed by: UNITED REALTY GROUP INC. - New
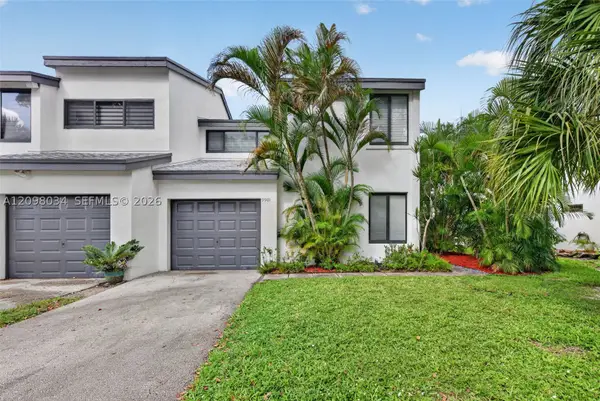 $475,000Active4 beds 3 baths1,816 sq. ft.
9901 Fairway Cove Ln, Plantation, FL 33324
MLS# A12098034Listed by: KELLER WILLIAMS DEDICATED PROFESSIONALS - New
 $1,200,000Active4 beds 3 baths2,404 sq. ft.
11781 NW 26th St, Plantation, FL 33323
MLS# A12106868Listed by: ONE KEY REALTY - Open Sun, 1 to 3pmNew
 $810,000Active4 beds 3 baths2,293 sq. ft.
937 W Tropical Way, Plantation, FL 33317
MLS# B26092938Listed by: COMPASS FLORIDA, LLC - New
 $659,900Active4 beds 2 baths1,791 sq. ft.
7360 NW 14th Street, Plantation, FL 33313
MLS# B26092793Listed by: BALISTRERI REAL ESTATE INC - New
 $900,000Active4 beds 3 baths2,557 sq. ft.
1940 SW 51st Terrace, Plantation, FL 33317
MLS# B26092857Listed by: UNITED REALTY GROUP INC - New
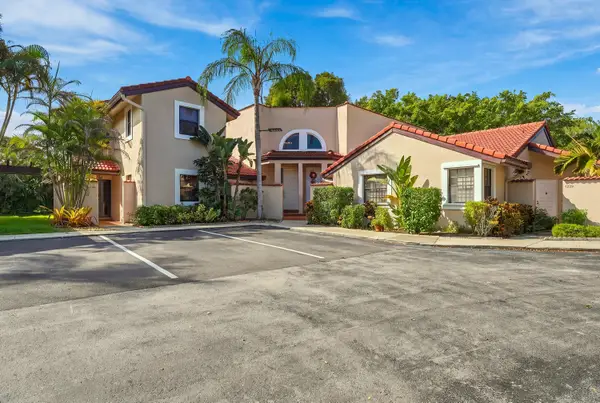 $379,500Active2 beds 3 baths1,482 sq. ft.
9313 W Sunrise Boulevard, Plantation, FL 33322
MLS# B26092897Listed by: RE/MAX DIRECT - New
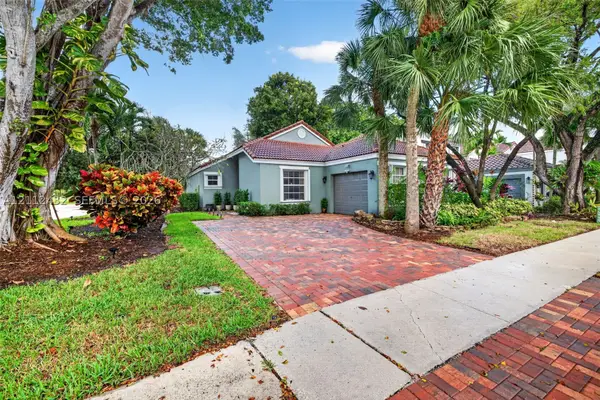 $575,000Active3 beds 2 baths1,487 sq. ft.
10545 NW 11th Ct, Plantation, FL 33322
MLS# A12112432Listed by: COMPASS FLORIDA, LLC - Open Sun, 11am to 5pmNew
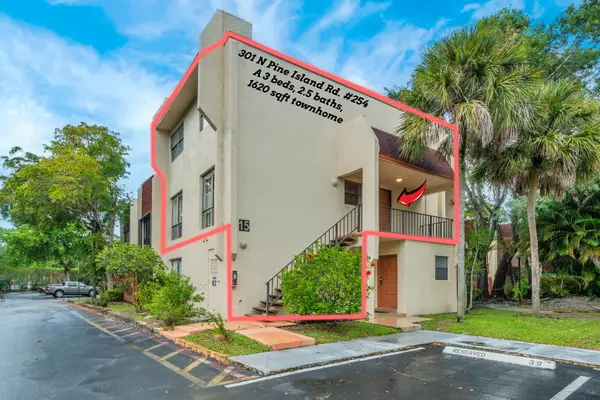 $339,500Active3 beds 3 baths1,620 sq. ft.
301 N Pine Island Road #254, Plantation, FL 33324
MLS# B26092321Listed by: HOME MAX REALTY INTERNATIONAL


Protect your home and budget from life's surprises with an Assurant Home Warranty, backed by a partner that supports you through every step of homeownership. Explore Plans.
© 2023 - 2026 ERA Franchise Systems LLC. All rights reserved. ERA Franchise Systems LLC fully supports the principles of the Fair Housing Act and the Equal Opportunity Act. ERA, ERA Real Estate powered, and their respective logos are registered service marks of ERA Franchise Systems LLC. Each office is independently owned and operated.