
141 Lemon Grove Drive, Poinciana, FL 34759
Local realty services provided by:ERA Grizzard Real Estate
141 Lemon Grove Drive,Kissimmee, FL 34759
$649,900
- 4 Beds
- 5 Baths
- 2,917 sq. ft.
- Single family
- Active
Listed by: stan wilson
Office: pellego, llc.
MLS#:S5155632
Source:MFRMLS
Price summary
- Price:$649,900
- Price per sq. ft.:$157.4
- Monthly HOA dues:$427
About this home
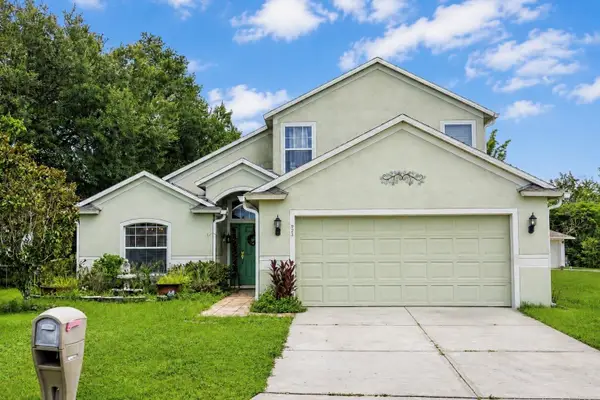
This exquisite Custom Venetian Estate Pool model is ideally located near the Palms Resort Amenities Center on an extra-large conservation lot, offering an exceptional combination of privacy, space, and luxury. From the moment you arrive, the home makes a stunning impression with a gated courtyard, custom stone planters, screened entryway, and elegant double leaded-glass doors. Inside, the welcoming great room features beautiful overhead beams, a custom bookcase designed for a 75-inch TV, which is included, and expansive views of the pool, lanai, and peaceful conservation area. The open-concept design creates an ideal setting for both entertaining and everyday living. The chef’s kitchen is designed to impress, featuring a large eat-at bar, Quartz countertops, solid-wood cabinetry, cooktop, double ovens, and an abundance of counter and storage space. The adjoining breakfast nook overlooks the pool and conservation area, providing a serene setting to enjoy your morning coffee. The spacious primary suite offers private conservation views and a luxurious spa-inspired bathroom with dual vanities, split double walk-in closets, a soaking tub, and a large walk-in shower. Bedroom 2 features a Murphy bed and private en-suite bath, while Bedroom 3 also includes an en-suite bath. The separate guest cottage in=law suite provides exceptional privacy for visitors and features its own full bathroom and walk-in shower. Additional interior highlights include a spacious den/study with double-door entry and a formal dining room accented by a dramatic double tray ceiling. Step outside to the oversized covered lanai and experience your own private resort-style retreat. The custom pool and spa are surrounded by an extended screened enclosure, lush landscaping, and tranquil conservation views, creating the perfect environment for relaxing or entertaining. The spacious 3-car garage provides ample room for vehicles, golf carts, and additional storage. Notable upgrades include a brand-new roof installed in July 2025, new Casita HVAC, 2024 water heater, 2026 Pool Deck painted, 2025 pool motor, water softener, hurricane shutters, whole-house generator, crown molding, Plantation shutters, lightning rods, and roll-up shade screens on the lanai. This exceptional Venetian Estate Pool home offers the rare combination of luxury, privacy, functionality, and resort-style outdoor living. Beautifully maintained and move-in ready, it is an extraordinary opportunity for those seeking an elevated lifestyle in Solivita. The HOA provides exceptional value by covering landscaping maintenance, irrigation, cable TV, and high-speed Internet, allowing you to enjoy a low-maintenance lifestyle in this desirable community. Solivita is a premier 55+ community, offering residents an exceptional lifestyle with state-of-the-art amenities. Enjoy a fully 2 equipped fitness centers, dance and aerobics studios, and an impressive array of recreational options including 14 heated swimming pools, two heated spas, tennis courts, pickleball courts, shuffleboard, bocce ball, billiards, and an art gallery. The community also features three on-site restaurants and two championship 18-hole golf courses. With a full calendar of activities and events, there’s always something new to explore and enjoy. This home is conveniently located near a hospital and medical office complex, and shopping center....
Contact an agent
Home facts
- Year built:2006
- Subdivision & Development:SOLIVITA PH 07C
- Listing ID #:S5155632
- Added:1 day(s) ago
- Updated:August 17, 2026 at 09:32 PM
Rooms and interior
- Bedrooms:4
- Total bathrooms:5
- Full bathrooms:4
- Half bathrooms:1
- Flooring:Carpet, Ceramic Tile, Hardwood, Tile
- Dining Description:Breakfast Room, Formal Dining Room
- Kitchen Description:Built-In Oven, Cooktop, Dishwasher, Disposal, Microwave, Refrigerator, Solid Wood Cabinets, Stone Counters, Water Softener
- Bedroom Description:High Ceilings, Primary Bedroom Main Floor, Split Bedroom, Walk-In Closet(s)
- Living area:2,917 sq. ft.
Heating and cooling
- Cooling:Central Air
- Heating:Central, Electric, Heat Pump
- Central air:Yes
Structure and exterior
- Roof:Shingle
- Year built:2006
- Building area:2,917 sq. ft.
- Lot area:0.28 Acres
- Lot Features:Cul-de-sac, Landscaped, Level, Near Golf Course, Oversized, Paved, Private
- Architectural Style:Mediterranean
- Construction Materials:Block, Stucco
- Exterior Features:Courtyard, Covered Porch/Patio, Front Porch, Gray Water System, Lighting, Private Mailbox, Rain Gutters, Rear Porch, Screened, Shade Shutter(s), Sprinkler Metered
- Foundation Description:Slab
- Levels:1 Story
Utilities
- Water:Public, Water Connected
- Sewer:Public, Public Sewer, Sewer Connected
Finances and disclosures
- Price:$649,900
- Price per sq. ft.:$157.4
- Tax amount:$6,577 (2025)
Features and amenities
- Appliances:Built-in Oven, Cooktop, Dishwasher, Disposal, Electric Water Heater, Irrigation Equipment, Microwave, Refrigerator, Water Softener
- Laundry features:Electric Dryer Hookup, Laundry Room, Washer Hookup
- Amenities:BB/HS Internet Available, Basketball Court, Cable Connected, Cable TV, Ceiling Fans(s), Clubhouse, Crown Molding, Fence Restrictions, Fiber Optics, Fire Hydrant, Fitness Center, Gated, Golf Course, Handicap Modified, High Ceilings, Irrigation Equipment, Lobby Key Required, Open Floorplan, Optional Additional Fees, Park, Phone Available, Pickleball Court(s), Playground, Pool, Primary Bedroom Main Floor, Recreation Facilities, Sauna, Security, Shuffleboard Court, Solid Wood Cabinets, Spa/Hot Tub, Split Bedroom, Stone Counters, Tennis Court(s), Thermostat, Trail(s), Tray Ceiling(s), Underground Utilities, Vehicle Restrictions, Walk-In Closet(s), Wheelchair Access, Window Treatments
- Pool features:Chlorine Free, Gunite, Heated, In Ground, Pool, Private Pool, Salt Water, Screen Enclosure
Parking
- Parking description:Attached Garage, Driveway, Garage Door Opener, Golf Cart Parking, Oversized
- Garage:Yes
- Garage spaces:3
 The information being provided by Stellar Mls is for the consumer's personal, non-commercial use and may not be used for any purpose other than to identify prospective properties consumer may be interested in purchasing. Any information relating to real estate for sale referenced on this web site comes from the Internet Data Exchange (IDX) program of the Stellar Mls. ERA Grizzard Real Estate is not a Multiple Listing Service (MLS), nor does it offer MLS access. This website is a service of ERA Grizzard Real Estate, a broker participant of Stellar Mls. This web site may reference real estate listing(s) held by a brokerage firm other than the broker and/or agent who owns this web site.
The accuracy of all information, regardless of source, including but not limited to open house information, square footages and lot sizes, is deemed reliable but not guaranteed and should be personally verified through personal inspection by and/or with the appropriate professionals. The data contained herein is copyrighted by Stellar Mls and is protected by all applicable copyright laws. Any unauthorized dissemination of this information is in violation of copyright laws and is strictly prohibited.
Properties in listings may have been sold or may no longer be available.
Copyright 2026 Stellar Mls. All rights reserved.
The information being provided by Stellar Mls is for the consumer's personal, non-commercial use and may not be used for any purpose other than to identify prospective properties consumer may be interested in purchasing. Any information relating to real estate for sale referenced on this web site comes from the Internet Data Exchange (IDX) program of the Stellar Mls. ERA Grizzard Real Estate is not a Multiple Listing Service (MLS), nor does it offer MLS access. This website is a service of ERA Grizzard Real Estate, a broker participant of Stellar Mls. This web site may reference real estate listing(s) held by a brokerage firm other than the broker and/or agent who owns this web site.
The accuracy of all information, regardless of source, including but not limited to open house information, square footages and lot sizes, is deemed reliable but not guaranteed and should be personally verified through personal inspection by and/or with the appropriate professionals. The data contained herein is copyrighted by Stellar Mls and is protected by all applicable copyright laws. Any unauthorized dissemination of this information is in violation of copyright laws and is strictly prohibited.
Properties in listings may have been sold or may no longer be available.
Copyright 2026 Stellar Mls. All rights reserved.New listings near 141 Lemon Grove Drive
- Coming Soon
 $525,000Coming Soon4 beds 3 baths
778 Irvine Ranch Road, POINCIANA, FL 34759
MLS# S5155660Listed by: RIGHT TRACK REALTY - New
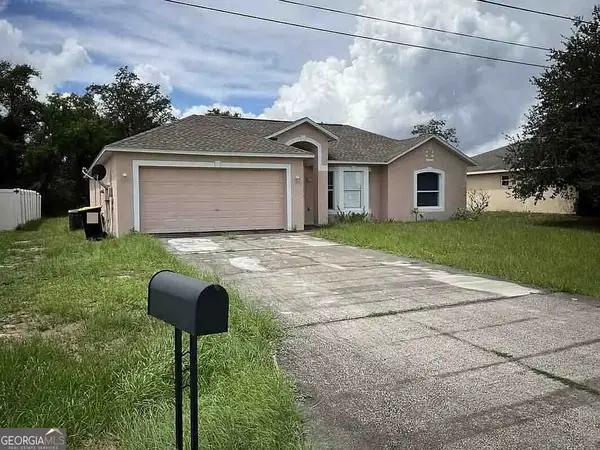 $140,000Active4 beds 2 baths1,730 sq. ft.
1404 Hillsborough Way, Poinciana, FL 34759
MLS# 10827400Listed by: Federa - New
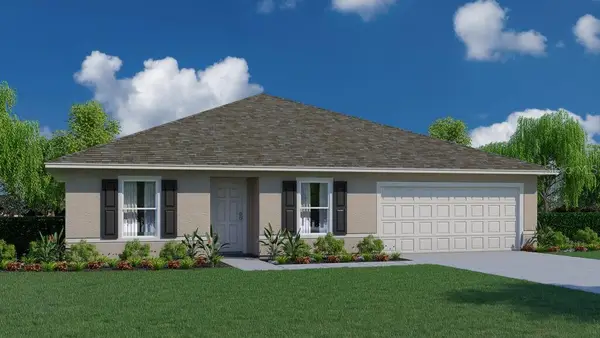 $309,990Active4 beds 2 baths1,806 sq. ft.
111 Sparrow Court, POINCIANA, FL 34759
MLS# C7529676Listed by: HOLIDAY BUILDERS GULF COAST - New
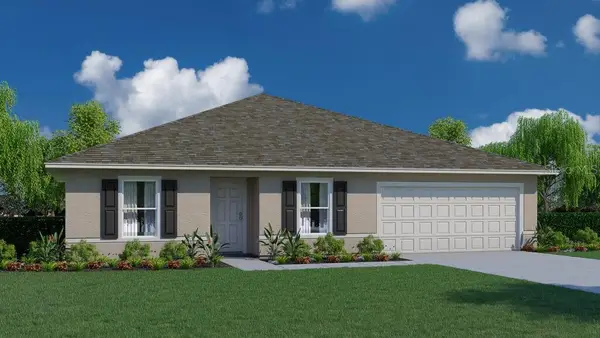 $309,990Active4 beds 2 baths1,806 sq. ft.
541 Lakeview Court, POINCIANA, FL 34759
MLS# C7529677Listed by: HOLIDAY BUILDERS GULF COAST - New
 $200,000Active4 beds 2 baths1,762 sq. ft.
619 Alafia Place, POINCIANA, FL 34759
MLS# O6434110Listed by: HOMEVEST REALTY - New
 $349,900Active4 beds 3 baths2,091 sq. ft.
243 Amber Way, KISSIMMEE, FL 34758
MLS# O6434119Listed by: BEYCOME OF FLORIDA LLC - New
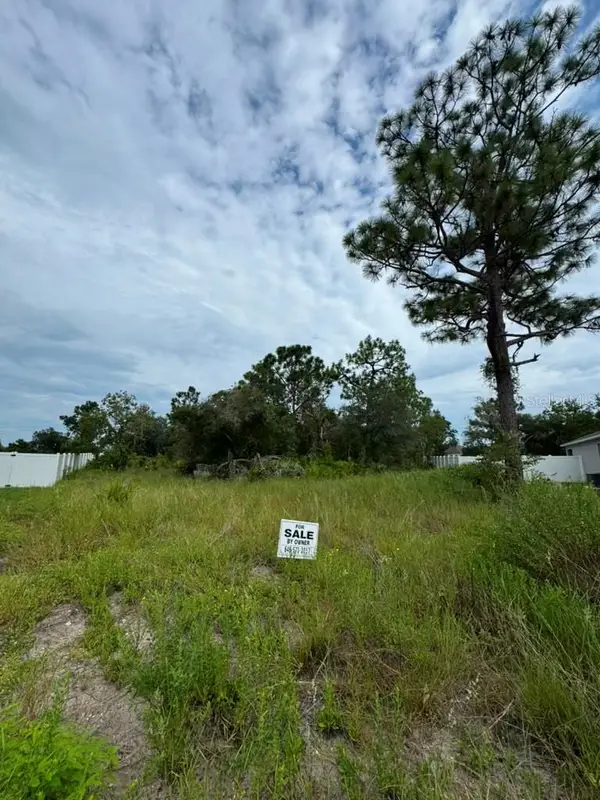 $44,100Active0.37 Acres
420 St Johns Lane, POINCIANA, FL 34759
MLS# O6433938Listed by: MY REALTY GROUP, LLC. - New
 $330,000Active4 beds 3 baths2,350 sq. ft.
925 Stockport Drive, KISSIMMEE, FL 34758
MLS# O6433539Listed by: EMPIRE NETWORK REALTY - New
 $399,000Active2 beds 2 baths2,066 sq. ft.
105 Cupola Loop, KISSIMMEE, FL 34759
MLS# S5155611Listed by: BORCHINI REALTY


Protect your home and budget from life's surprises with an Assurant Home Warranty, backed by a partner that supports you through every step of homeownership. Explore Plans.
© 2023 - 2026 ERA Franchise Systems LLC. All rights reserved. ERA Franchise Systems LLC fully supports the principles of the Fair Housing Act and the Equal Opportunity Act. ERA, ERA Real Estate powered, and their respective logos are registered service marks of ERA Franchise Systems LLC. Each office is independently owned and operated.