
1414 Orlando Court, Poinciana, FL 34759
Local realty services provided by:ERA Grizzard Real Estate
Listed by: rhansel acevedo rodriguez
Office: exp realty llc.
MLS#:O6414359
Source:MFRMLS
Price summary
- Price:$310,000
- Price per sq. ft.:$172.13
- Monthly HOA dues:$100
About this home
Welcome to West Village in Poinciana! Built in 2024 and meticulously maintained, this beautiful move-in-ready home shows like new and offers the perfect combination of modern comfort, functional living, and a peaceful setting. Enjoy the added benefits of a low HOA, remaining builder warranty, a water softener system, and a sprinkler system for convenient lawn care—all just minutes from shopping, dining, schools, recreation, and beautiful Lake Marion.
From the inviting front porch, step inside to discover a thoughtfully designed and spacious floor plan. Four generously sized bedrooms are positioned toward the front of the home, along with a full bathroom featuring a double vanity and shower/tub combination. A separate walk-in laundry room adds everyday convenience and additional functionality.
Continue into the heart of the home, where the floor plan opens into a bright and airy living space designed for gathering and entertaining. The kitchen seamlessly overlooks the dining and great room and features a large center island, abundant cabinetry, and a spacious pantry, allowing you to stay connected with family and guests while preparing meals.
Sliding glass doors extend the living space outdoors to the backyard patio—an ideal spot for morning coffee, weekend gatherings, or simply relaxing and enjoying Florida's year-round sunshine. The home's sprinkler system helps make maintaining the outdoor space even easier.
Privately tucked away at the rear of the home, the primary suite provides a comfortable retreat with plenty of room to unwind. The ensuite bathroom features dual sinks, a large walk-in shower, and a spacious walk-in closet.
With its 2024 construction, like-new condition, remaining builder warranty, water softener, sprinkler system, low HOA, and convenient location, this home delivers the benefits of newer construction without the wait. Schedule your private showing today and experience everything this West Village home has to offer!...
Contact an agent
Home facts
- Year built:2023
- Subdivision & Development:WEST VILLAGE
- Listing ID #:O6414359
- Added:68 day(s) ago
- Updated:August 13, 2026 at 03:39 PM
Rooms and interior
- Bedrooms:4
- Total bathrooms:2
- Full bathrooms:2
- Flooring:Carpet, Ceramic Tile
- Dining Description:Eat In Kitchen, Living Room/Dining Room Combo
- Kitchen Description:Dishwasher, Disposal, Eat-in Kitchen, Kitchen/Family Room Combo, Microwave, Range, Refrigerator
- Bedroom Description:Primary Bedroom Main Floor
- Living area:1,801 sq. ft.
Heating and cooling
- Cooling:Central Air
- Heating:Central, Electric
- Central air:Yes
Structure and exterior
- Roof:Shingle
- Year built:2023
- Building area:1,801 sq. ft.
- Lot area:0.16 Acres
- Lot Features:Cleared, Landscaped, Paved
- Architectural Style:Ranch, Traditional
- Construction Materials:Block, Stucco
- Exterior Features:Covered Porch/Patio, Front Porch, Lighting, Patio
- Foundation Description:Slab
- Levels:1 Story
Schools
- High school:Haines City Senior High
- Middle school:Dundee Ridge Middle
- Elementary school:Lake Marion Creek Elementary
Utilities
- Water:Public, Water Connected
- Sewer:Public, Public Sewer, Sewer Connected
Finances and disclosures
- Price:$310,000
- Price per sq. ft.:$172.13
- Tax amount:$2,752 (2025)
Features and amenities
- Appliances:Dishwasher, Disposal, Irrigation Equipment, Microwave, Range, Refrigerator
- Laundry features:Electric Dryer Hookup, Inside, Laundry Room, Washer Hookup
- Amenities:Cable Available, Eat-in Kitchen, Irrigation Equipment, Kitchen/Family Room Combo, Living Room/Dining Room Combo, Open Floorplan, Phone Available, Primary Bedroom Main Floor, Thermostat, Underground Utilities
- Pool features:Public Pool
Parking
- Parking description:Attached Garage, Covered, Driveway
- Garage:Yes
- Garage spaces:2
 The information being provided by Stellar Mls is for the consumer's personal, non-commercial use and may not be used for any purpose other than to identify prospective properties consumer may be interested in purchasing. Any information relating to real estate for sale referenced on this web site comes from the Internet Data Exchange (IDX) program of the Stellar Mls. ERA Grizzard Real Estate is not a Multiple Listing Service (MLS), nor does it offer MLS access. This website is a service of ERA Grizzard Real Estate, a broker participant of Stellar Mls. This web site may reference real estate listing(s) held by a brokerage firm other than the broker and/or agent who owns this web site.
The accuracy of all information, regardless of source, including but not limited to open house information, square footages and lot sizes, is deemed reliable but not guaranteed and should be personally verified through personal inspection by and/or with the appropriate professionals. The data contained herein is copyrighted by Stellar Mls and is protected by all applicable copyright laws. Any unauthorized dissemination of this information is in violation of copyright laws and is strictly prohibited.
Properties in listings may have been sold or may no longer be available.
Copyright 2026 Stellar Mls. All rights reserved.
The information being provided by Stellar Mls is for the consumer's personal, non-commercial use and may not be used for any purpose other than to identify prospective properties consumer may be interested in purchasing. Any information relating to real estate for sale referenced on this web site comes from the Internet Data Exchange (IDX) program of the Stellar Mls. ERA Grizzard Real Estate is not a Multiple Listing Service (MLS), nor does it offer MLS access. This website is a service of ERA Grizzard Real Estate, a broker participant of Stellar Mls. This web site may reference real estate listing(s) held by a brokerage firm other than the broker and/or agent who owns this web site.
The accuracy of all information, regardless of source, including but not limited to open house information, square footages and lot sizes, is deemed reliable but not guaranteed and should be personally verified through personal inspection by and/or with the appropriate professionals. The data contained herein is copyrighted by Stellar Mls and is protected by all applicable copyright laws. Any unauthorized dissemination of this information is in violation of copyright laws and is strictly prohibited.
Properties in listings may have been sold or may no longer be available.
Copyright 2026 Stellar Mls. All rights reserved.New listings near 1414 Orlando Court
- New
 $19,800Active0.36 Acres
2159 Rio Grande Canyon Loop, POINCIANA, FL 34759
MLS# O6432703Listed by: THE WILKINS WAY LLC - New
 $229,990Active2 beds 2 baths1,562 sq. ft.
4359 Curacao Place, KISSIMMEE, FL 34758
MLS# O6433229Listed by: LENNAR REALTY - New
 $341,990Active2 beds 2 baths1,872 sq. ft.
4464 Ochos Rios Place, KISSIMMEE, FL 34758
MLS# O6433231Listed by: LENNAR REALTY - New
 $328,990Active2 beds 2 baths1,553 sq. ft.
4493 Ochos Rios Place, KISSIMMEE, FL 34758
MLS# O6433236Listed by: LENNAR REALTY - New
 $334,990Active2 beds 2 baths1,713 sq. ft.
4476 Ochos Rios Place, KISSIMMEE, FL 34758
MLS# O6433248Listed by: LENNAR REALTY - New
 $343,990Active2 beds 2 baths1,713 sq. ft.
4481 Ochos Rios Place, KISSIMMEE, FL 34758
MLS# O6433260Listed by: LENNAR REALTY - New
 $427,730Active4 beds 3 baths2,366 sq. ft.
5561 Morant Bay Path, KISSIMMEE, FL 34758
MLS# O6433263Listed by: LENNAR REALTY - New
 $310,050Active4 beds 2 baths1,872 sq. ft.
5551 Guava Court, KISSIMMEE, FL 34758
MLS# O6433274Listed by: LENNAR REALTY - New
 $515,000Active3 beds 3 baths2,450 sq. ft.
662 Shorehaven Dr, POINCIANA, FL 34759
MLS# S5155550Listed by: BORCHINI REALTY - New
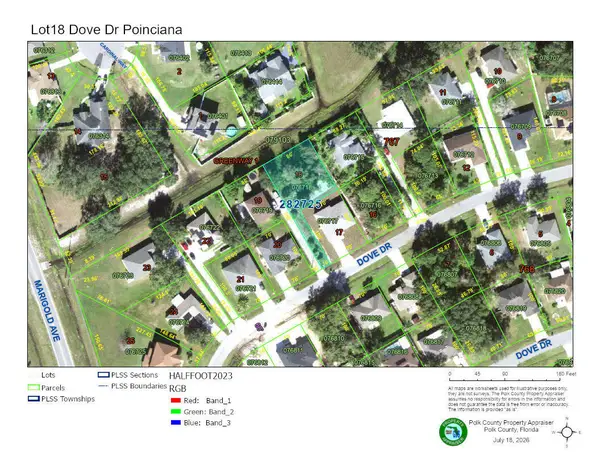 $42,500Active0.22 Acres
Lot 18 Block 76 Dove, Poinciana, FL 34759
MLS# B26063364Listed by: ALLSTAR REALTY INC


Protect your home and budget from life's surprises with an Assurant Home Warranty, backed by a partner that supports you through every step of homeownership. Explore Plans.
© 2023 - 2026 ERA Franchise Systems LLC. All rights reserved. ERA Franchise Systems LLC fully supports the principles of the Fair Housing Act and the Equal Opportunity Act. ERA, ERA Real Estate powered, and their respective logos are registered service marks of ERA Franchise Systems LLC. Each office is independently owned and operated.