
203 Hyacinth Court, Poinciana, FL 34759
Local realty services provided by:ERA Grizzard Real Estate
Listed by: charles pennant
Office: new home star florida llc.
MLS#:O6433178
Source:MFRMLS
Price summary
- Price:$318,990
- Price per sq. ft.:$134.09
- Monthly HOA dues:$100
About this home
The Maple presents a fresh, well-balanced design that blends space, function, and modern comfort from the moment you step inside. A bright open-concept layout seamlessly connects the living, dining, and kitchen areas, creating an inviting setting for both everyday living and entertaining. Expansive 9' ceilings and cordless blinds enhance the sense of space while allowing natural light to flow throughout.
At the heart of the home, the kitchen features sleek quartz countertops, a large island, and a full line of stainless steel appliances including eSTAR® side-by-side refrigerator that bring together durability and contemporary style. Just beyond, a spacious rear flex space adds versatility, ideal for a formal dining room, home office, fitness space, or playroom. Patio doors lead to the patio, continuing the living space outdoors and complemented by professional landscaping.
Privately situated at the rear, the primary suite creates a relaxing retreat with a generous walk-in closet and a well-appointed bath featuring dual sinks, quartz countertops, shaker-style cabinetry, and a large walk-in shower with enclosure. Three additional bedrooms provide ample space for a variety of needs. A walk-thru laundry room with washer & dryer installed leads to 2 car garage.
Ceramic tile flooring runs through the main living areas for a clean, cohesive look, while soft carpet adds comfort to the bedrooms. Modern smart home features include a Ring Video Doorbell, Smart Thermostat, Keyless Entry Smart Door Lock, and Deako switches for added convenience and efficiency. Architectural shingles, landscaping and a full builder warranty add lasting value and peace of mind. Experience the craftsmanship, modern finishes, and thoughtful design of this exceptional new construction home. Schedule your private tour today. We can’t wait to welcome you home!...
Contact an agent
Home facts
- Year built:2027
- Subdivision & Development:POINCIANA NBRHD 02 VILLAGE 08
- Listing ID #:O6433178
- Added:39 day(s) ago
- Updated:September 21, 2026 at 07:38 PM
Rooms and interior
- Bedrooms:4
- Total bathrooms:2
- Full bathrooms:2
- Flooring:Carpet, Ceramic Tile
- Dining Description:Living Room/Dining Room Combo
- Kitchen Description:Dishwasher, Disposal, Microwave, Range, Refrigerator, Stone Counters
- Bedroom Description:Primary Bedroom Main Floor, Walk-In Closet(s)
- Living area:1,876 sq. ft.
Heating and cooling
- Cooling:Central Air
- Heating:Central, Electric
- Central air:Yes
Structure and exterior
- Roof:Shingle
- Year built:2027
- Building area:1,876 sq. ft.
- Lot area:0.2 Acres
- Lot Features:Landscaped
- Architectural Style:Florida
- Construction Materials:Block, Stucco
- Exterior Features:Patio
- Foundation Description:Slab
- Levels:1 Story
Schools
- High school:Haines City Senior High
- Middle school:Lake Marion Creek Middle
- Elementary school:Laurel Elementary
Utilities
- Water:Public
- Sewer:Public Sewer
Finances and disclosures
- Price:$318,990
- Price per sq. ft.:$134.09
- Tax amount:$303 (2025)
Features and amenities
- Appliances:Dishwasher, Disposal, Dryer, Electric Water Heater, Irrigation Equipment, Microwave, Range, Refrigerator, Washer
- Laundry features:Dryer, Electric Dryer Hookup, Laundry Room, Washer, Washer Hookup
- Amenities:Cable Available, Irrigation Equipment, Living Room/Dining Room Combo, Open Floorplan, Primary Bedroom Main Floor, Smart Home, Stone Counters, Walk-In Closet(s)
- Pool features:Public Pool
- Smart home:Yes
Parking
- Parking description:Attached Garage, Driveway, Garage Door Opener
- Garage:Yes
- Garage spaces:2
 The information being provided by Stellar Mls is for the consumer's personal, non-commercial use and may not be used for any purpose other than to identify prospective properties consumer may be interested in purchasing. Any information relating to real estate for sale referenced on this web site comes from the Internet Data Exchange (IDX) program of the Stellar Mls. ERA Grizzard Real Estate is not a Multiple Listing Service (MLS), nor does it offer MLS access. This website is a service of ERA Grizzard Real Estate, a broker participant of Stellar Mls. This web site may reference real estate listing(s) held by a brokerage firm other than the broker and/or agent who owns this web site.
The accuracy of all information, regardless of source, including but not limited to open house information, square footages and lot sizes, is deemed reliable but not guaranteed and should be personally verified through personal inspection by and/or with the appropriate professionals. The data contained herein is copyrighted by Stellar Mls and is protected by all applicable copyright laws. Any unauthorized dissemination of this information is in violation of copyright laws and is strictly prohibited.
Properties in listings may have been sold or may no longer be available.
Copyright 2026 Stellar Mls. All rights reserved.
The information being provided by Stellar Mls is for the consumer's personal, non-commercial use and may not be used for any purpose other than to identify prospective properties consumer may be interested in purchasing. Any information relating to real estate for sale referenced on this web site comes from the Internet Data Exchange (IDX) program of the Stellar Mls. ERA Grizzard Real Estate is not a Multiple Listing Service (MLS), nor does it offer MLS access. This website is a service of ERA Grizzard Real Estate, a broker participant of Stellar Mls. This web site may reference real estate listing(s) held by a brokerage firm other than the broker and/or agent who owns this web site.
The accuracy of all information, regardless of source, including but not limited to open house information, square footages and lot sizes, is deemed reliable but not guaranteed and should be personally verified through personal inspection by and/or with the appropriate professionals. The data contained herein is copyrighted by Stellar Mls and is protected by all applicable copyright laws. Any unauthorized dissemination of this information is in violation of copyright laws and is strictly prohibited.
Properties in listings may have been sold or may no longer be available.
Copyright 2026 Stellar Mls. All rights reserved.New listings near 203 Hyacinth Court
- Coming Soon
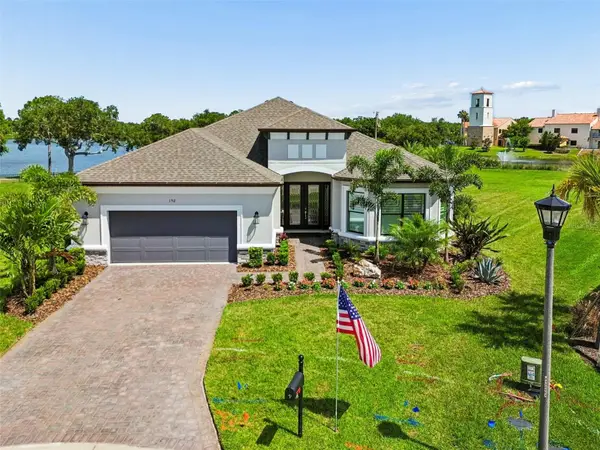 $769,000Coming Soon3 beds 3 baths3,135 sq. ft.
192 Casavista Drive, POINCIANA, FL 34759
MLS# S5157648Listed by: BORCHINI REALTY - New
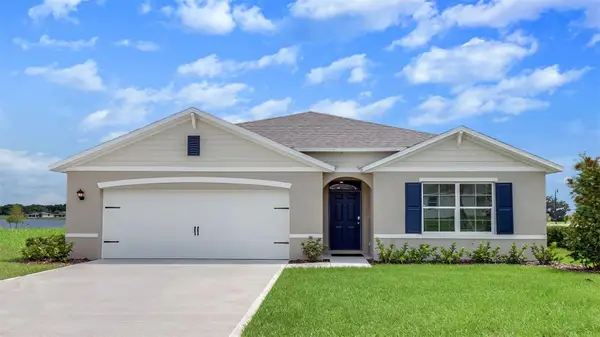 $344,990Active4 beds 2 baths1,828 sq. ft.
328 Alewife Lane, POINCIANA, FL 34759
MLS# O6443536Listed by: DR HORTON REALTY OF CENTRAL FLORIDA LLC - New
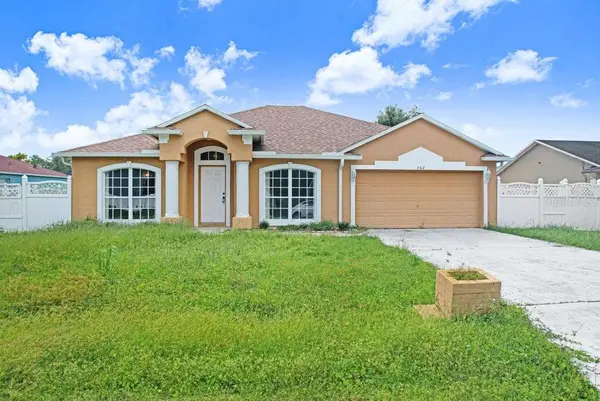 $312,000Active3 beds 2 baths1,810 sq. ft.
352 Clermont Drive, KISSIMMEE, FL 34759
MLS# L4965210Listed by: GRACE OF GOD REALTY LLC - New
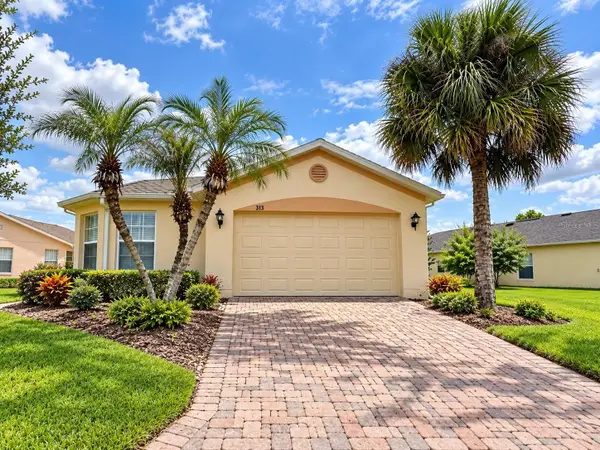 $274,900Active2 beds 2 baths1,387 sq. ft.
313 Grand Canal Drive, POINCIANA, FL 34759
MLS# S5157591Listed by: EMPIRE NETWORK REALTY - New
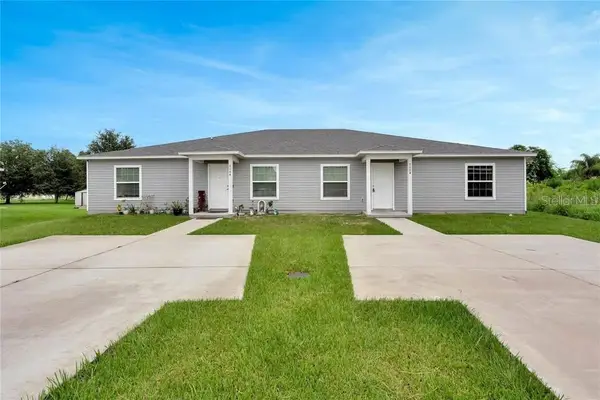 $530,000Active8 beds 4 baths3,010 sq. ft.
808 Abbeville Court #A & B, KISSIMMEE, FL 34759
MLS# G5118052Listed by: EMPIRE NETWORK REALTY - New
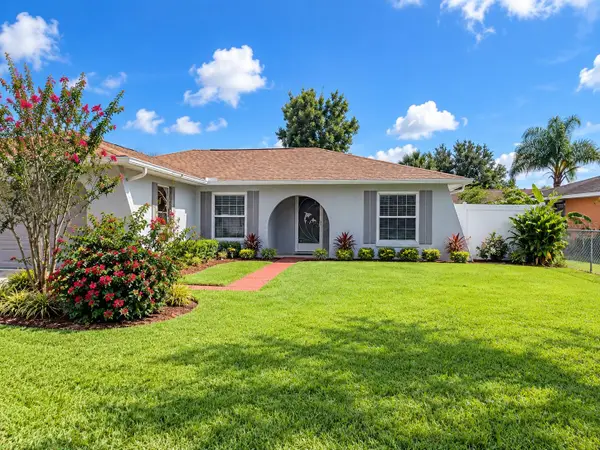 $259,900Active3 beds 2 baths1,351 sq. ft.
629 Fresno Court, KISSIMMEE, FL 34758
MLS# S5157054Listed by: PREMIUM PROPERTIES R.E SERVICE - New
 $179,900Active4 beds 2 baths1,410 sq. ft.
303 Cortez Court, KISSIMMEE, FL 34758
MLS# S5157961Listed by: LANDCRAFT REALTY GROUP, LLC - New
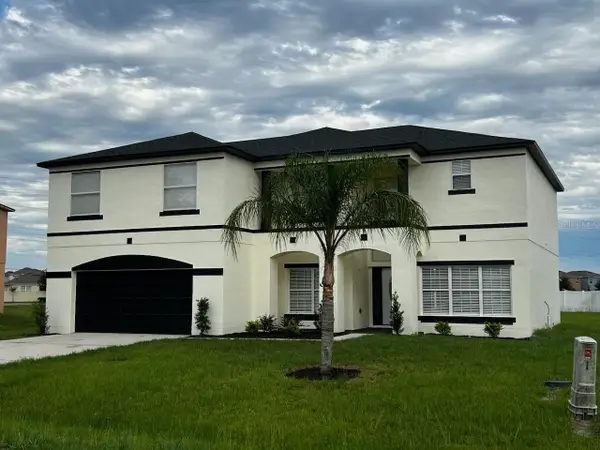 $374,000Active4 beds 2 baths2,603 sq. ft.
161 Cimarron Lane, KISSIMMEE, FL 34759
MLS# TB8550420Listed by: ANGELA FOWLER REAL ESTATE, LLC - New
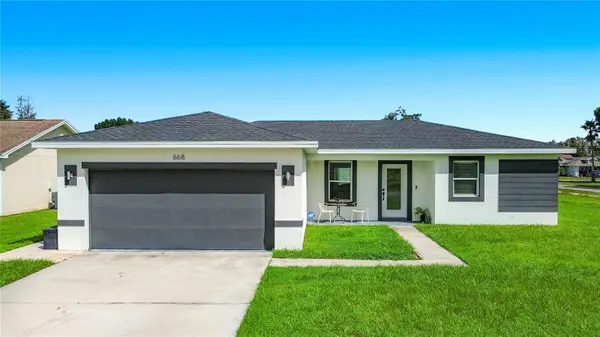 $290,000Active3 beds 2 baths1,279 sq. ft.
668 Dromedary Court, POINCIANA, FL 34759
MLS# O6440639Listed by: TOWER TEAM REALTY, LLC - New
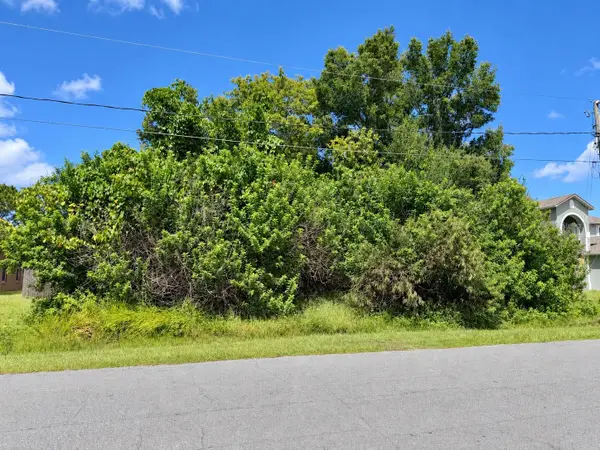 $65,000Active0.29 Acres
1005 Cannes Drive, KISSIMMEE, FL 34759
MLS# O6443326Listed by: CORCORAN PREMIER REALTY


Protect your home and budget from life's surprises with an Assurant Home Warranty, backed by a partner that supports you through every step of homeownership. Explore Plans.
© 2023 - 2026 ERA Franchise Systems LLC. All rights reserved. ERA Franchise Systems LLC fully supports the principles of the Fair Housing Act and the Equal Opportunity Act. ERA, ERA Real Estate powered, and their respective logos are registered service marks of ERA Franchise Systems LLC. Each office is independently owned and operated.