
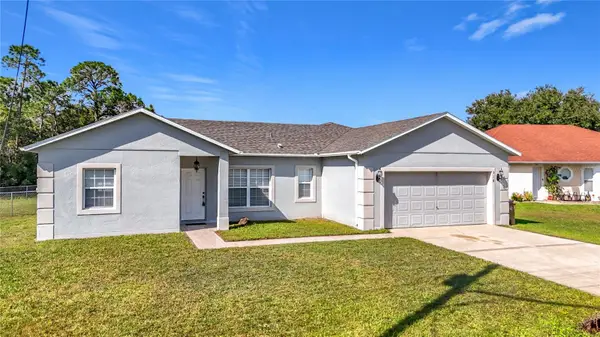
496 Prestwick Place, Poinciana, FL 34759
Local realty services provided by:Bingham Realty ERA Powered
496 Prestwick Place,Poinciana, FL 34759
$165,000
- 2 Beds
- 2 Baths
- 921 sq. ft.
- Single family
- Active
Listed by: nannette reyes, llc.
Office: northgroup real estate, inc
MLS#:S5161249
Source:MFRMLS
Price summary
- Price:$165,000
- Price per sq. ft.:$157.14
- Monthly HOA dues:$360
About this home
Opportunity awaits at 496 Prestwick Loop in Poinciana! This single-story home offers a chance to make it your own and bring your vision to life. Featuring a functional floor plan, tile flooring, a spacious living and dining area, covered carport, and a private driveway, this home is ready for someone with vision and creativity. It also features a screened covered lanai with a storage closet for your convenience.
Whether you're an investor, renovator, or buyer looking to customize a home to your own taste, this property offers an opportunity to create something special. Water heater 9/2025, roof and paint 2026.
Conveniently located in the Poinciana community. Don't miss the potential this property has to offer!
Contact an agent
Home facts
- Year built:1987
- Subdivision & Development:GOLF VILLAS 02 AT POINCIANA REP 01
- Listing ID #:S5161249
- Added:1 day(s) ago
- Updated:November 15, 2026 at 07:57 PM
Rooms and interior
- Bedrooms:2
- Total bathrooms:2
- Full bathrooms:2
- Flooring:Ceramic Tile
- Dining Description:Living Room/Dining Room Combo
- Kitchen Description:Dishwasher, Range, Range Hood, Refrigerator
- Bedroom Description:High Ceilings, Primary Bedroom Main Floor
- Living area:921 sq. ft.
Heating and cooling
- Cooling:Central Air
- Heating:Central
- Central air:Yes
Structure and exterior
- Roof:Shingle
- Year built:1987
- Building area:921 sq. ft.
- Lot area:0.04 Acres
- Construction Materials:Stucco
- Exterior Features:Covered Porch/Patio, Screened
- Foundation Description:Slab
- Levels:1 Story
Schools
- High school:Haines City Senior High
- Middle school:Lake Marion Creek Middle
- Elementary school:Palmetto Elementary
Utilities
- Water:Public
- Sewer:Public Sewer
Finances and disclosures
- Price:$165,000
- Price per sq. ft.:$157.14
- Tax amount:$1,859 (2025)
Features and amenities
- Appliances:Dishwasher, Electric Water Heater, Range, Range Hood, Refrigerator
- Laundry features:Electric Dryer Hookup, Inside, Laundry Closet, Washer Hookup
- Amenities:Ceiling Fans(s), Electricity Available, High Ceilings, Living Room/Dining Room Combo, Primary Bedroom Main Floor
- Pool features:Public Pool
 The information being provided by Stellar Mls is for the consumer's personal, non-commercial use and may not be used for any purpose other than to identify prospective properties consumer may be interested in purchasing. Any information relating to real estate for sale referenced on this web site comes from the Internet Data Exchange (IDX) program of the Stellar Mls. Bingham Realty ERA Powered is not a Multiple Listing Service (MLS), nor does it offer MLS access. This website is a service of Bingham Realty ERA Powered, a broker participant of Stellar Mls. This web site may reference real estate listing(s) held by a brokerage firm other than the broker and/or agent who owns this web site.
The accuracy of all information, regardless of source, including but not limited to open house information, square footages and lot sizes, is deemed reliable but not guaranteed and should be personally verified through personal inspection by and/or with the appropriate professionals. The data contained herein is copyrighted by Stellar Mls and is protected by all applicable copyright laws. Any unauthorized dissemination of this information is in violation of copyright laws and is strictly prohibited.
Properties in listings may have been sold or may no longer be available.
Copyright 2026 Stellar Mls. All rights reserved.
New listings near 496 Prestwick Place
- New
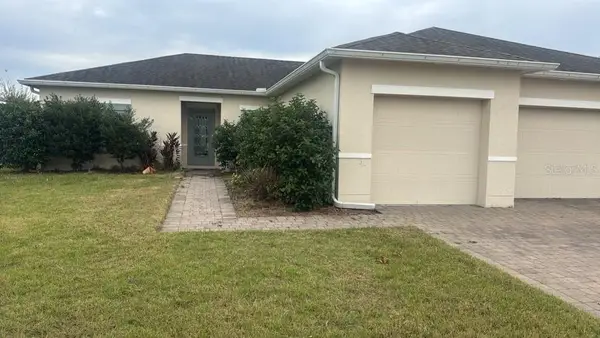 $295,000Active3 beds 2 baths1,510 sq. ft.
305 Blue Lake Circle, KISSIMMEE, FL 34758
MLS# O6457426Listed by: HENTHORN REAL ESTATE - New
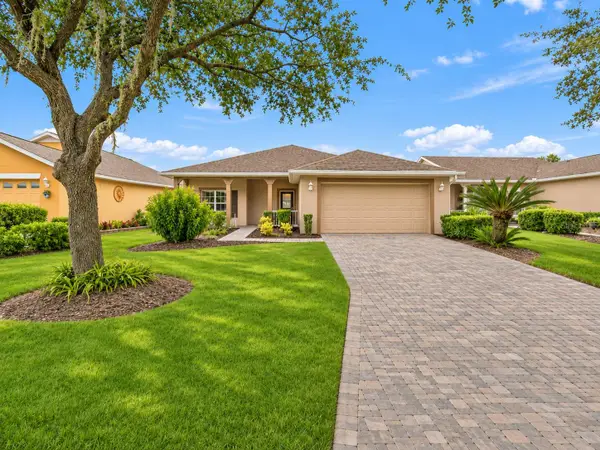 $292,000Active2 beds 2 baths1,553 sq. ft.
421 Balboa Drive, POINCIANA, FL 34759
MLS# S5161310Listed by: BORCHINI REALTY - New
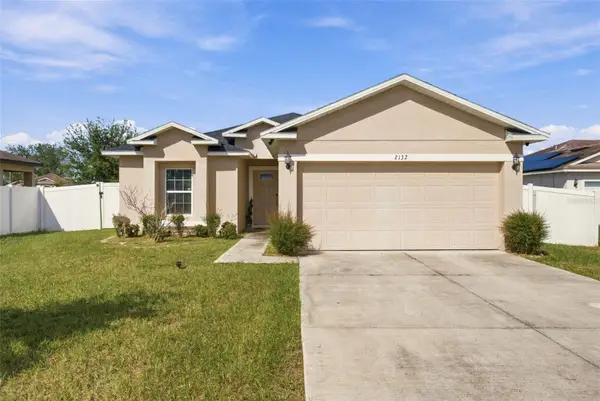 $295,000Active3 beds 2 baths1,305 sq. ft.
2132 Hibiscus Way, POINCIANA, FL 34759
MLS# L4966388Listed by: LPT REALTY, LLC - New
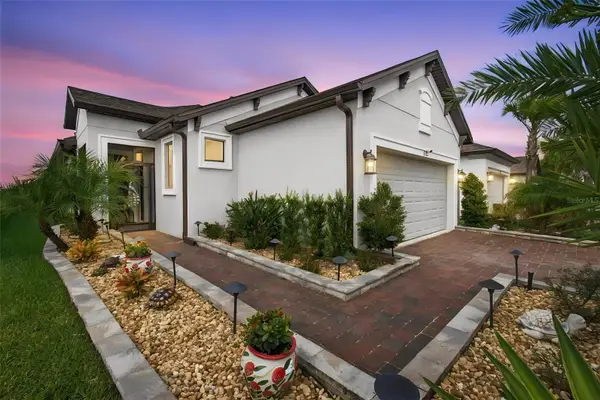 $365,000Active3 beds 2 baths1,656 sq. ft.
1156 Via Galuppi Street, KISSIMMEE, FL 34759
MLS# S5161027Listed by: PELLEGO, LLC - New
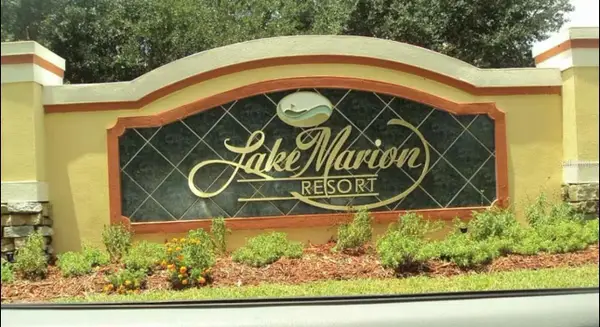 $1,900Active3 beds 2 baths1,218 sq. ft.
9102 Lake Marion Golf Resort #9102, POINCIANA, FL 34759
MLS# O6452396Listed by: SMART MIAMI REALTY, LLC. - New
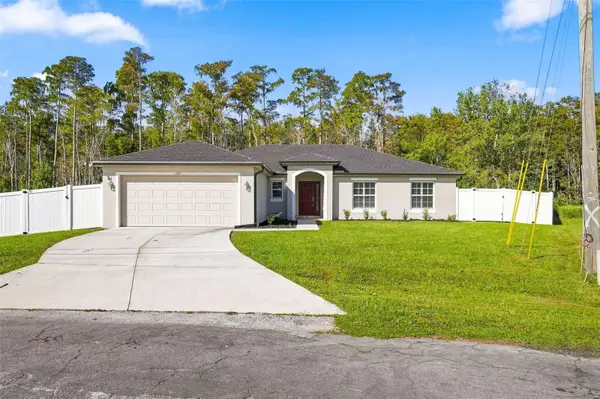 $330,000Active4 beds 2 baths1,811 sq. ft.
123 Colchester Place, KISSIMMEE, FL 34758
MLS# O6457372Listed by: BROKER HUB REALTY GROUP LLC - New
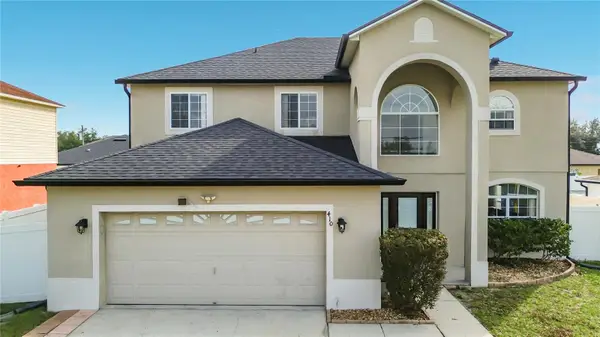 $300,000Active4 beds 3 baths2,846 sq. ft.
410 Rio Grande Court, KISSIMMEE, FL 34759
MLS# O6456687Listed by: EXP REALTY LLC - New
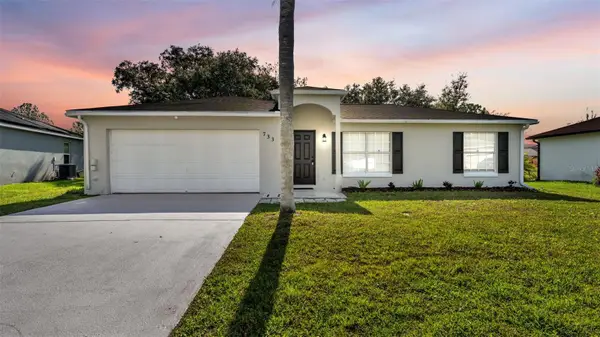 $224,900Active3 beds 2 baths1,160 sq. ft.
733 Robin Court, POINCIANA, FL 34759
MLS# L4966386Listed by: BHHS FLORIDA PROPERTIES GROUP - New
 $299,000Active3 beds 2 baths1,570 sq. ft.
318 Cardiff Dr, KISSIMMEE, FL 34758
MLS# S5161028Listed by: NABE REALTY


Protect your home and budget from life's surprises with an Assurant Home Warranty, backed by a partner that supports you through every step of homeownership. Explore Plans.
© 2023 - 2026 ERA Franchise Systems LLC. All rights reserved. ERA Franchise Systems LLC fully supports the principles of the Fair Housing Act and the Equal Opportunity Act. ERA, ERA Real Estate powered, and their respective logos are registered service marks of ERA Franchise Systems LLC. Each office is independently owned and operated.