
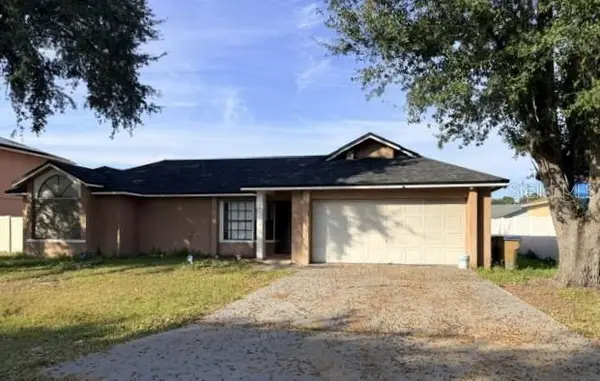
524 Presido Park Place, Poinciana, FL 34759
Local realty services provided by:Tomlin St Cyr Real Estate Services ERA Powered
Listed by: gloria cherry
Office: bella verde realty llc.
MLS#:S5160991
Source:MFRMLS
Price summary
- Price:$234,900
- Price per sq. ft.:$175.17
- Monthly HOA dues:$441
About this home
Welcome to 524 Presido Park Place, in Solivita! This light and bright 2-bedroom, 2-bath single-family home is the Siesta Key model, located in the popular Mira Vista sub-community within Solivita. Fresh interior paint throughout gives the home a clean, inviting feel. Move-in ready! Waiting for your personal touch, this home offers a fresh, neutral canvas to decorate and make your own! The open floor plan connects the living room and kitchen, where Corian countertops allow for plenty of prep space. A low breakfast bar is ready for casual meals. The primary suite has a large walk-in closet and a private bath with a walk-in shower. The second bedroom has newly installed luxury vinyl flooring and works well as a guest room or home office. The second bathroom features a walk-in tub. The laundry room is inside, as you enter through the garage. The home also includes an attached FULL 2-car garage. Enjoy the covered patio room open or closed, or take your morning coffee out to the separate fenced paver patio and watch the birds and look for wildlife. The patio has an electric awning that protects you from the sun......Solivita is an AWARD WINNING 55 PLUS Community in Central Florida, fully guarded and gated with an Amazing Lifestyle. There is always something to do in Solivita. You can swim in any of 14 Temperature Controlled Pools, Play Tennis, Pickleball, Softball, Bocce Ball or Horseshoes. Like to exercise? Work out in both of our Top of the Line Fitness Centers complete with the latest equipment, trainers and classes. Play Golf on our two 18 Hole PGA CHAMPIONSHIP Golf Courses, Drive balls at our aquatic driving range or Practice Putting, Join any of over 200 clubs. Garden in the Community Garden, Visit the Butterfly Garden, Take your dog to the dog park, shoot pool, take an art class, attend a lecture, and enjoy live entertainment without leaving the community. Shop in the Pro Shop or visit or K&M, our downtown pharmacy/sundries store. The HOA fee includes landscaping, irrigation, security, and fiber optics for internet and cable. POINCIANA PLAZA, a new shopping center, opened this year across the street from the main entrance to Solivita and features TJMAXX, Ross, Burlington, Rack Room Shoes, PETCO, TD BANK, 5 BELOW and Ulta Beauty, Third Watch, and Outback Steakhouse with more stores and restaurants currently under construction. Call today to schedule your private showing and start enjoying your retirement in Solivita Style....
Contact an agent
Home facts
- Year built:2012
- Subdivision & Development:SOLIVITA PH 7D
- Listing ID #:S5160991
- Added:1 day(s) ago
- Updated:November 12, 2026 at 08:41 PM
Rooms and interior
- Bedrooms:2
- Total bathrooms:2
- Full bathrooms:2
- Flooring:Luxury Vinyl, Tile
- Kitchen Description:Dishwasher, Disposal, Microwave, Range, Refrigerator, Stone Counters
- Bedroom Description:Primary Bedroom Main Floor, Split Bedroom, Walk-In Closet(s)
- Basement Description:Brick/Mortar
- Living area:1,341 sq. ft.
Heating and cooling
- Cooling:Central Air
- Heating:Electric
- Central air:Yes
Structure and exterior
- Roof:Shingle
- Year built:2012
- Building area:1,341 sq. ft.
- Lot area:0.13 Acres
- Construction Materials:Block, Concrete
- Exterior Features:Awning(s), Covered Porch/Patio, Front Porch, Patio, Screened
- Foundation Description:Brick/Mortar, Slab
- Levels:1 Story
Utilities
- Water:Public, Water Connected
- Sewer:Public Sewer, Sewer Connected
Finances and disclosures
- Price:$234,900
- Price per sq. ft.:$175.17
- Tax amount:$3,373 (2025)
Features and amenities
- Appliances:Dishwasher, Disposal, Dryer, Microwave, Range, Refrigerator, Washer
- Laundry features:Dryer, Inside, Laundry Room, Washer
- Amenities:Cable Connected, Cable TV, Ceiling Fans(s), Clubhouse, Fence Restrictions, Fitness Center, Gated, Golf Course, Maintenance, Open Floorplan, Park, Phone Available, Pickleball Court(s), Playground, Pool, Primary Bedroom Main Floor, Recreation Facilities, Shuffleboard Court, Spa/Hot Tub, Split Bedroom, Stone Counters, Tennis Court(s), Thermostat, Trail(s), Underground Utilities, Vehicle Restrictions, Walk-In Closet(s), Wheelchair Access
- Pool features:Pool, Public Pool
Parking
- Parking description:Attached Garage, Driveway, Garage Door Opener
- Garage:Yes
- Garage spaces:2
 The information being provided by Stellar Mls is for the consumer's personal, non-commercial use and may not be used for any purpose other than to identify prospective properties consumer may be interested in purchasing. Any information relating to real estate for sale referenced on this web site comes from the Internet Data Exchange (IDX) program of the Stellar Mls. Tomlin St Cyr Real Estate Services ERA Powered is not a Multiple Listing Service (MLS), nor does it offer MLS access. This website is a service of Tomlin St Cyr Real Estate Services ERA Powered, a broker participant of Stellar Mls. This web site may reference real estate listing(s) held by a brokerage firm other than the broker and/or agent who owns this web site.
The accuracy of all information, regardless of source, including but not limited to open house information, square footages and lot sizes, is deemed reliable but not guaranteed and should be personally verified through personal inspection by and/or with the appropriate professionals. The data contained herein is copyrighted by Stellar Mls and is protected by all applicable copyright laws. Any unauthorized dissemination of this information is in violation of copyright laws and is strictly prohibited.
Properties in listings may have been sold or may no longer be available.
Copyright 2026 Stellar Mls. All rights reserved.
New listings near 524 Presido Park Place
- New
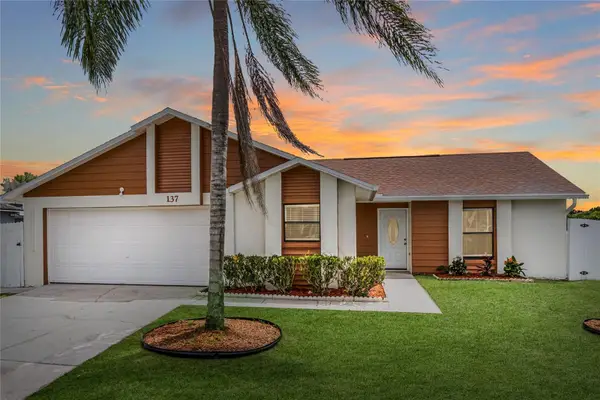 $255,000Active3 beds 2 baths1,329 sq. ft.
137 Birmingham Drive, KISSIMMEE, FL 34758
MLS# O6457085Listed by: COLDWELL BANKER REALTY - New
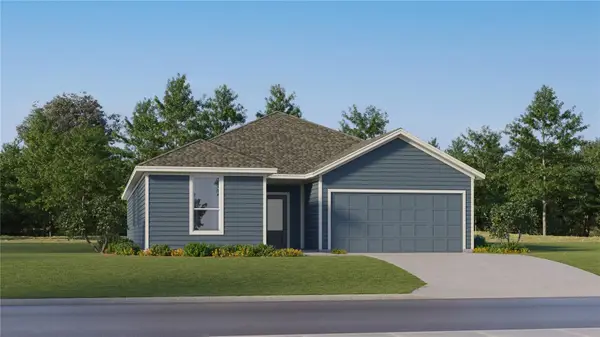 $381,530Active4 beds 3 baths2,175 sq. ft.
4569 Ackee Road, KISSIMMEE, FL 34758
MLS# O6457083Listed by: LENNAR REALTY - New
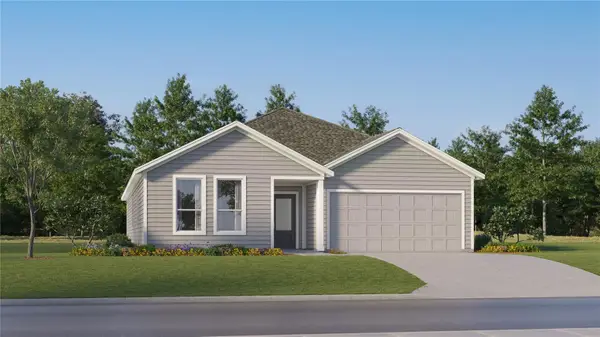 $389,990Active4 beds 3 baths2,366 sq. ft.
4545 Ackee Road, KISSIMMEE, FL 34758
MLS# O6457063Listed by: LENNAR REALTY - New
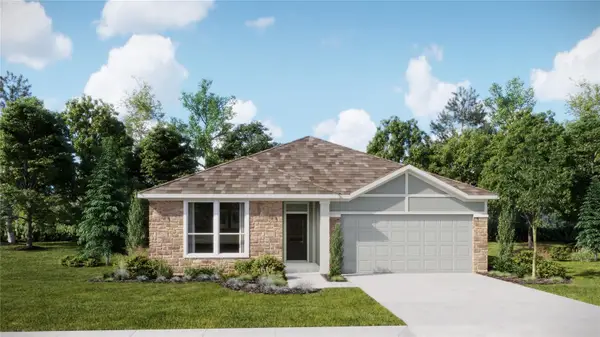 $394,990Active4 beds 3 baths2,366 sq. ft.
4557 Ackee Road, KISSIMMEE, FL 34758
MLS# O6457077Listed by: LENNAR REALTY - New
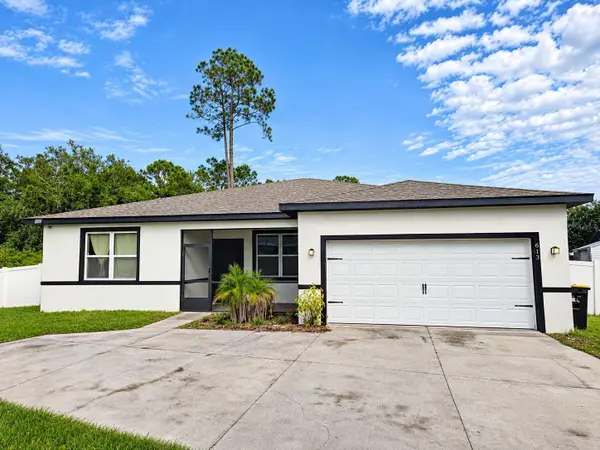 $335,000Active4 beds 3 baths1,786 sq. ft.
613 Bear Court, POINCIANA, FL 34759
MLS# O6456839Listed by: EXP REALTY LLC - New
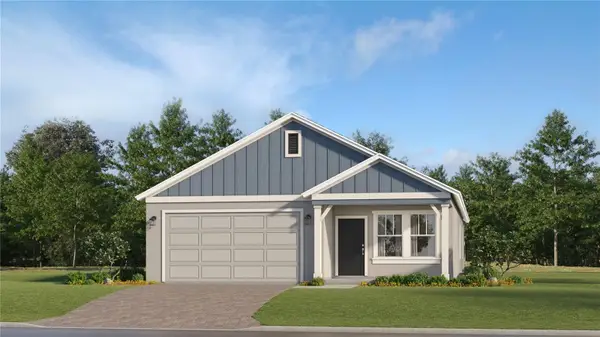 $309,990Active2 beds 2 baths1,872 sq. ft.
4487 Ochos Rios Place, KISSIMMEE, FL 34758
MLS# O6457047Listed by: LENNAR REALTY - New
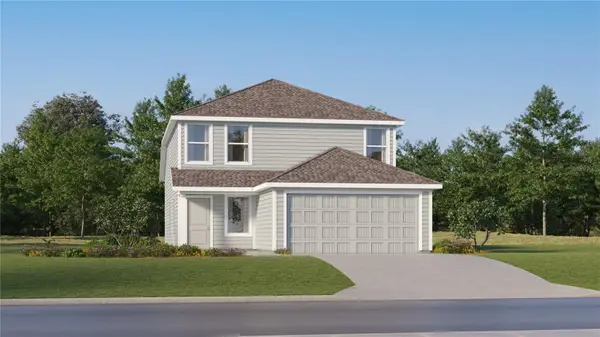 $332,600Active4 beds 3 baths1,910 sq. ft.
4979 Loggia Lane, KISSIMMEE, FL 34758
MLS# O6457052Listed by: LENNAR REALTY - New
 $285,000Active3 beds 3 baths1,840 sq. ft.
2648 Skyline Loop, KISSIMMEE, FL 34758
MLS# O6455796Listed by: EMPIRE NETWORK REALTY - New
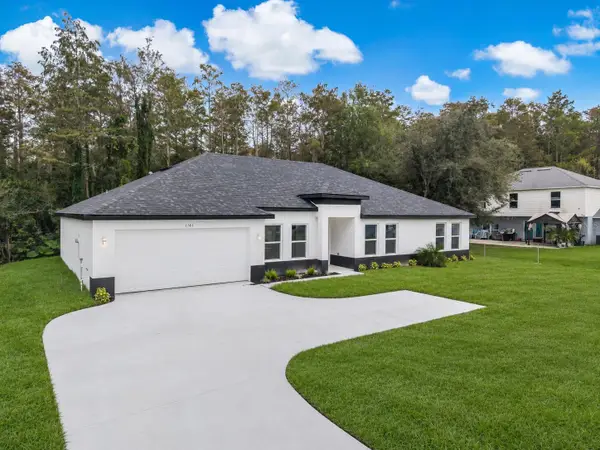 $359,000Active5 beds 2 baths1,964 sq. ft.
1161 Cambourne Drive, KISSIMMEE, FL 34758
MLS# S5161136Listed by: THE FIRM RE - New
 $272,300Active3 beds 2 baths1,646 sq. ft.
330 Chelmsford Court, KISSIMMEE, FL 34758
MLS# O6456623Listed by: CENTURY 21 CARIOTI


Protect your home and budget from life's surprises with an Assurant Home Warranty, backed by a partner that supports you through every step of homeownership. Explore Plans.
© 2023 - 2026 ERA Franchise Systems LLC. All rights reserved. ERA Franchise Systems LLC fully supports the principles of the Fair Housing Act and the Equal Opportunity Act. ERA, ERA Real Estate powered, and their respective logos are registered service marks of ERA Franchise Systems LLC. Each office is independently owned and operated.