
560 Bay Leaf Drive, Poinciana, FL 34759
Local realty services provided by:Bingham Realty ERA Powered
Listed by: gayle van wagenen
Office: lgi realty- florida, llc.
MLS#:TB8484196
Source:MFRMLS
Price summary
- Price:$239,900
- Price per sq. ft.:$132.18
- Monthly HOA dues:$296
About this home
Discover the perfect blend of modern design, comfort, and convenience in the Bay floor plan by LGI Homes, located in the vibrant community of Noah Estates at Tuscany Preserve. This beautifully crafted two-story home offers 2 bedrooms, 2.5 bathrooms, and a versatile flex room, making it ideal for families, professionals, or anyone looking for a stylish and functional space. From the moment you enter, you’ll notice the high-end finishes and thoughtful upgrades included at no extra cost. The open-concept kitchen features Whirlpool® stainless steel appliances, granite countertops, a spacious island, and designer Moen® fixtures. The adjoining dining and living areas create an inviting space for entertaining, with seamless access to the private back patio. Durable and stylish vinyl plank flooring flows throughout the main living areas, while the bathrooms feature sleek quartz countertops. Upstairs, retreat to your private master suite, complete with two generous walk-in closets and an en-suite bathroom featuring a dual-sink vanity and step-in shower. The second bedroom and flexible bonus room adds additional space for guests, hobbies, or a home office. Other included features that add value and comfort include a finished garage with a Wi-Fi-enabled opener and front yard landscaping. Living in Noah Estates at Tuscany Preserve means more than just owning a new home, it means embracing a resort-style lifestyle. Community amenities include a clubhouse with a fitness center, a resort-style swimming pool, heated spa, splash pad, basketball court, and tennis court. Whether you’re relaxing at home or enjoying the neighborhood, every day here feels like a getaway. LGI Homes makes it easier than ever to own, with low to no down payment options, builder-paid closing costs, and thousands of dollars in included upgrades. Plus, every home comes with a structural warranty for added peace of mind. The Bay floor plan is move-in ready, giving you the chance to start living your dream without delay. Enjoy exceptional value and lower monthly costs with NO CDD fees in this beautiful community! Take the next step toward homeownership and schedule your private tour of this stunning home today!...
Contact an agent
Home facts
- Year built:2025
- Subdivision & Development:TUSCANY PRESERVE PHASE 4
- Listing ID #:TB8484196
- Added:191 day(s) ago
- Updated:September 17, 2026 at 06:23 PM
Rooms and interior
- Bedrooms:2
- Total bathrooms:3
- Full bathrooms:2
- Half bathrooms:1
- Flooring:Carpet, Luxury Vinyl
- Kitchen Description:Dishwasher, Disposal, Exhaust Fan, Ice Maker, Kitchen/Family Room Combo, Microwave, Range, Refrigerator, Solid Wood Cabinets, Stone Counters
- Bedroom Description:Primary Bedroom Upstairs, Walk-In Closet(s)
- Living area:1,398 sq. ft.
Heating and cooling
- Cooling:Attic Fan, Central Air
- Heating:Central, Electric, Exhaust Fan, Heat Pump
- Central air:Yes
Structure and exterior
- Roof:Tile
- Year built:2025
- Building area:1,398 sq. ft.
- Lot area:0.06 Acres
- Lot Features:Landscaped, Paved, Private, Sidewalk
- Architectural Style:Traditional
- Construction Materials:Block, Concrete, Stucco
- Exterior Features:Covered Porch/Patio, Front Porch, Lighting, Patio, Rear Porch, Sidewalk, Sprinkler Metered
- Foundation Description:Slab
- Levels:2 Story
Schools
- High school:Haines City Senior High
- Middle school:Lake Marion Creek Middle
- Elementary school:Laurel Elementary
Utilities
- Water:Public, Water Available, Water Connected
- Sewer:Public, Public Sewer, Sewer Available, Sewer Connected
Finances and disclosures
- Price:$239,900
- Price per sq. ft.:$132.18
- Tax amount:$699 (2025)
Features and amenities
- Appliances:Dishwasher, Disposal, Electric Water Heater, Exhaust Fan, Ice Maker, Irrigation Equipment, Microwave, Range, Refrigerator
- Laundry features:Electric Dryer Hookup, Inside, Laundry Room, Laundry Upper Level, Washer Hookup
- Amenities:BB/HS Internet Available, Basketball Court, Cable Available, Cable Connected, Cable TV, Ceiling Fans(s), Clubhouse, Electricity Available, Fence Restrictions, Fiber Optics, Fitness Center, Gated, Irrigation Equipment, Kitchen/Family Room Combo, Lobby Key Required, Open Floorplan, Park, Pest Guard System, Phone Available, Playground, Pool, Primary Bedroom Upstairs, Recreation Facilities, Security, Solid Wood Cabinets, Spa/Hot Tub, Stone Counters, Tennis Court(s), Thermostat, Trail(s), Underground Utilities, Walk-In Closet(s), Window Treatments
- Pool features:In Ground, Pool, Public Pool
Parking
- Parking description:Attached Garage, Driveway, Garage Door Opener
- Garage:Yes
- Garage spaces:1
 The information being provided by Stellar Mls is for the consumer's personal, non-commercial use and may not be used for any purpose other than to identify prospective properties consumer may be interested in purchasing. Any information relating to real estate for sale referenced on this web site comes from the Internet Data Exchange (IDX) program of the Stellar Mls. Bingham Realty ERA Powered is not a Multiple Listing Service (MLS), nor does it offer MLS access. This website is a service of Bingham Realty ERA Powered, a broker participant of Stellar Mls. This web site may reference real estate listing(s) held by a brokerage firm other than the broker and/or agent who owns this web site.
The accuracy of all information, regardless of source, including but not limited to open house information, square footages and lot sizes, is deemed reliable but not guaranteed and should be personally verified through personal inspection by and/or with the appropriate professionals. The data contained herein is copyrighted by Stellar Mls and is protected by all applicable copyright laws. Any unauthorized dissemination of this information is in violation of copyright laws and is strictly prohibited.
Properties in listings may have been sold or may no longer be available.
Copyright 2026 Stellar Mls. All rights reserved.
The information being provided by Stellar Mls is for the consumer's personal, non-commercial use and may not be used for any purpose other than to identify prospective properties consumer may be interested in purchasing. Any information relating to real estate for sale referenced on this web site comes from the Internet Data Exchange (IDX) program of the Stellar Mls. Bingham Realty ERA Powered is not a Multiple Listing Service (MLS), nor does it offer MLS access. This website is a service of Bingham Realty ERA Powered, a broker participant of Stellar Mls. This web site may reference real estate listing(s) held by a brokerage firm other than the broker and/or agent who owns this web site.
The accuracy of all information, regardless of source, including but not limited to open house information, square footages and lot sizes, is deemed reliable but not guaranteed and should be personally verified through personal inspection by and/or with the appropriate professionals. The data contained herein is copyrighted by Stellar Mls and is protected by all applicable copyright laws. Any unauthorized dissemination of this information is in violation of copyright laws and is strictly prohibited.
Properties in listings may have been sold or may no longer be available.
Copyright 2026 Stellar Mls. All rights reserved.New listings near 560 Bay Leaf Drive
- New
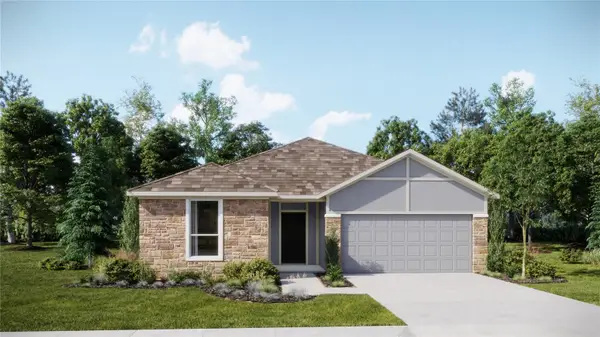 $391,280Active4 beds 3 baths2,175 sq. ft.
5577 Dennery Bay Road, KISSIMMEE, FL 34758
MLS# O6442769Listed by: LENNAR REALTY - New
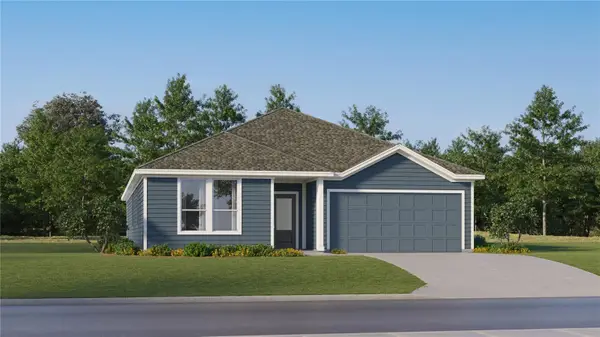 $436,480Active4 beds 3 baths2,366 sq. ft.
4644 Coral Harbour Road, KISSIMMEE, FL 34758
MLS# O6442773Listed by: LENNAR REALTY - New
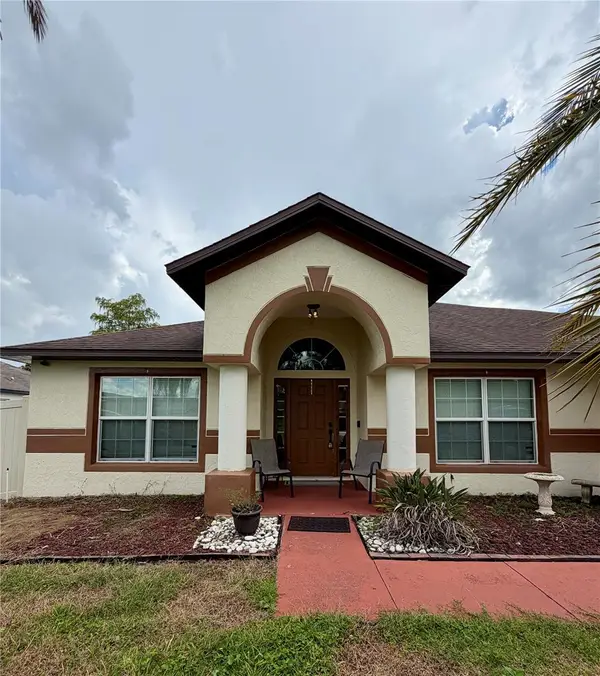 $349,500Active4 beds 2 baths2,204 sq. ft.
319 Marquee Drive, KISSIMMEE, FL 34758
MLS# O6442617Listed by: PREFERRED REAL ESTATE BROKERS - New
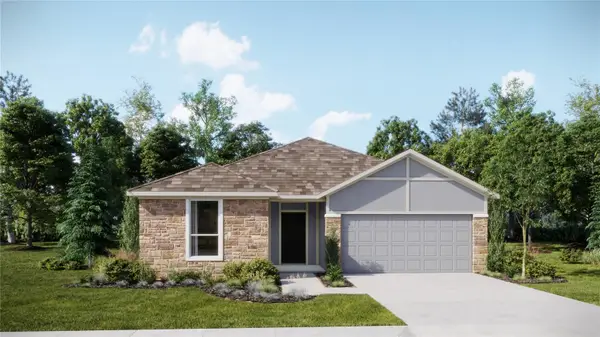 $396,280Active4 beds 3 baths2,175 sq. ft.
5576 Dennery Bay Road, KISSIMMEE, FL 34758
MLS# O6442709Listed by: LENNAR REALTY - New
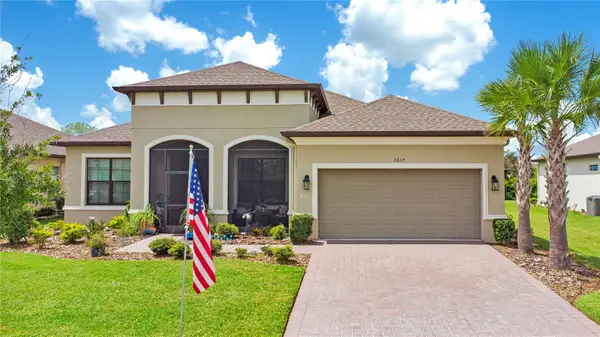 $489,000Active3 beds 3 baths2,296 sq. ft.
3617 Via Rizzoli Court, POINCIANA, FL 34759
MLS# L4964953Listed by: LIVE FLORIDA REALTY - New
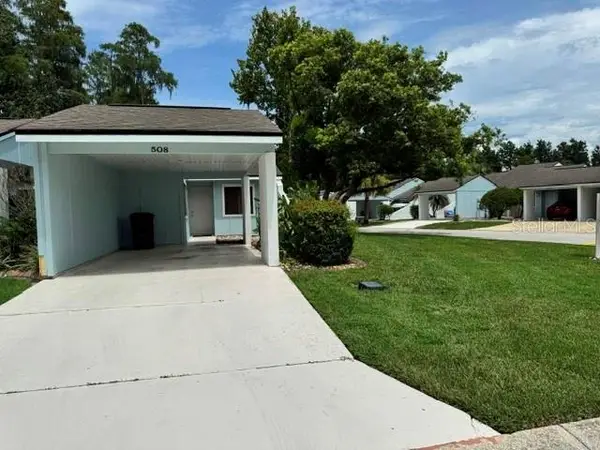 $133,000Active2 beds 2 baths1,104 sq. ft.
508 Prestwick Place #1, POINCIANA, FL 34759
MLS# O6436725Listed by: HOME WISE REALTY GROUP, INC. - New
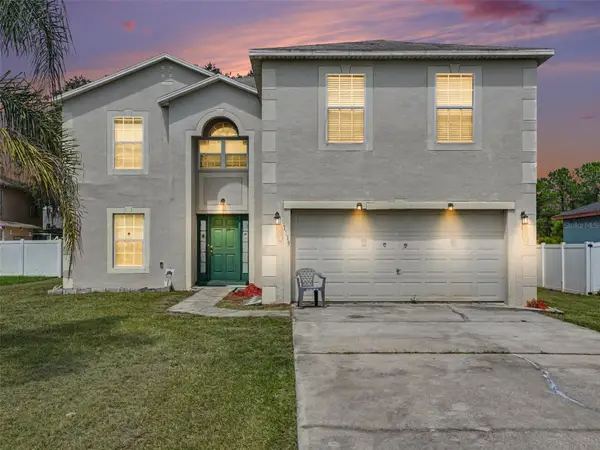 $259,000Active4 beds 3 baths2,817 sq. ft.
1115 Hudson Harbor Lane, POINCIANA, FL 34759
MLS# O6442406Listed by: REALTY LYNK INC - New
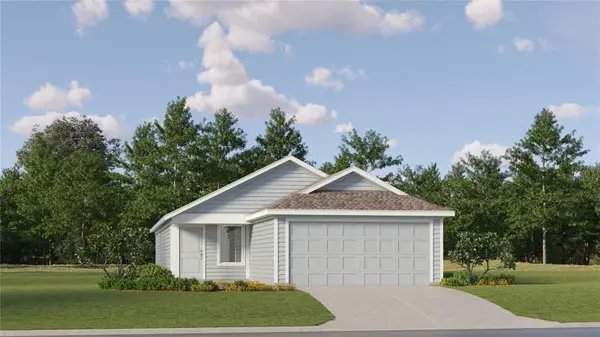 $314,420Active3 beds 2 baths1,424 sq. ft.
5728 Portico Place, KISSIMMEE, FL 34758
MLS# O6442684Listed by: LENNAR REALTY - New
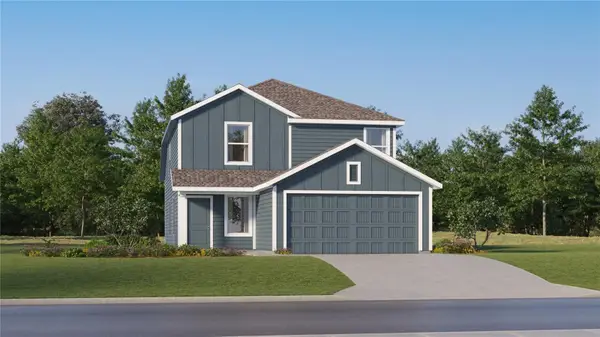 $347,100Active4 beds 3 baths1,910 sq. ft.
5529 Sapote Court, KISSIMMEE, FL 34758
MLS# O6442688Listed by: LENNAR REALTY - New
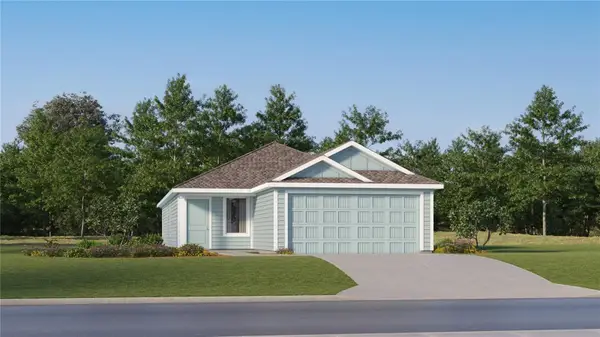 $323,290Active4 beds 2 baths1,600 sq. ft.
5648 Seagrape Lane, KISSIMMEE, FL 34758
MLS# O6442693Listed by: LENNAR REALTY


Protect your home and budget from life's surprises with an Assurant Home Warranty, backed by a partner that supports you through every step of homeownership. Explore Plans.
© 2023 - 2026 ERA Franchise Systems LLC. All rights reserved. ERA Franchise Systems LLC fully supports the principles of the Fair Housing Act and the Equal Opportunity Act. ERA, ERA Real Estate powered, and their respective logos are registered service marks of ERA Franchise Systems LLC. Each office is independently owned and operated.