
814 Shady Canyon Way, Poinciana, FL 34759
Local realty services provided by:Tomlin St Cyr Real Estate Services ERA Powered
Listed by: yamile osorio varrone
Office: borchini realty
MLS#:S5159854
Source:MFRMLS
Price summary
- Price:$329,000
- Price per sq. ft.:$141.69
- Monthly HOA dues:$262
About this home
Beautiful Brescia model situated on a PRIVATE AND SERENE CONSERVATION LOT! Featuring 2 bedrooms, 2 baths, and a versatile DEN can , this home showcases CROWN MOLDING, TILE ON THE DIAGONAL THROUGHOUT, and 8-FOOT DOORS. The kitchen boasts elegant dark cabinetry, QUARTZ COUNTERTOPS, stainless steel appliances, a classic CERAMIC SUBWAY TILE BACKSPLASH and a striking vertical GLASS MOSAIC ACCENT above the range. A breakfast island with pendant lighting offers casual seating, while the adjacent dining area flows seamlessly into the main living space, creating an OPEN FLOOR PLAN ideal for entertaining. The PRIMARY SUITE features TWO WALK-IN CLOSETS and an attached ENSITE BATH with a glass-enclosed, TILED WALK-IN CLOSET accented by decorative mosaic trim and a built-in bench, raised vanities with DUAL SINKS, and a private water closet. The SPLIT FLOOR PLAN places the second bedroom and adjacent full bath with a tub/shower combination on the opposite side of the home, providing privacy for visiting guests. The flexible den offers space for a home office, hobby room, or third bedroom. A separate laundry room includes the washer and dryer. The EXTENDED AND COVERED LANAI provides an inviting retreat with views of lush conservation—the perfect setting to enjoy your morning coffee, entertain guests in the evening, or simply relax and unwind. A SCREENED FRONT PORCH provides a welcoming place to relax, while the brick paver driveway, manicured landscaping, mature palm, and DECORATIVE CONCRETE CURBING create outstanding curb appeal. Enjoy comfortable living in a peaceful conservation setting! The HOA: - maintains the LANDSCAPING & IRRIGATION systems in the common areas as well as at individual homesites - maintains the roads throughout the community - PROVIDES SECURITY with gate guards and mobile patrols including the Polk County Sheriff - allows AUTOMATED GATE ACCESS for residents via license plate readers - provides residents with Fiber Optic Internet & TV service.***Poinciana Lakes Plaza is a MAJOR NEW SHOPPING CENTER that opened directly across from the Solivita Main Gate in Summer of 2024. It features Sprouts Grocery, TJ MAXX, Ross, Burlington, Rack Room Shoes, 5 Below, Ulta, Outback, First Watch, 5 Guys, Urgent Care, Dentist, TD Bank, Petco & Hair Cuttery PLUS MORE TO COME.***...
Contact an agent
Home facts
- Year built:2015
- Subdivision & Development:SOLIVITA PH 7D
- Listing ID #:S5159854
- Added:3 day(s) ago
- Updated:October 24, 2026 at 03:53 PM
Rooms and interior
- Bedrooms:2
- Total bathrooms:2
- Full bathrooms:2
- Flooring:Ceramic Tile
- Kitchen Description:Dishwasher, Disposal, Microwave, Range, Refrigerator, Solid Wood Cabinets, Stone Counters
- Bedroom Description:High Ceilings, Split Bedroom, Walk-In Closet(s)
- Living area:1,703 sq. ft.
Heating and cooling
- Cooling:Central Air
- Heating:Electric, Heat Pump
- Central air:Yes
Structure and exterior
- Roof:Shingle
- Year built:2015
- Building area:1,703 sq. ft.
- Lot area:0.11 Acres
- Lot Features:Level, Private
- Architectural Style:Mediterranean
- Construction Materials:Block, Stucco
- Exterior Features:Enclosed, Front Porch, Rain Gutters, Rear Porch, Screened
- Foundation Description:Slab
- Levels:1 Story
Utilities
- Water:Public, Water Connected
- Sewer:Private, Public Sewer, Sewer Connected
Finances and disclosures
- Price:$329,000
- Price per sq. ft.:$141.69
- Tax amount:$4,452 (2026)
Features and amenities
- Appliances:Dishwasher, Disposal, Dryer, Electric Water Heater, Microwave, Range, Refrigerator, Washer
- Laundry features:Dryer, Inside, Laundry Room, Washer
- Amenities:Cable Connected, Ceiling Fans(s), Crown Molding, Fiber Optics, High Ceilings, Open Floorplan, Solid Wood Cabinets, Split Bedroom, Stone Counters, Thermostat, Underground Utilities, Walk-In Closet(s), Window Treatments
- Pool features:Public Pool
Parking
- Parking description:Attached Garage, Driveway, Garage Door Opener
- Garage:Yes
 The information being provided by Stellar Mls is for the consumer's personal, non-commercial use and may not be used for any purpose other than to identify prospective properties consumer may be interested in purchasing. Any information relating to real estate for sale referenced on this web site comes from the Internet Data Exchange (IDX) program of the Stellar Mls. Tomlin St Cyr Real Estate Services ERA Powered is not a Multiple Listing Service (MLS), nor does it offer MLS access. This website is a service of Tomlin St Cyr Real Estate Services ERA Powered, a broker participant of Stellar Mls. This web site may reference real estate listing(s) held by a brokerage firm other than the broker and/or agent who owns this web site.
The accuracy of all information, regardless of source, including but not limited to open house information, square footages and lot sizes, is deemed reliable but not guaranteed and should be personally verified through personal inspection by and/or with the appropriate professionals. The data contained herein is copyrighted by Stellar Mls and is protected by all applicable copyright laws. Any unauthorized dissemination of this information is in violation of copyright laws and is strictly prohibited.
Properties in listings may have been sold or may no longer be available.
Copyright 2026 Stellar Mls. All rights reserved.
New listings near 814 Shady Canyon Way
- Coming Soon
 $325,000Coming Soon2 beds 2 baths1,710 sq. ft.
736 Shady Canyon Way, POINCIANA, FL 34759
MLS# S5159989Listed by: RIGHT TRACK REALTY - Coming Soon
 $280,000Coming Soon2 beds 2 baths1,539 sq. ft.
2321 Palm Tree Drive, POINCIANA, FL 34759
MLS# O6450918Listed by: CENTURY 21 CARIOTI - New
 $45,000Active0.2 Acres
811 Cardinal Way, POINCIANA, FL 34759
MLS# A4710670Listed by: COLDWELL BANKER REALTY - New
 $50,000Active0.23 Acres
807 Cardinal Way, POINCIANA, FL 34759
MLS# A4710677Listed by: COLDWELL BANKER REALTY - New
 $230,000Active3 beds 3 baths1,495 sq. ft.
1370 Pacific Road, POINCIANA, FL 34759
MLS# G5119339Listed by: MARTHA RIVERA HOFFMAN - New
 $270,000Active3 beds 2 baths1,675 sq. ft.
1708 Pilchard Drive, POINCIANA, FL 34759
MLS# C7532422Listed by: SOVEREIGN REAL ESTATE GROUP - New
 $295,000Active4 beds 2 baths1,874 sq. ft.
315 Corsica Court, KISSIMMEE, FL 34758
MLS# R4912213Listed by: BENEDETTI ENTERPRISES, INC - New
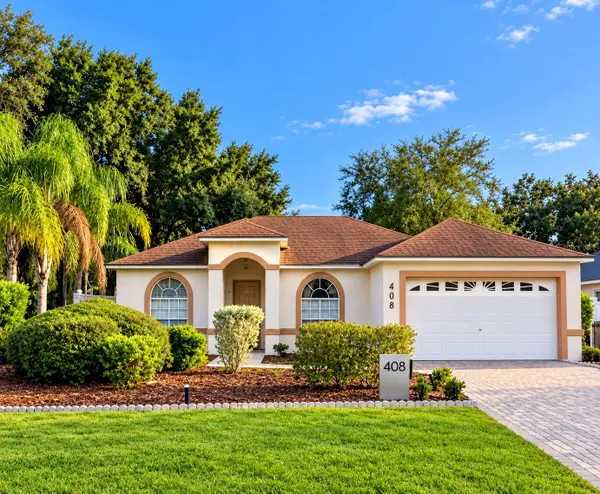 $246,000Active3 beds 2 baths1,250 sq. ft.
408 Cardinal Court, POINCIANA, FL 34759
MLS# O6452036Listed by: LPT REALTY, LLC  $346,290Pending4 beds 2 baths1,600 sq. ft.
5535 Sapote Court, KISSIMMEE, FL 34758
MLS# O6452223Listed by: LENNAR REALTY- New
 $274,900Active2 beds 2 baths1,258 sq. ft.
137 Rialto Rd, POINCIANA, FL 34759
MLS# S5159998Listed by: BORCHINI REALTY


Protect your home and budget from life's surprises with an Assurant Home Warranty, backed by a partner that supports you through every step of homeownership. Explore Plans.
© 2023 - 2026 ERA Franchise Systems LLC. All rights reserved. ERA Franchise Systems LLC fully supports the principles of the Fair Housing Act and the Equal Opportunity Act. ERA, ERA Real Estate powered, and their respective logos are registered service marks of ERA Franchise Systems LLC. Each office is independently owned and operated.