
856 Pacific Ridge Road, Poinciana, FL 34759
Local realty services provided by:ERA Grizzard Real Estate
856 Pacific Ridge Road,Poinciana, FL 34759
$457,000
- 3 Beds
- 2 Baths
- 1,730 sq. ft.
- Single family
- Pending
Listed by: charles borchini, susan borchini
Office: borchini realty
MLS#:S5153693
Source:MFRMLS
Price summary
- Price:$457,000
- Price per sq. ft.:$169.45
- Monthly HOA dues:$276
About this home
Don't miss this STUNNING & IMMACULATE CABELLA model built in 2017 with a *POOL* on a *CONSERVATION LOT* in the Verona subdivision of Solivita. **See FULL LENGTH Video at Tour Link 1.** PRIDE OF OWNERSHIP is very evident in this beautiful home! It is an OPEN FLOOR PLAN with plenty of AMBIENT LIGHT. The CENTERPIECE of this home is the POOL & screened lanai. The sparkling pool has a "BEACH" area for lounging in the water & bubblers as the water feature. The Lanai which is great for entertaining with both a COVERED PORTION and a screened area! The Lanai boasts upgraded PAVERS. The front of the home faces a Greenbelt area & the rear faces a PRIVATE WOODED CONSERVATION area. UPGRADES include: 8' doors & Vinyl Frame, DOUBLE PANE, Low E windows & slider throughout. 20" CERAMIC TILE in all main living areas and LAMINATE floors in bedrooms. CEILING FANS. Kitchen features QUARTZ counters, MOSAIC backsplash, STAINLESS STEEL APPLIANCES, pot drawers in lower cabinets, 42" upper cabinets, a DEEP SINGLE BOWL Stainless Steel Sink with a Gooseneck faucet, a WALK-IN pantry with built-in CALIFORNIA STYLE SHELVING and RECESSED & UNDER CABINET lights. The spacious Great Room is pre-wired for Surround Sound; four speakers mounted on the walls are EXCLUDED from the sale. Dining Room has recessed lights. All three bedrooms include BUILT-IN CALIFORNIA STYLE CLOSET SYSTEMS. Primary bathroom includes DUAL SINKS with a Raised Vanity, WALK-IN shower with BENCH and a Rain Shower head plus Listello tile accents. The second bathroom also has a RAISED VANITY as well as a tub with a Rain Shower head. Laundry Room includes a wash basin and built-in cabinets. Garage has an overhead storage rack & is pre-plumbed for a whole house water softener or filter. Lanai is pre-wired for surround sound. Refrigerator in garage is included. ***Solivita is an active adult 55+ community located in Kissimmee, Florida. It is approximately 50 minutes from Disney World & the Orlando International Airport. Solivita has a total of 5,470 homes. Approximately 10,000 - 11,000 people live in Solivita during the winter while approximately 7,500 live in Solivita during the summer. Enjoy your active years in this piece of paradise. Solivitas amenities include: - a manicured SOFTBALL diamond & field - 36 holes of CHAMPIONSHIP GOLF that can be played by joining the Stonegate Golf Club or paying as you go - 2 STATE of the Art AMENITY centers with updated exercise equipment, yoga studio & meeting rooms - 3 restaurants - 14 HEATED POOLS - 17 PICKLEBALL courts - 9 TENNIS courts - 4 BOCCE BALL courts - 4 SHUFFLEBOARD courts - 3 HORSESHOE pits - a BILLIARDS room - miles of bike paths - 2 DOG PARKS (Small & Large Dogs) - Corn Hole - Tot Lot PLAYGROUND - COMMUNITY GARDEN - over 250 resident clubs. The HOA: - maintains the LANDSCAPING & IRRIGATION systems in the common areas as well as at individual homesites - maintains the roads throughout the community - PROVIDES SECURITY with gate guards and mobile patrols including the Polk County Sheriff - allows AUTOMATED GATE ACCESS for residents via license plate readers - provides residents with Fiber Optic Internet & TV service.***Poinciana Lakes Plaza is a MAJOR NEW SHOPPING CENTER that opened directly across from the Solivita Main Gate in Summer of 2024. It features Sprouts Grocery, TJ MAXX, Ross, Burlington, Rack Room Shoes, 5 Below, Ulta, Outback, First Watch, 5 Guys, Urgent Care, Dentist, TD Bank, Petco & Hair Cuttery PLUS MORE TO COME.****...
Contact an agent
Home facts
- Year built:2017
- Subdivision & Development:SOLIVITA PH 7G UN 2
- Listing ID #:S5153693
- Added:50 day(s) ago
- Updated:September 07, 2026 at 01:47 PM
Rooms and interior
- Bedrooms:3
- Total bathrooms:2
- Full bathrooms:2
- Flooring:Ceramic Tile, Laminate
- Dining Description:Eat In Kitchen
- Kitchen Description:Dishwasher, Disposal, Eat-in Kitchen, Microwave, Range, Refrigerator, Stone Counters
- Bedroom Description:Split Bedroom, Walk-In Closet(s)
- Living area:1,730 sq. ft.
Heating and cooling
- Cooling:Central Air
- Heating:Electric, Heat Pump
- Central air:Yes
Structure and exterior
- Roof:Shingle
- Year built:2017
- Building area:1,730 sq. ft.
- Lot area:0.17 Acres
- Lot Features:Landscaped, Level, Paved, Private
- Architectural Style:Mediterranean
- Construction Materials:Block, Stucco
- Exterior Features:Covered Porch/Patio, Front Porch, Lighting, Private Mailbox, Rain Gutters, Rear Porch, Screened
- Foundation Description:Slab
- Levels:1 Story
Utilities
- Water:Public, Water Connected
- Sewer:Private, Public, Public Sewer, Sewer Connected
Finances and disclosures
- Price:$457,000
- Price per sq. ft.:$169.45
- Tax amount:$5,512 (2025)
Features and amenities
- Appliances:Dishwasher, Disposal, Electric Water Heater, Irrigation Equipment, Microwave, Range, Refrigerator, Washer
- Laundry features:Inside, Laundry Room, Washer
- Amenities:Basketball Court, Ceiling Fans(s), Clubhouse, Eat-in Kitchen, Fence Restrictions, Fiber Optics, Fire Hydrant, Fitness Center, Gated, Golf Course, Handicap Modified, Irrigation Equipment, Lobby Key Required, Open Floorplan, Park, Pickleball Court(s), Playground, Pool, Recreation Facilities, Sauna, Security, Shuffleboard Court, Spa/Hot Tub, Split Bedroom, Stone Counters, Storage, Tennis Court(s), Trail(s), Underground Utilities, Vehicle Restrictions, Walk-In Closet(s), Wheelchair Access
- Pool features:Gunite, In Ground, Pool, Private Pool, Screen Enclosure
Parking
- Parking description:Attached Garage, Garage Door Opener, Golf Cart Parking
- Garage:Yes
- Garage spaces:2
 The information being provided by Stellar Mls is for the consumer's personal, non-commercial use and may not be used for any purpose other than to identify prospective properties consumer may be interested in purchasing. Any information relating to real estate for sale referenced on this web site comes from the Internet Data Exchange (IDX) program of the Stellar Mls. ERA Grizzard Real Estate is not a Multiple Listing Service (MLS), nor does it offer MLS access. This website is a service of ERA Grizzard Real Estate, a broker participant of Stellar Mls. This web site may reference real estate listing(s) held by a brokerage firm other than the broker and/or agent who owns this web site.
The accuracy of all information, regardless of source, including but not limited to open house information, square footages and lot sizes, is deemed reliable but not guaranteed and should be personally verified through personal inspection by and/or with the appropriate professionals. The data contained herein is copyrighted by Stellar Mls and is protected by all applicable copyright laws. Any unauthorized dissemination of this information is in violation of copyright laws and is strictly prohibited.
Properties in listings may have been sold or may no longer be available.
Copyright 2026 Stellar Mls. All rights reserved.
The information being provided by Stellar Mls is for the consumer's personal, non-commercial use and may not be used for any purpose other than to identify prospective properties consumer may be interested in purchasing. Any information relating to real estate for sale referenced on this web site comes from the Internet Data Exchange (IDX) program of the Stellar Mls. ERA Grizzard Real Estate is not a Multiple Listing Service (MLS), nor does it offer MLS access. This website is a service of ERA Grizzard Real Estate, a broker participant of Stellar Mls. This web site may reference real estate listing(s) held by a brokerage firm other than the broker and/or agent who owns this web site.
The accuracy of all information, regardless of source, including but not limited to open house information, square footages and lot sizes, is deemed reliable but not guaranteed and should be personally verified through personal inspection by and/or with the appropriate professionals. The data contained herein is copyrighted by Stellar Mls and is protected by all applicable copyright laws. Any unauthorized dissemination of this information is in violation of copyright laws and is strictly prohibited.
Properties in listings may have been sold or may no longer be available.
Copyright 2026 Stellar Mls. All rights reserved.New listings near 856 Pacific Ridge Road
- Coming Soon
 $246,000Coming Soon3 beds 2 baths1,684 sq. ft.
707 Caracara Court, POINCIANA, FL 34759
MLS# TB8544999Listed by: THE PROPERTY SHOPPE - New
 $34,000Active0.34 Acres
1214 Caribbean Drive, POINCIANA, FL 34759
MLS# W7889270Listed by: CENTURY 21 ALLIANCE REALTY - New
 $387,000Active5 beds 3 baths
327 Marquee Dr, Kissimmee, FL 34758
MLS# A12083986Listed by: MORE INTERNATIONAL REALTY - New
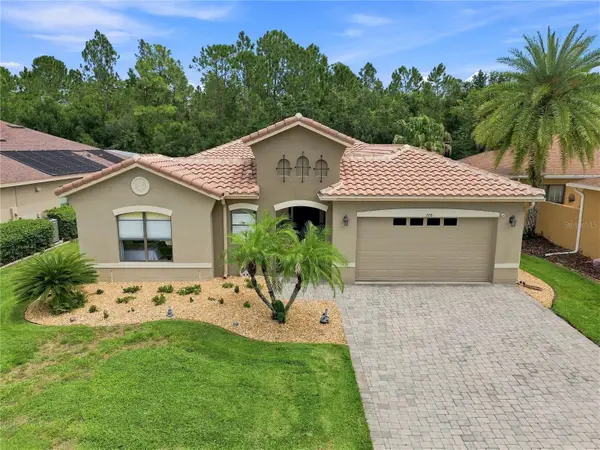 $399,000Active3 beds 3 baths2,000 sq. ft.
776 Barcelona Dr, POINCIANA, FL 34759
MLS# S5157011Listed by: BORCHINI REALTY - New
 $309,900Active3 beds 3 baths1,616 sq. ft.
3507 Mayfair St, KISSIMMEE, FL 34758
MLS# S5157039Listed by: BORCHINI REALTY - New
 $349,000Active4 beds 3 baths2,714 sq. ft.
3198 Viceroy Court, POINCIANA, FL 34759
MLS# O6439636Listed by: COLDWELL BANKER REALTY 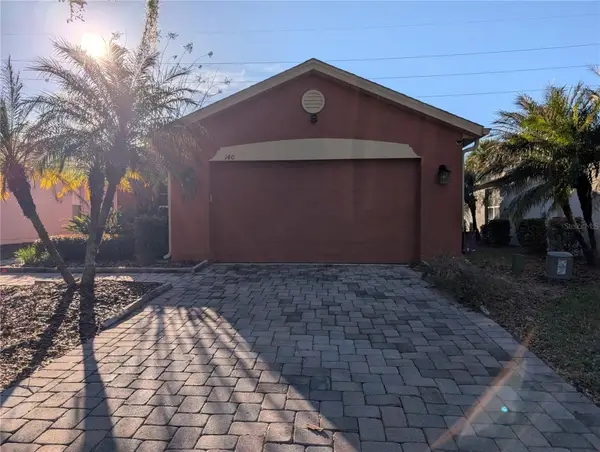 $215,000Active2 beds 2 baths1,240 sq. ft.
140 Grand Canal Drive, KISSIMMEE, FL 34759
MLS# S5143222Listed by: RIGHT TRACK REALTY- New
 $367,000Active3 beds 2 baths1,807 sq. ft.
508 Lago Matisse Street, KISSIMMEE, FL 34759
MLS# A4705164Listed by: SAVVY AVENUE, LLC - New
 $370,000Active3 beds 2 baths2,038 sq. ft.
320 Sorrento Road, POINCIANA, FL 34759
MLS# S5155741Listed by: BORCHINI REALTY - New
 $69,950Active0.21 Acres
0 Stockport Drive, KISSIMMEE, FL 34758
MLS# S5156787Listed by: CENTURY 21 CARIOTI


Protect your home and budget from life's surprises with an Assurant Home Warranty, backed by a partner that supports you through every step of homeownership. Explore Plans.
© 2023 - 2026 ERA Franchise Systems LLC. All rights reserved. ERA Franchise Systems LLC fully supports the principles of the Fair Housing Act and the Equal Opportunity Act. ERA, ERA Real Estate powered, and their respective logos are registered service marks of ERA Franchise Systems LLC. Each office is independently owned and operated.