
520 Homecoming Way, Polk City, FL 33868
Local realty services provided by:Tomlin St Cyr Real Estate Services ERA Powered
Listed by: lindsey thibodeau
Office: compass florida llc.
MLS#:L4965307
Source:MFRMLS
Price summary
- Price:$685,000
- Price per sq. ft.:$154.77
- Monthly HOA dues:$166.67
About this home
Florida living meets luxury RV lifestyle at 520 Homecoming Way! Offering 2,844 sq. ft. of beautifully custom designed living space, 3 bedrooms, 2 bathrooms, a 367 sq. ft. upstairs bonus room, this exceptional home was designed for those who appreciate space, comfort, storage, and effortless entertaining.
Step inside to an expansive great room, dining area, and light-filled Florida room that create an inviting flow for gatherings large or small. At the heart of the home is an impressive gourmet kitchen featuring granite countertops, an incredible 17-foot bar, gas range and oven, soft-close cabinetry, under-cabinet lighting, and a 6.5-foot center island with an additional sink and under-counter beverage refrigerator. A spacious walk-in butler's pantry provides exceptional storage and doubles as a concrete safe room.
The spacious primary suite offers, a designer walk-in closet with custom storage, and an oversized shower complete with a built-in bench and dual shower heads. The guest suite features an adjoining full bath, walk-in closet, and charming bay window with built-in seating and storage. A third bedroom provides flexibility as a den or home office, while the separate multipurpose room is ready for hobbies, crafts, a game room, lounge, or additional guest space.
And the storage here is exceptional. Upstairs, you'll find an additional 367 sq. ft. bonus room plus access to a large walk-in attic finished with flooring and lighting. An interior separate workroom provides even more functional space.
Outside is where this property truly stands apart. The impressive 52' x 18' RV port offers full hookups, water connections on both sides, and sun screens, with room to accommodate an RV up to 45 feet. The fenced backyard and patio provide additional outdoor living space. Best of all, RV ownership is not required, giving you the flexibility to enjoy the additional covered space whether you own a motorcoach or not.
Thoughtful upgrades add even more peace of mind, including a brand-new 3-zone TRANE HVAC system installed March 2026, whole-house automatic-start 20kW generator, 250-gallon underground propane tank, gas on-demand water heater, water softener, irrigation well- saving you monthly costs to keep your yard looking it's best, and energy-efficient features throughout.
Located in an active, gated RV community conveniently positioned between Tampa and Orlando, residents enjoy two clubhouses with pools, fitness facilities, a movie theater, library, craft room, dog park, boat ramp, resident pontoon boat, underground utilities, golf-cart-friendly streets, and an active calendar of social activities.
This isn't simply a home with RV parking. It's a thoughtfully designed Florida lifestyle property offering luxury, flexibility, incredible storage, and amenities rarely found all in one place. Schedule your private showing and experience 520 Homecoming Way for yourself....
Contact an agent
Home facts
- Year built:2016
- Subdivision & Development:MT OLIVE SHORES NORTH ADD 03
- Listing ID #:L4965307
- Added:3 day(s) ago
- Updated:October 17, 2026 at 05:34 PM
Rooms and interior
- Bedrooms:3
- Total bathrooms:2
- Full bathrooms:2
- Flooring:Carpet, Tile
- Dining Description:Eat In Kitchen
- Kitchen Description:Bar Fridge, Built-In Oven, Convection Oven, Dishwasher, Disposal, Eat-in Kitchen, Microwave, Range, Range Hood, Refrigerator, Solid Surface Counters, Solid Wood Cabinets, Stone Counters, Water Softener, Wine Refrigerator
- Bedroom Description:High Ceilings, Primary Bedroom Main Floor, Walk-In Closet(s)
- Living area:2,844 sq. ft.
Heating and cooling
- Cooling:Central Air
- Heating:Central, Electric, Zoned
- Central air:Yes
Structure and exterior
- Roof:Shingle
- Year built:2016
- Building area:2,844 sq. ft.
- Lot area:0.22 Acres
- Lot Features:Cleared, Landscaped, Level, Paved, Private, Sidewalk
- Architectural Style:Florida
- Construction Materials:Block, Stucco
- Exterior Features:Front Porch, Lighting, Patio, Rain Gutters, Sidewalk
- Foundation Description:Slab
- Levels:2 Story
Schools
- High school:Tenoroc Senior
- Middle school:Stambaugh Middle
- Elementary school:Polk City Elem
Utilities
- Water:Public
- Sewer:Public, Public Sewer, Sewer Connected
Finances and disclosures
- Price:$685,000
- Price per sq. ft.:$154.77
- Tax amount:$5,105 (2025)
Features and amenities
- Appliances:Bar Fridge, Built-in Oven, Convection Oven, Dishwasher, Disposal, Dryer, Gas Water Heater, Generator, Irrigation Equipment, Microwave, Range, Range Hood, Refrigerator, Tankless Water Heater, Washer, Water Softener, Wine Refrigerator
- Laundry features:Dryer, Inside, Laundry Room, Washer
- Amenities:BB/HS Internet Available, Built-In Features, Cable Available, Ceiling Fans(s), Clubhouse, Eat-in Kitchen, Fitness Center, Gated, Generator, High Ceilings, Irrigation Equipment, Laundry, Maintenance, Open Floorplan, Pool, Primary Bedroom Main Floor, Recreation Facilities, Solid Surface Counters, Solid Wood Cabinets, Sprinkler Well, Stone Counters, Thermostat, Walk-In Closet(s), Window Treatments
- Pool features:Pool, Public Pool
Parking
- Parking description:Attached Garage, Covered, Driveway, Garage Door Opener, Rv Carport
- Garage:Yes
- Garage spaces:2
 The information being provided by Stellar Mls is for the consumer's personal, non-commercial use and may not be used for any purpose other than to identify prospective properties consumer may be interested in purchasing. Any information relating to real estate for sale referenced on this web site comes from the Internet Data Exchange (IDX) program of the Stellar Mls. Tomlin St Cyr Real Estate Services ERA Powered is not a Multiple Listing Service (MLS), nor does it offer MLS access. This website is a service of Tomlin St Cyr Real Estate Services ERA Powered, a broker participant of Stellar Mls. This web site may reference real estate listing(s) held by a brokerage firm other than the broker and/or agent who owns this web site.
The accuracy of all information, regardless of source, including but not limited to open house information, square footages and lot sizes, is deemed reliable but not guaranteed and should be personally verified through personal inspection by and/or with the appropriate professionals. The data contained herein is copyrighted by Stellar Mls and is protected by all applicable copyright laws. Any unauthorized dissemination of this information is in violation of copyright laws and is strictly prohibited.
Properties in listings may have been sold or may no longer be available.
Copyright 2026 Stellar Mls. All rights reserved.
New listings near 520 Homecoming Way
- Coming Soon
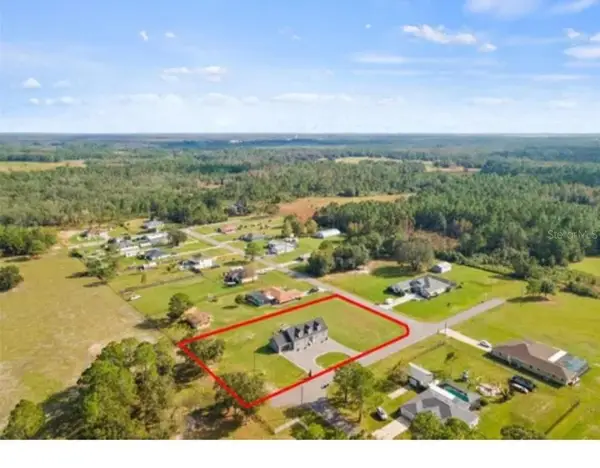 $672,000Coming Soon5 beds 3 baths2,838 sq. ft.
7158 Evergreen Loop, POLK CITY, FL 33868
MLS# TB8558776Listed by: ELITE REALTY PARTNERS, INC. - New
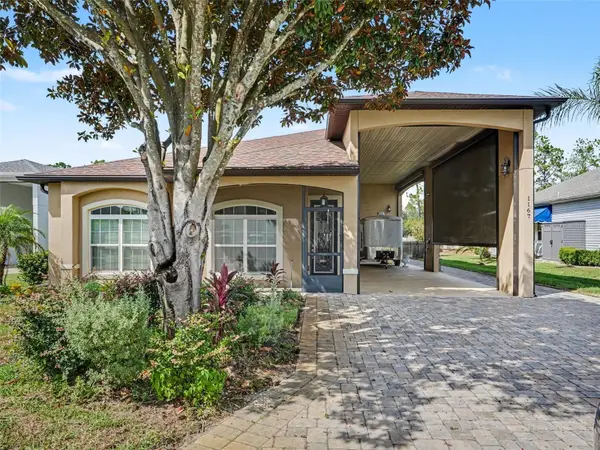 $475,000Active2 beds 2 baths1,818 sq. ft.
1167 Motorcoach Drive, POLK CITY, FL 33868
MLS# TB8558961Listed by: MARK SPAIN REAL ESTATE - New
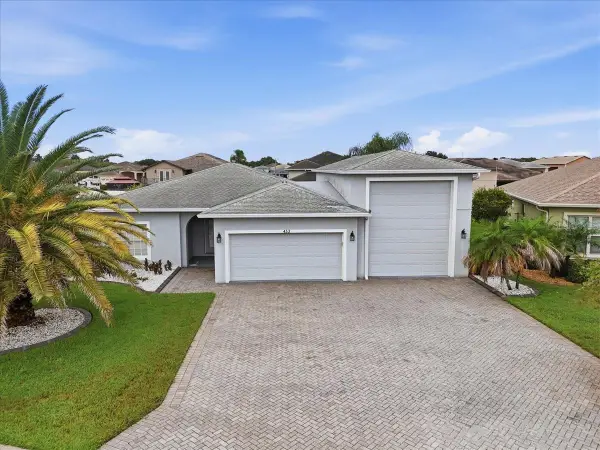 $565,000Active3 beds 2 baths1,993 sq. ft.
453 Nolane Lane, POLK CITY, FL 33868
MLS# L4965626Listed by: MOSN REALTY - New
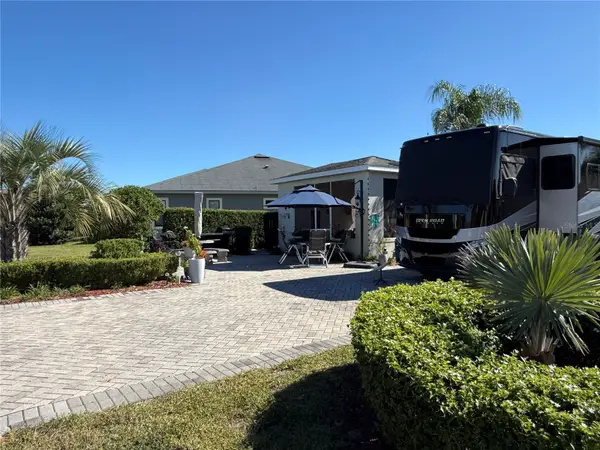 $159,000Active0.19 Acres
794 Teaberry Trail, POLK CITY, FL 33868
MLS# L4965838Listed by: MOSN REALTY - New
 $339,900Active4 beds 2 baths1,825 sq. ft.
708 Daphne Drive, POLK CITY, FL 33868
MLS# S5159229Listed by: KELLER WILLIAMS REALTY AT THE LAKES - New
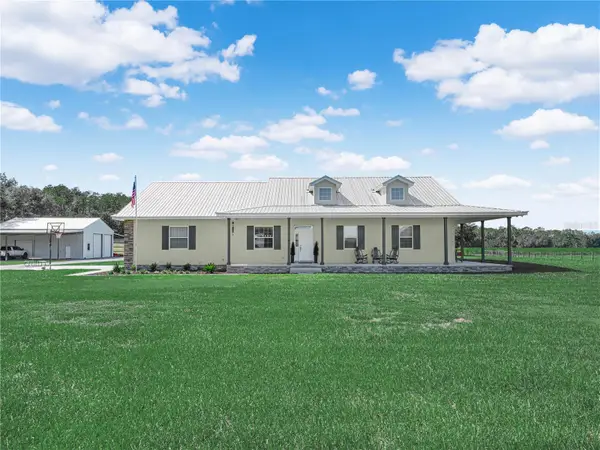 $1,499,000Active4 beds 2 baths2,613 sq. ft.
15155 Rockridge Road, POLK CITY, FL 33868
MLS# L4965419Listed by: COLDWELL BANKER REALTY - New
 $585,000Active2 beds 2 baths1,225 sq. ft.
759 Teaberry Trail, POLK CITY, FL 33868
MLS# L4965720Listed by: MOSN REALTY - New
 $269,000Active1 beds 1 baths936 sq. ft.
1155 Motorcoach Drive, POLK CITY, FL 33868
MLS# L4965722Listed by: MOSN REALTY - Open Sat, 12 to 2pmNew
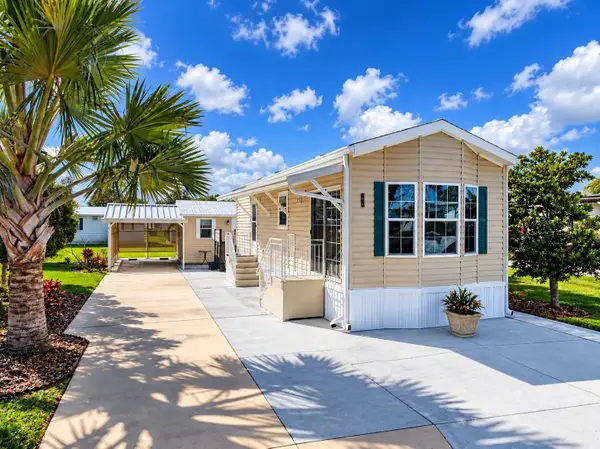 $180,000Active1 beds 1 baths518 sq. ft.
5049 Shore Line Drive, POLK CITY, FL 33868
MLS# P4939978Listed by: COLDWELL BANKER REALTY


Protect your home and budget from life's surprises with an Assurant Home Warranty, backed by a partner that supports you through every step of homeownership. Explore Plans.
© 2023 - 2026 ERA Franchise Systems LLC. All rights reserved. ERA Franchise Systems LLC fully supports the principles of the Fair Housing Act and the Equal Opportunity Act. ERA, ERA Real Estate powered, and their respective logos are registered service marks of ERA Franchise Systems LLC. Each office is independently owned and operated.