
9043 Golden Gate Boulevard, Polk City, FL 33868
Local realty services provided by:ERA Advantage Realty, Inc.
Listed by: tierra archer
Office: archer realty solutions llc.
MLS#:TB8567130
Source:MFRMLS
Price summary
- Price:$285,000
- Price per sq. ft.:$149.21
About this home
LAKEFRONT LIVING ON APPROXIMATELY 3.16 ACRES! Discover the possibilities at 9043 Golden Gate Boulevard in Polk City! This 2-bedroom, 2-bath double-wide manufactured home offers 1,344 square feet of living space in a peaceful setting overlooking Mud Lake.
The property has previously been described as featuring a spacious living room with an electric fireplace, an open kitchen with an island, a primary suite with a walk-in closet, and an enclosed lanai overlooking the private in-ground pool.
Outdoor amenities previously reported include a detached 20 × 30 garage/workshop, covered carport, screened porch, wood deck, and dock providing access to the lake.
With expansive acreage, waterfront surroundings, and room to enjoy the outdoors, this property presents an opportunity for buyers seeking space and privacy in Central Florida.
Buyers should independently verify the condition and availability of all improvements, lake access, riparian rights, zoning, flood zone requirements, and other property information....
Contact an agent
Home facts
- Year built:1982
- Subdivision & Development:MOUNT OLIVE HEIGHTS
- Listing ID #:TB8567130
- Added:1 day(s) ago
- Updated:November 12, 2026 at 11:09 PM
Rooms and interior
- Bedrooms:2
- Total bathrooms:2
- Full bathrooms:2
- Flooring:Carpet, Ceramic Tile, Laminate
- Dining Description:Eat In Kitchen, Living Room/Dining Room Combo
- Kitchen Description:Built-In Oven, Cooktop, Dishwasher, Eat-in Kitchen, Microwave, Range, Refrigerator
- Bedroom Description:Walk-In Closet(s)
- Basement Description:Crawlspace
- Living area:1,344 sq. ft.
Heating and cooling
- Cooling:Central Air
- Heating:Central
- Central air:Yes
Structure and exterior
- Roof:Metal
- Year built:1982
- Building area:1,344 sq. ft.
- Lot area:3.16 Acres
- Lot Features:Oversized, Paved
- Construction Materials:Metal Siding
- Exterior Features:Deck, Private Mailbox, Rain Gutters, Screened, Sidewalk
- Levels:1 Story
Utilities
- Water:Public, Water Connected
- Sewer:Public Sewer, Sewer Connected
Finances and disclosures
- Price:$285,000
- Price per sq. ft.:$149.21
- Tax amount:$1,433 (2026)
Features and amenities
- Appliances:Built-in Oven, Cooktop, Dishwasher, Dryer, Electric Water Heater, Irrigation Equipment, Microwave, Range, Refrigerator, Washer
- Laundry features:Dryer, Washer
- Amenities:BB/HS Internet Available, Built-In Features, Ceiling Fans(s), Eat-in Kitchen, Irrigation Equipment, Living Room/Dining Room Combo, Phone Available, Walk-In Closet(s)
- Pool features:In Ground, Private Pool, Solar Heat
Parking
- Parking description:Driveway, On Street
- Garage:Yes
 The information being provided by Stellar Mls is for the consumer's personal, non-commercial use and may not be used for any purpose other than to identify prospective properties consumer may be interested in purchasing. Any information relating to real estate for sale referenced on this web site comes from the Internet Data Exchange (IDX) program of the Stellar Mls. ERA Advantage Realty, Inc. is not a Multiple Listing Service (MLS), nor does it offer MLS access. This website is a service of ERA Advantage Realty, Inc., a broker participant of Stellar Mls. This web site may reference real estate listing(s) held by a brokerage firm other than the broker and/or agent who owns this web site.
The accuracy of all information, regardless of source, including but not limited to open house information, square footages and lot sizes, is deemed reliable but not guaranteed and should be personally verified through personal inspection by and/or with the appropriate professionals. The data contained herein is copyrighted by Stellar Mls and is protected by all applicable copyright laws. Any unauthorized dissemination of this information is in violation of copyright laws and is strictly prohibited.
Properties in listings may have been sold or may no longer be available.
Copyright 2026 Stellar Mls. All rights reserved.
New listings near 9043 Golden Gate Boulevard
- New
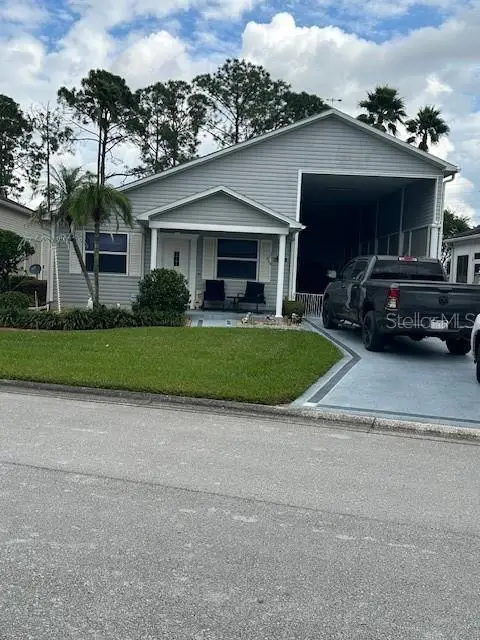 $330,000Active2 beds 2 baths1,056 sq. ft.
1199 Motorcoach Drive, POLK CITY, FL 33868
MLS# L4966449Listed by: WORTH CLARK REALTY - New
 $120,000Active0.11 Acres
2916 Wood Duck Drive, POLK CITY, FL 33868
MLS# L4966400Listed by: GOLDSMITH PROPERTY SOLUTIONS - New
 $12,000Active2.81 Acres
0, POLK CITY, FL 33868
MLS# P4940420Listed by: CENTURY 21 MYERS REALTY - New
 $15,000Active3.56 Acres
0, POLK CITY, FL 33868
MLS# P4940421Listed by: CENTURY 21 MYERS REALTY - New
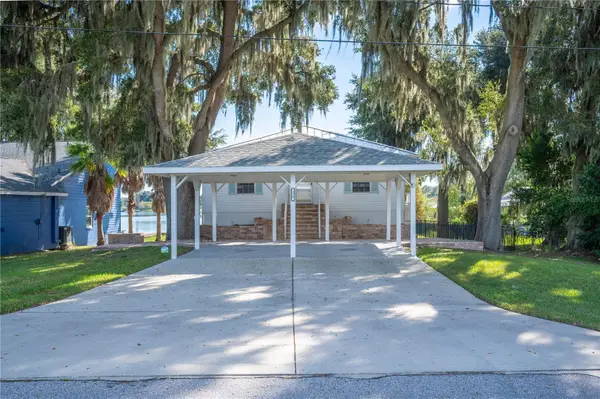 $499,000Active4 beds 3 baths3,197 sq. ft.
329 Lakeshore Court, POLK CITY, FL 33868
MLS# L4966368Listed by: 54 REALTY LLC - New
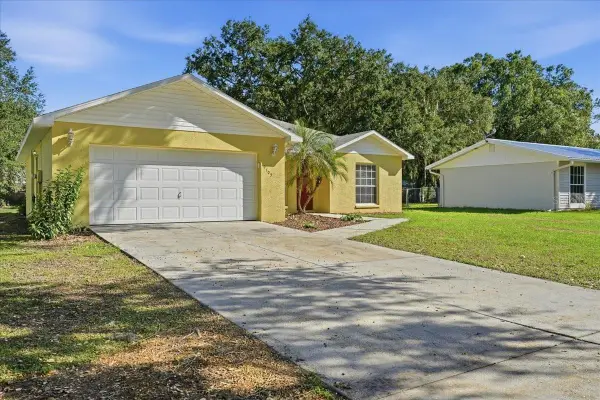 $290,000Active3 beds 2 baths1,290 sq. ft.
9103 Damascus Avenue, POLK CITY, FL 33868
MLS# P4940413Listed by: FLORIDA HOMES REALTY & MORTGAGE - New
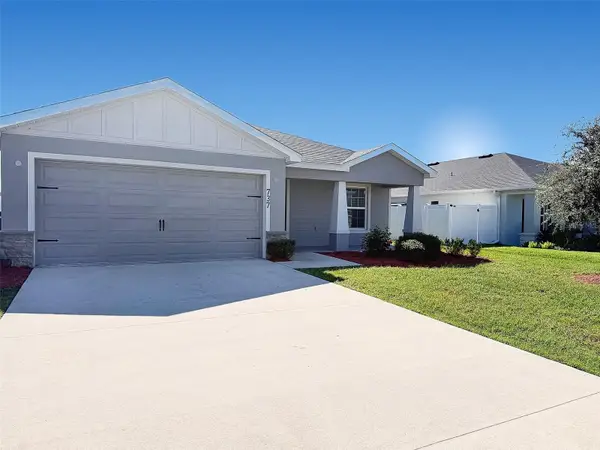 $325,000Active4 beds 2 baths1,787 sq. ft.
737 Daphne Drive, POLK CITY, FL 33868
MLS# L4966105Listed by: SERHANT - New
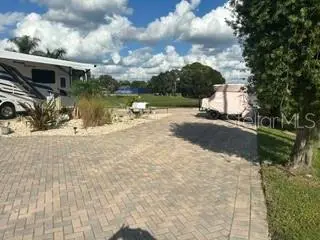 $185,000Active0.15 Acres
531 Narrow Pond Road, POLK CITY, FL 33868
MLS# L4966318Listed by: WORTH CLARK REALTY - New
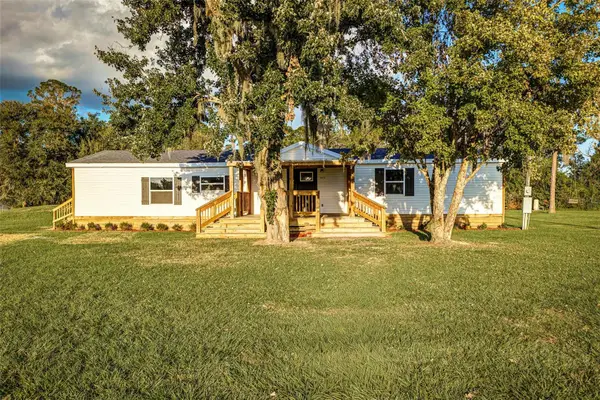 $400,000Active4 beds 3 baths2,820 sq. ft.
2076 Meadow Oak Circle, POLK CITY, FL 33868
MLS# L4966325Listed by: PORCHLIGHT HOMES LLC


Protect your home and budget from life's surprises with an Assurant Home Warranty, backed by a partner that supports you through every step of homeownership. Explore Plans.
© 2023 - 2026 ERA Franchise Systems LLC. All rights reserved. ERA Franchise Systems LLC fully supports the principles of the Fair Housing Act and the Equal Opportunity Act. ERA, ERA Real Estate powered, and their respective logos are registered service marks of ERA Franchise Systems LLC. Each office is independently owned and operated.