
104 Carter-whittaker Lane, Pomona Park, FL 32181
Local realty services provided by:ERA ONETEAM REALTY
Listed by: chad neumann, simone tiemi fujikawa
Office: chad and sandy real estate group
MLS#:2161214
Source:JV
Price summary
- Price:$305,000
- Price per sq. ft.:$293.55
About this home
Listed strictly for land and established utility infrastructure value. This deep-water lakefront gem on Big Lake Como spans over an acre of grandfathered property lined with mature shade trees. The existing solid
cinderblock home features exceptional structural integrity, making it a perfect candidate for a major footprint expansion or an immediate live-in renovation project. Tap into existing private well and established septic system setups to save tens of thousands in development impact fees.
Contact an agent
Home facts
- Year built:1962
- Subdivision & Development:Metes & Bounds
- Listing ID #:2161214
- Added:46 day(s) ago
- Updated:October 07, 2026 at 12:50 PM
Rooms and interior
- Bedrooms:2
- Total bathrooms:1
- Full bathrooms:1
- Flooring:carpet, tile
- Bathrooms Description:Primary Bathroom - Shower No Tub
- Kitchen Description:Eat-in Kitchen, Electric Range, Pantry, Refrigerator
- Living area:1,039 sq. ft.
Heating and cooling
- Cooling:Wall/window Unit(s)
Structure and exterior
- Roof:Metal
- Year built:1962
- Building area:1,039 sq. ft.
- Lot area:1.11 Acres
- Architectural Style:Ranch
- Construction Materials:Concrete
- Exterior Features:Porch, Screened
Schools
- High school:Crescent City
- Middle school:Crescent City
- Elementary school:Middleton-Burney
Utilities
- Water:Public, Water Available
- Sewer:Septic Tank
Finances and disclosures
- Price:$305,000
- Price per sq. ft.:$293.55
- Tax amount:$3,479 (2025)
Features and amenities
- Laundry features:Dryer, Washer
- Amenities:Eat-in Kitchen
Parking
- Parking description:Additional Parking, Detached, Garage
- Garage:Yes
- Garage spaces:1
- Carport spaces:2
New listings near 104 Carter-whittaker Lane
- New
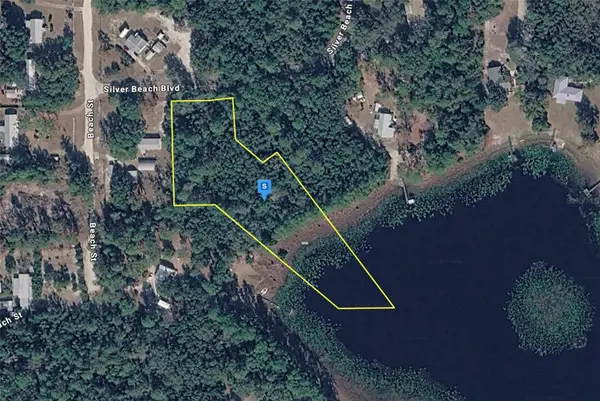 $77,999Active1.75 Acres
139 Silver Beach Boulevard, POMONA PARK, FL 32181
MLS# A4708622Listed by: NEW ALLIANCE GROUP REALTY - New
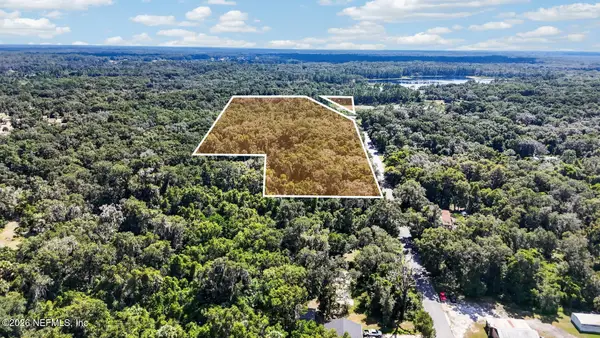 $204,000Active11.34 Acres
140 S Broward Avenue, Pomona Park, FL 32181
MLS# 2167374Listed by: KELLER WILLIAMS REALTY ATLANTIC PARTNERS ST. AUGUSTINE  $349,900Active3 beds 3 baths1,512 sq. ft.
102 Center Avenue, Pomona Park, FL 32181
MLS# 2166658Listed by: ST JOHNS REALTY AND MANAGEMENT LLC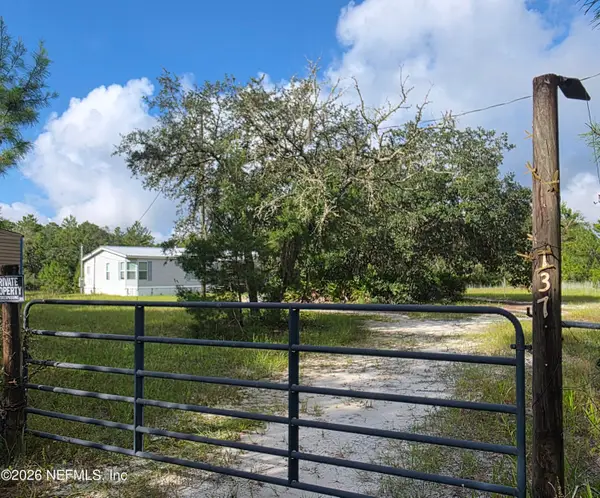 $346,900Active4 beds 2 baths2,280 sq. ft.
137 Franklin Avenue, Pomona Park, FL 32181
MLS# 2166013Listed by: CENTURY 21 TRITON REALTY $160,000Active2 beds 1 baths864 sq. ft.
821 County Road 308b, Pomona Park, FL 32181
MLS# 1230980Listed by: VYLLA HOME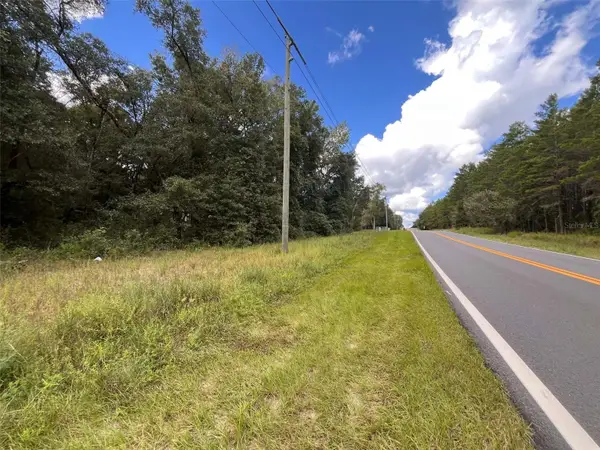 $24,000Pending1.01 Acres
839 County Road 308b, POMONA PARK, FL 32181
MLS# V4951259Listed by: CHAMPION REALTY OF FLORIDA LLC $30,000Active1.02 Acres
116 Coconut Street, Pomona Park, FL 32181
MLS# 2163749Listed by: JAX HOME REALTY $65,000Active0.81 Acres
237 Old Highway 17, Pomona Park, FL 32181
MLS# 2162984Listed by: THE GARDNER EMPIRE REAL ESTATE $400,000Active7.29 Acres
1682 S Highway 17, Pomona Park, FL 32181
MLS# 2160365Listed by: MOXII PRO REALTY


Protect your home and budget from life's surprises with an Assurant Home Warranty, backed by a partner that supports you through every step of homeownership. Explore Plans.
© 2023 - 2026 ERA Franchise Systems LLC. All rights reserved. ERA Franchise Systems LLC fully supports the principles of the Fair Housing Act and the Equal Opportunity Act. ERA, ERA Real Estate powered, and their respective logos are registered service marks of ERA Franchise Systems LLC. Each office is independently owned and operated.