
1116 N Ocean Blvd #1205, Pompano Beach, FL 33062
Local realty services provided by:Countywide Properties ERA Powered
Listed by: juan gaviria
Office: envirotek realty305-722-3548
MLS#:A12033882
Source:SEFMLS
Price summary
- Price:$2,400,000
- Price per sq. ft.:$1,020.84
- Monthly HOA dues:$2,764
About this home
This stunning 2,033 sq ft 2BR + den (optional 3rd bedroom) / 2.5BA second home barely used since built in 2023 12th floor residence at Solemar features direct ocean views from the living areas and every bedroom. The split floor plan with open living and dining spaces bathed in natural light through floor-to-ceiling windows offer endless vistas. The versatile den with custom built-ins easily converts to a third bedroom, private office, or media room. Designer finishes include sophisticated wall coverings, window treatments, upgraded bathrooms, and premium lighting. Step onto your oversized private terrace and feel the ocean breeze while taking in panoramic views along Pompano’s pristine shoreline. Solemar elevates everyday living with resort-caliber amenities: 24/7 valet parking, personalized concierge, exclusive beachfront service with chaise lounges and umbrellas, two spectacular pools (sunrise oceanfront + sunset), state-of-the-art fitness center with sauna and steam room, wine-tasting salon, private screening room, club lounge, and lush beachfront grounds with 250 linear feet of pristine oceanfront. Pompano Beach offers the best of South Florida wide, uncrowded beaches, a vibrant yet relaxed vibe, excellent dining and recreation, and easy access to Fort Lauderdale and beyond. This unfurnished residence is a blank canvas ready for your personal touch.
Priced attractively for a barely-lived-in luxury residence, this is an exceptional opportunity.
Easy to Show....
Contact an agent
Home facts
- Year built:2023
- Subdivision & Development:SOLEMAR
- Listing ID #:A12033882
- Updated:September 18, 2026 at 09:57 AM
Rooms and interior
- Bedrooms:2
- Total bathrooms:3
- Full bathrooms:2
- Half bathrooms:1
- Flooring:Ceramic Tile
- Bathrooms Description:Dual Sinks, Separate Shower
- Kitchen Description:Dishwasher, Disposal, Microwave, Refrigerator
- Bedroom Description:Walk-In Closets
- Living area:2,033 sq. ft.
Heating and cooling
- Cooling:Central Air, Electric
- Heating:Central, Electric
- Central air:Yes
Structure and exterior
- Year built:2023
- Building area:2,033 sq. ft.
- Architectural Style:High Rise
- Construction Materials:Block
- Exterior Features:Balcony, Open
Schools
- High school:Pompano Beach
- Middle school:Pompano B.Middle
- Elementary school:Pinecrest
Finances and disclosures
- Price:$2,400,000
- Price per sq. ft.:$1,020.84
- Tax amount:$37,075 (2025)
Features and amenities
- Appliances:Dishwasher, Disposal, Dryer, Microwave, Refrigerator, Washer
- Laundry features:Dryer, Washer
- Amenities:Balcony, Barbecue, Billiard Room, Blinds, Business Center, Closed Circuit Camera, Clubhouse, Elevator Secured, Elevators, Fitness Center, Impact Glass Windows, Lobby Secured, Picnic Area, Security Guard, Spa/Hot Tub
- Pool features:Association, Pool
Parking
- Parking description:Detached, Garage, One Space, Valet
- Garage:Yes
- Garage spaces:2
New listings near 1116 N Ocean Blvd #1205
- Coming Soon
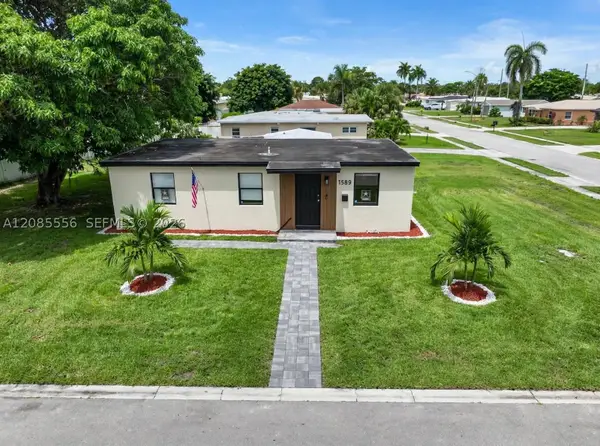 $490,000Coming Soon3 beds 2 baths1,373 sq. ft.
1589 NW 4th Ave, Pompano Beach, FL 33060
MLS# A12085556Listed by: UNITED REALTY GROUP INC. - New
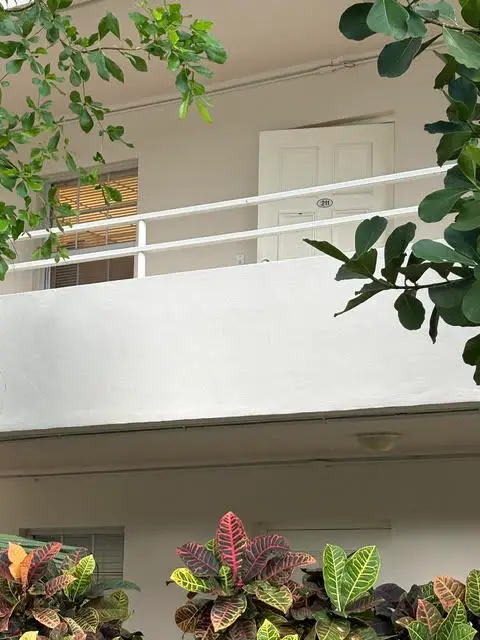 $210,000Active2 beds 2 baths1,064 sq. ft.
3800 Oaks Clubhouse Drive #Unit 211, Pompano Beach, FL 33069
MLS# B26077745Listed by: LANG REALTY/ BR - New
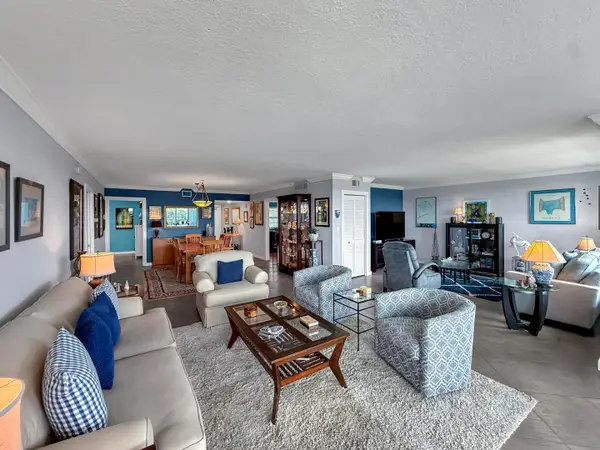 $369,000Active3 beds 2 baths1,710 sq. ft.
808 Cypress Boulevard #508, Pompano Beach, FL 33069
MLS# B26077700Listed by: BETTER HOMES & GDNS RE FLA 1ST - New
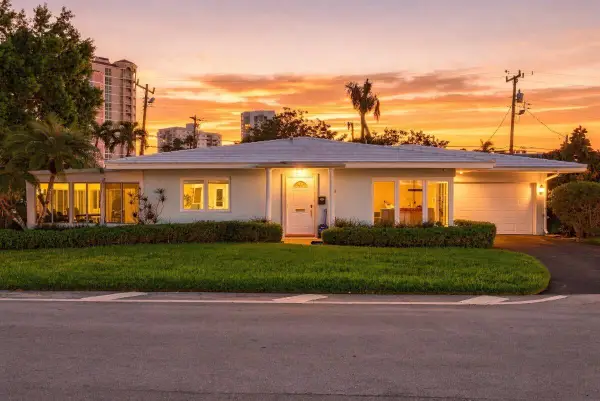 $550,000Active2 beds 3 baths1,950 sq. ft.
1431 S Ocean Boulevard #Unit 28, Pompano Beach, FL 33062
MLS# B26077553Listed by: KELLER WILLIAMS REALTY CONSULT - New
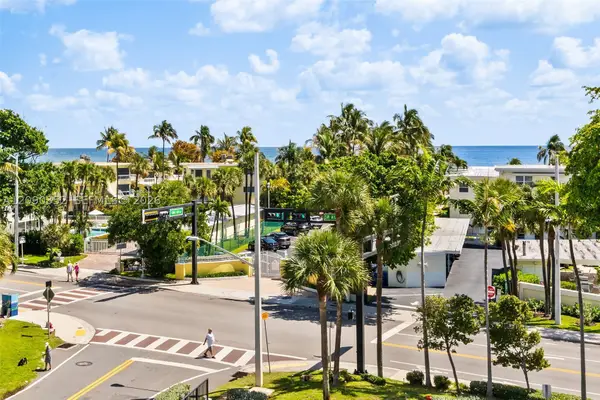 $549,000Active2 beds 2 baths1,426 sq. ft.
1401 S Ocean Blvd #407, Pompano Beach, FL 33062
MLS# A12090352Listed by: COMPASS FLORIDA, LLC - New
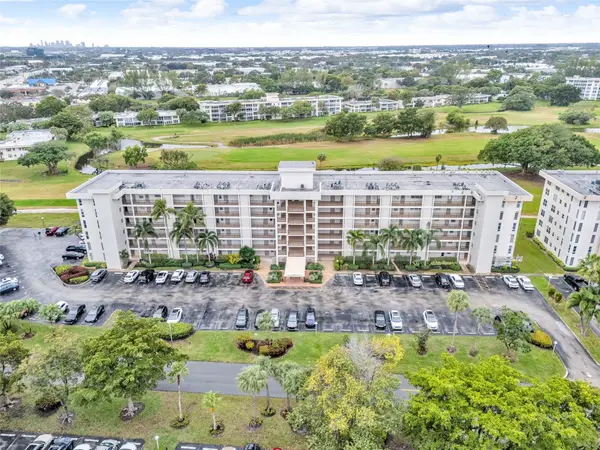 $279,788Active3 beds 2 baths1,390 sq. ft.
3001 S Course Drive #301, Pompano Beach, FL 33069
MLS# B26077497Listed by: BALISTRERI REAL ESTATE INC - New
 $325,000Active2 beds 2 baths1,002 sq. ft.
1401 N Riverside Drive #1206, Pompano Beach, FL 33062
MLS# B26077513Listed by: LOKATION - New
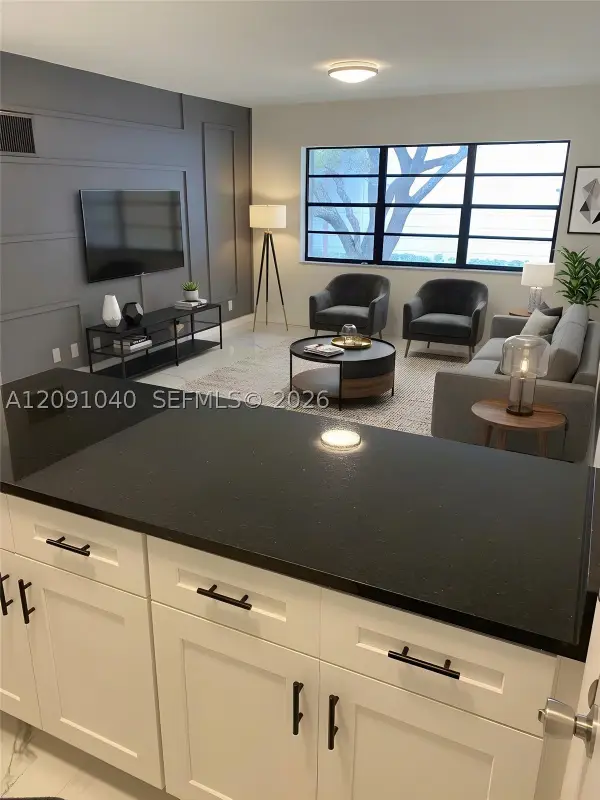 $159,000Active2 beds 2 baths826 sq. ft.
3550 NW 8th Ave #616, Pompano Beach, FL 33064
MLS# A12091040Listed by: CLICK TO LIST LLC - New
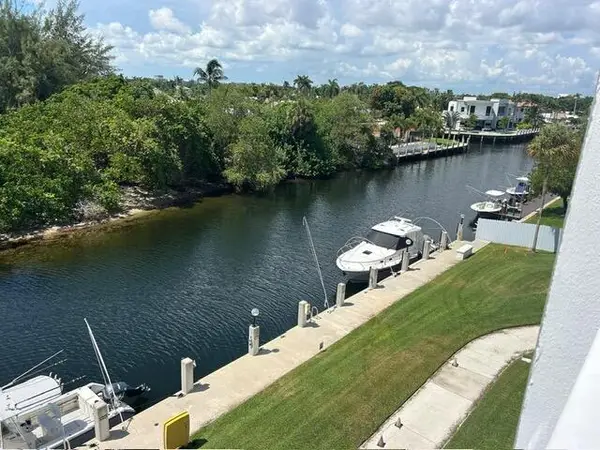 $349,999Active2 beds 2 baths2,216 sq. ft.
2860 NE 14th Street Causeway, Pompano Beach, FL 33062
MLS# B26076647Listed by: GALT OCEAN REALTY INC - New
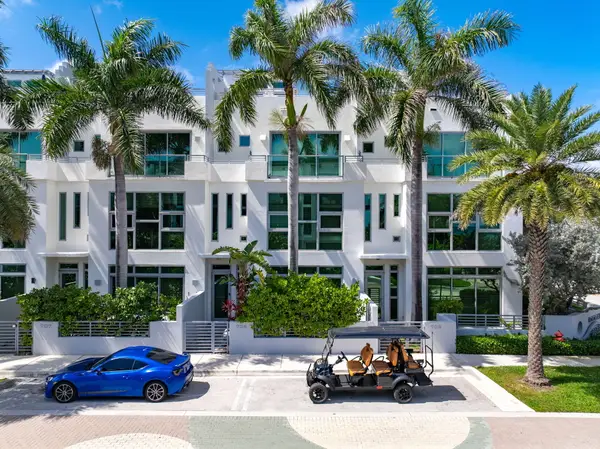 $1,749,000Active3 beds 4 baths2,835 sq. ft.
705 Briny Avenue, Pompano Beach, FL 33062
MLS# B26077287Listed by: LPT REALTY, LLC


Protect your home and budget from life's surprises with an Assurant Home Warranty, backed by a partner that supports you through every step of homeownership. Explore Plans.
© 2023 - 2026 ERA Franchise Systems LLC. All rights reserved. ERA Franchise Systems LLC fully supports the principles of the Fair Housing Act and the Equal Opportunity Act. ERA, ERA Real Estate powered, and their respective logos are registered service marks of ERA Franchise Systems LLC. Each office is independently owned and operated.