
1650 NW 1st Way, Pompano Beach, FL 33060
Local realty services provided by:Countywide Properties ERA Powered
Listed by: jessica roberts
Office: my real estate broker, inc.305-333-0335
MLS#:A12066465
Source:SEFMLS
Price summary
- Price:$495,000
- Price per sq. ft.:$326.09
About this home
Welcome to this beautifully maintained 3-bedroom, 2-bathroom home, lovingly cared for and thoughtfully updated with a 2022 roof, impact-rated hurricane windows and doors, solar panels, cast iron pipes replaced approximately five to six years ago, and a nearly new, oversized washer and dryer.
The modern kitchen features hardwood cabinetry, granite countertops, a tiled backsplash, an electric range with built-in air fryer, black stainless-steel appliances, ample storage, a pantry, and a convenient breakfast bar. It flows into a bright eat-in dining room filled with natural light, perfect for indoor plants.
French double doors open to a private backyard oasis with a refinished pool (pump and filter replaced approximately two years ago) and a spacious patio, ideal for grilling, swimming, gardening, entertaining, or simply relaxing. Lush, mature landscaping surrounds the yard, including mango, avocado, banana, and lemon trees, plus custard apple, hibiscus, and more.
The master suite offers its own private access to the pool and patio. Additional highlights include a carport, a circular driveway for extra parking, and a full-length built-in storage area under the carport.
Situated on a desirable dead-end street with minimal through traffic, this quiet, family-friendly neighborhood is convenient to shopping, dining, parks with walking trails, schools, beaches, and easy access to I-95, all within minutes....
Contact an agent
Home facts
- Year built:1959
- Subdivision & Development:KENDALL GREEN SEC
- Listing ID #:A12066465
- Updated:September 26, 2026 at 08:41 AM
Rooms and interior
- Bedrooms:3
- Total bathrooms:2
- Full bathrooms:2
- Flooring:Tile
- Dining Description:Breakfast Area, Kitchen/Dining Combo
- Kitchen Description:Dishwasher, Electric Range, Kitchen/Dining Combo, Pantry, Refrigerator
- Bedroom Description:Walk-In Closets
- Living area:1,252 sq. ft.
Heating and cooling
- Cooling:Ceiling Fans, Central Air, Electric
- Heating:Central, Electric
- Central air:Yes
Structure and exterior
- Roof:Shingle
- Year built:1959
- Building area:1,252 sq. ft.
- Lot area:0.16 Acres
- Architectural Style:Detached, One Story
- Construction Materials:Block
- Exterior Features:Fence, Fruit Trees, Open, Porch, Security High Impact Doors
- Levels:1 Story
Schools
- High school:Blanche Ely
- Elementary school:Palmview
Utilities
- Water:Public
- Sewer:Public Sewer
Finances and disclosures
- Price:$495,000
- Price per sq. ft.:$326.09
- Tax amount:$1,947 (2025)
Features and amenities
- Appliances:Dishwasher, Dryer, Electric Range, Electric Water Heater, Refrigerator, Washer
- Laundry features:Dryer, Dryer Hookup, Washer, Washer Hookup
- Amenities:Blinds, Closet Cabinetry, Impact Glass Windows, Lighting, Pantry
- Pool features:In Ground, Pool
Parking
- Parking description:1 Carport Space(s), Attached Carport, Circular Driveway, Covered, Driveway, On Street
- Carport spaces:1
New listings near 1650 NW 1st Way
- Coming Soon
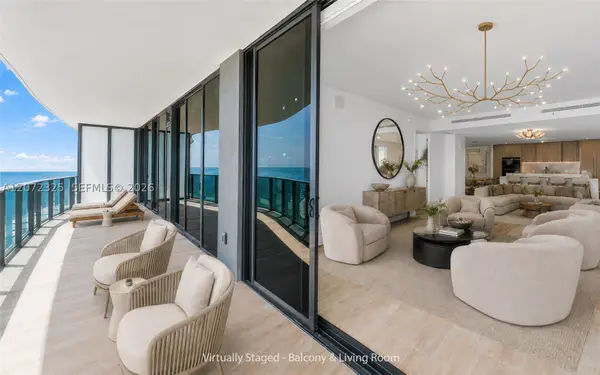 $3,550,000Coming Soon3 beds 4 baths2,760 sq. ft.
900 N Ocean Blvd #1202, Pompano Beach, FL 33062
MLS# A12072325Listed by: BROWN HARRIS STEVENS - New
 $570,000Active2 beds 2 baths1,102 sq. ft.
2611 N Riverside Drive #606, Pompano Beach, FL 33062
MLS# B26080772Listed by: HIGHLIGHT REALTY CORP - New
 $219,000Active2 beds 2 baths825 sq. ft.
2226 N Cypress Bend Dr #408, Pompano Beach, FL 33069
MLS# A12093766Listed by: COLDWELL BANKER REALTY - New
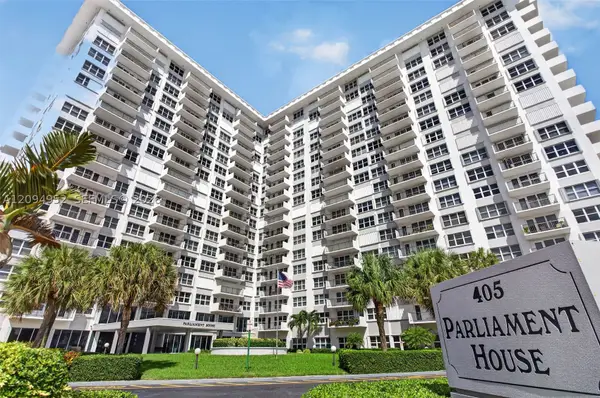 $270,000Active1 beds 2 baths890 sq. ft.
405 N Ocean Blvd #615, Pompano Beach, FL 33062
MLS# A12094952Listed by: REALL REALTY LLC - New
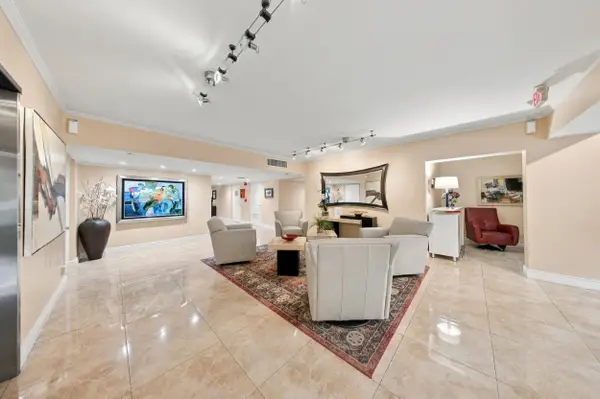 $360,000Active3 beds 3 baths1,620 sq. ft.
800 Cypress Grove Drive #504, Pompano Beach, FL 33069
MLS# B26080663Listed by: EXP REALTY LLC - New
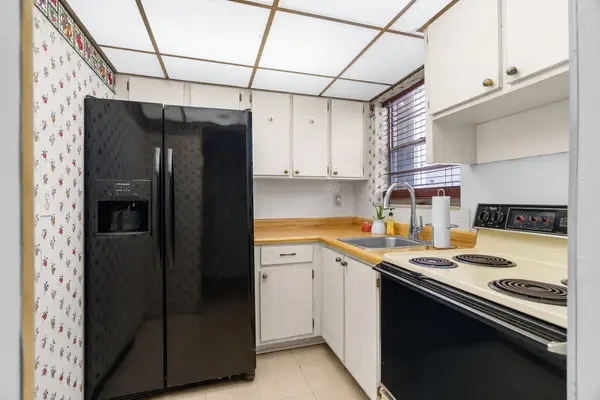 $87,500Active1 beds 1 baths600 sq. ft.
2525 W Golf Boulevard #119, Pompano Beach, FL 33064
MLS# B26080749Listed by: RE/MAX FIRST - New
 $420,000Active3 beds 1 baths1,067 sq. ft.
5197 NE 14th Ave, Pompano Beach, FL 33064
MLS# A12094877Listed by: REALL REALTY LLC - New
 $540,000Active4 beds 2 baths1,036 sq. ft.
700 NE 7th St, Pompano Beach, FL 33060
MLS# A12095781Listed by: FIRST PRO INTERNATIONAL RLTY - New
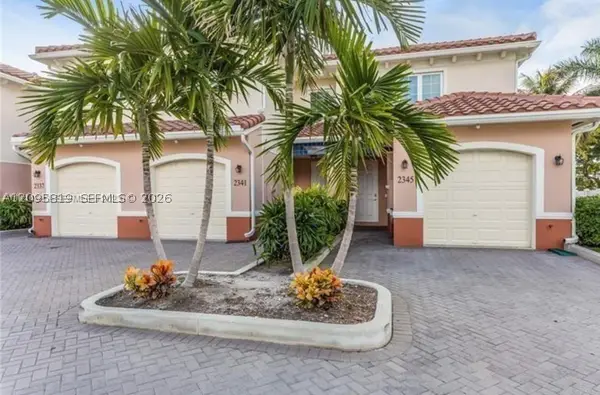 $585,000Active3 beds 3 baths1,440 sq. ft.
2341 SE 5th St, Pompano Beach, FL 33062
MLS# A12095819Listed by: HOMES REAL ESTATE GROUP INC. - New
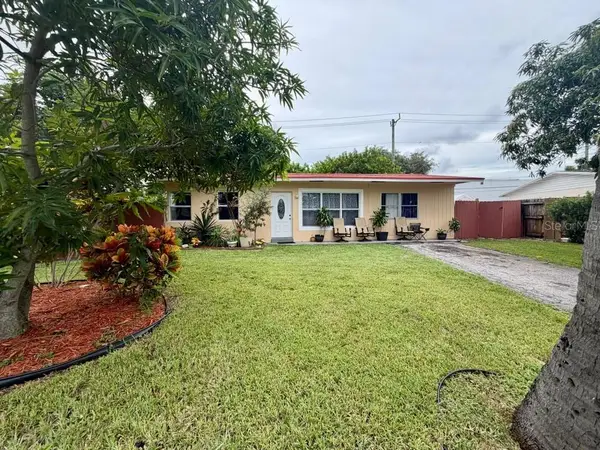 $450,000Active3 beds 2 baths991 sq. ft.
2531 NE 7th Terrace, POMPANO BEACH, FL 33064
MLS# TB8552241Listed by: EXP REALTY LLC


Protect your home and budget from life's surprises with an Assurant Home Warranty, backed by a partner that supports you through every step of homeownership. Explore Plans.
© 2023 - 2026 ERA Franchise Systems LLC. All rights reserved. ERA Franchise Systems LLC fully supports the principles of the Fair Housing Act and the Equal Opportunity Act. ERA, ERA Real Estate powered, and their respective logos are registered service marks of ERA Franchise Systems LLC. Each office is independently owned and operated.