
2241 NW 3rd Street, Pompano Beach, FL 33069
Local realty services provided by:Reliant Realty ERA Powered
Listed by: john henao
Office: prime agent group, llc.
MLS#:B26084354
Source:RMLS
Price summary
- Price:$525,000
- Price per sq. ft.:$270.06
About this home
This single-story residence in Collier City offers four bedrooms and two bathrooms within approximately 1,576 square feet of living space. The two-car garage provides convenient parking and storage. Located in Pompano Beach, this home presents a solid foundation for ownership with practical floor plan and functional layout suited for various needs.
Contact an agent
Home facts
- Year built:2007
- Subdivision & Development:COLLIER CITY
- Listing ID #:B26084354
- Added:1 day(s) ago
- Updated:October 06, 2026 at 03:12 PM
Rooms and interior
- Bedrooms:4
- Total bathrooms:2
- Full bathrooms:2
- Flooring:Carpet, Tile, Wood
- Kitchen Description:Dishwasher, Microwave, Refrigerator
- Living area:1,576 sq. ft.
Heating and cooling
- Cooling:Ceiling Fans, Central Air
- Heating:Central
- Central air:Yes
Structure and exterior
- Roof:Shingle
- Year built:2007
- Building area:1,576 sq. ft.
- Architectural Style:Ranch
- Construction Materials:Block, Stucco
- Levels:1 Story
Schools
- High school:Blanche Ely
- Middle school:Crystal Lake
- Elementary school:C. Robert Markham
Utilities
- Water:Public
- Sewer:Public Sewer
Finances and disclosures
- Price:$525,000
- Price per sq. ft.:$270.06
- Tax amount:$11,193 (2025)
Features and amenities
- Appliances:Dishwasher, Microwave, Refrigerator
Parking
- Total parking spaces:4
- Parking description:Driveway, Garage, Paver Block
- Garage:Yes
- Garage spaces:2
New listings near 2241 NW 3rd Street
- Coming Soon
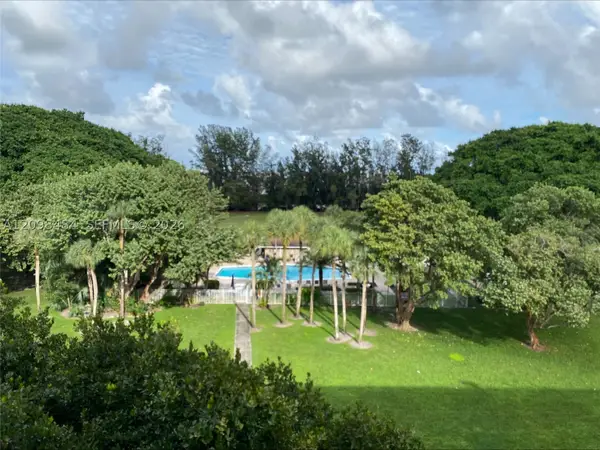 $265,900Coming Soon3 beds 2 baths1,390 sq. ft.
2650 S Course Dr #110, Pompano Beach, FL 33069
MLS# A12098484Listed by: ONE SOTHEBY'S INTERNATIONAL REALTY - Coming Soon
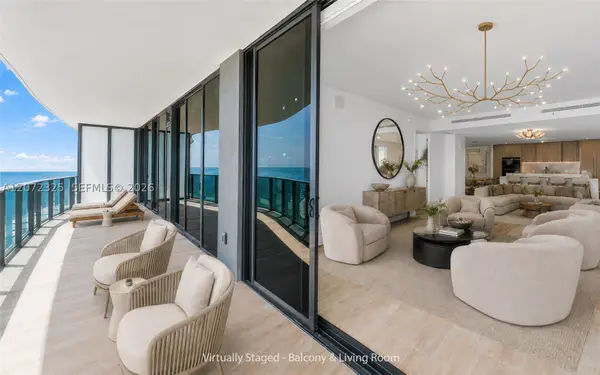 $3,550,000Coming Soon3 beds 4 baths2,760 sq. ft.
900 N Ocean Blvd #1202, Pompano Beach, FL 33062
MLS# A12072325Listed by: BROWN HARRIS STEVENS - New
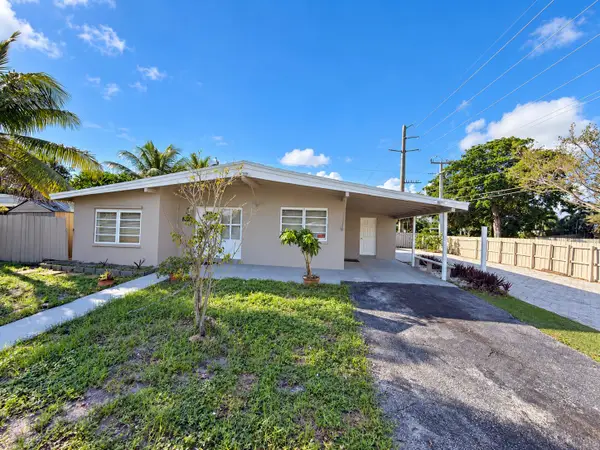 $495,000Active3 beds 2 baths1,138 sq. ft.
1500 NE 42nd Court, Pompano Beach, FL 33064
MLS# B26084786Listed by: HIGH CLASS REALTY - New
 $229,000Active2 beds 2 baths966 sq. ft.
110 Cypress Club Drive #129, Pompano Beach, FL 33060
MLS# B26084789Listed by: THE AGENCY FLORIDA LLC - New
 $599,900Active3 beds 3 baths2,109 sq. ft.
712 SE 2nd Street, Pompano Beach, FL 33060
MLS# B26084820Listed by: SAINAAM REALTY & INVESTMENT - New
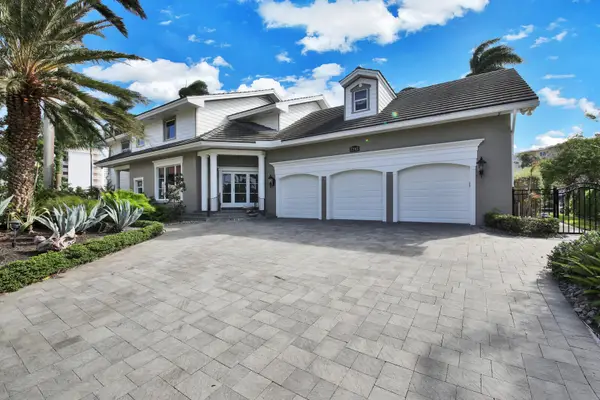 $6,350,000Active5 beds 6 baths5,105 sq. ft.
2782 NE 3rd Street, Pompano Beach, FL 33062
MLS# B26084832Listed by: RE/MAX PROPERTIES - New
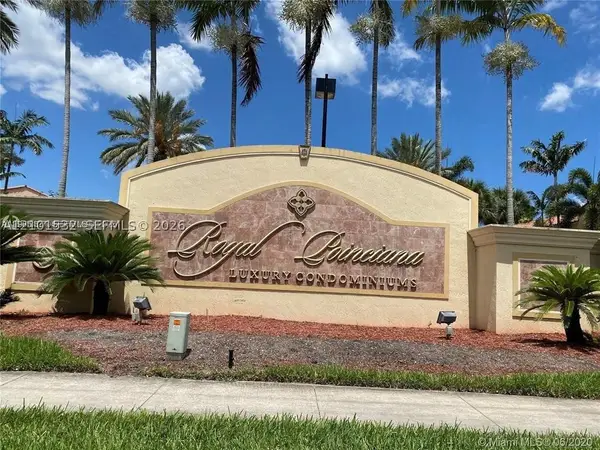 $223,000Active1 beds 1 baths785 sq. ft.
1285 SW 46th Ave #2704, Pompano Beach, FL 33069
MLS# A12101532Listed by: DELUXE REALTY LLC - New
 $275,000Active3 beds 3 baths1,620 sq. ft.
3520 Oaks Way #904, Pompano Beach, FL 33069
MLS# B26084705Listed by: JANINESWORLD REALTY - New
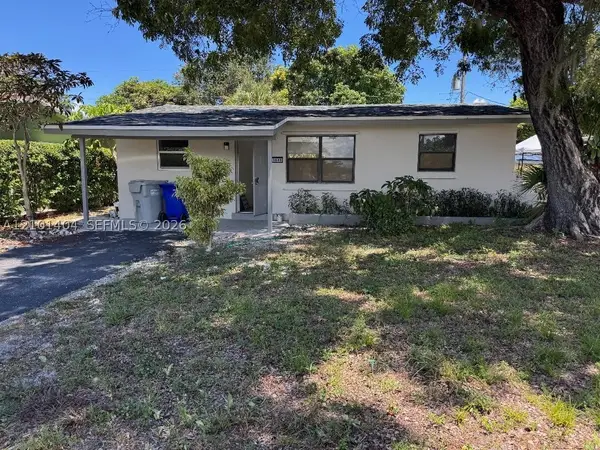 $439,000Active4 beds 2 baths1,386 sq. ft.
3840 NE 12th Ave, Pompano Beach, FL 33064
MLS# A12101404Listed by: OCEANPOINTE REALTY - New
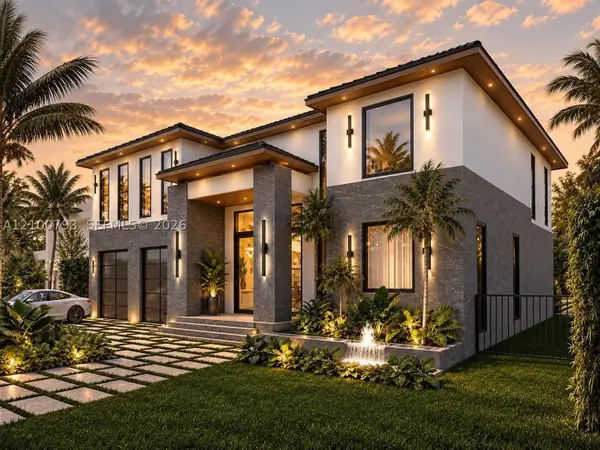 $1,275,000Active6 beds 8 baths
3208 Beacon St, Pompano Beach, FL 33062
MLS# A12100793Listed by: ONE WAY REALTY GROUP, LLC


Protect your home and budget from life's surprises with an Assurant Home Warranty, backed by a partner that supports you through every step of homeownership. Explore Plans.
© 2023 - 2026 ERA Franchise Systems LLC. All rights reserved. ERA Franchise Systems LLC fully supports the principles of the Fair Housing Act and the Equal Opportunity Act. ERA, ERA Real Estate powered, and their respective logos are registered service marks of ERA Franchise Systems LLC. Each office is independently owned and operated.