
261 SE 4th St, Pompano Beach, FL 33060
Local realty services provided by:Countywide Properties ERA Powered
Listed by: valerie benarous outmezguine
Office: miami dream real estate786-213-2174
MLS#:A12065830
Source:SEFMLS
Price summary
- Price:$1,529,000
- Price per sq. ft.:$682.59
About this home
Exclusive waterfront house in the lovely Gaden Isles neighborhood. Master bedroom fully renovated in 2024, enjoy this very spacious 1,900 SF 3 Bed / 2 Bath. Rare double wide canal with direct access to the ocean waterfront 70 FT of seawall perfect to embracing boating lifestyle.
Abundant natural light, the master bedroom and the living room have direct access to the pool and the tropical landscaping. Open kitchen surrounded by a very generous living area with a living room, dining area and tv room. Porcelain tile floors throughout the entire house, tankless water heater, central AC, gaz. Take the advantage to have a renovating house with new Impact Windows, new Roof, new Seawall, new Boat lift all done in 2024. For your convenience you have 2 car garage and a laundry room. Enjoy a drink contemplating those amazing sunset around the travertine pool deck. Just a minute from shopping, restaurant, beautiful beach, golf, pickleball courts.
Brand new furniture can be sold separately.
Contact an agent
Home facts
- Year built:1959
- Subdivision & Development:GARDEN ISLES SEC 3
- Listing ID #:A12065830
- Updated:October 01, 2026 at 09:58 AM
Rooms and interior
- Bedrooms:3
- Total bathrooms:2
- Full bathrooms:2
- Dining Description:Breakfast Bar, Dining Area, Living/Dining Room, Separate Formal Dining Room
- Bathrooms Description:Dual Sinks, Separate Shower
- Kitchen Description:Dishwasher, Disposal, Ice Maker, Kitchen Island, Microwave, Refrigerator, Self Cleaning Oven
- Bedroom Description:Main Level Primary
- Living area:1,832 sq. ft.
Heating and cooling
- Cooling:Central Air
- Heating:Electric
- Central air:Yes
Structure and exterior
- Roof:Flat, Tile
- Year built:1959
- Building area:1,832 sq. ft.
- Lot area:0.18 Acres
- Architectural Style:One Story, Split Level
- Construction Materials:Block
- Exterior Features:Deck
- Levels:1 Story
Schools
- High school:Blanche Ely
- Middle school:Pompano B.Middle
Utilities
- Water:Public
- Sewer:Public Sewer
Finances and disclosures
- Price:$1,529,000
- Price per sq. ft.:$682.59
- Tax amount:$19,483 (2025)
Features and amenities
- Appliances:Dishwasher, Disposal, Dryer, Gas Water Heater, Ice Maker, Microwave, Refrigerator, Self Cleaning Oven, Washer
- Laundry features:Dryer, Washer
- Amenities:Closet Cabinetry
- Pool features:In Ground, Pool
Parking
- Parking description:Circular Driveway, Driveway, Garage Door Opener
- Garage:Yes
- Garage spaces:2
New listings near 261 SE 4th St
- Coming Soon
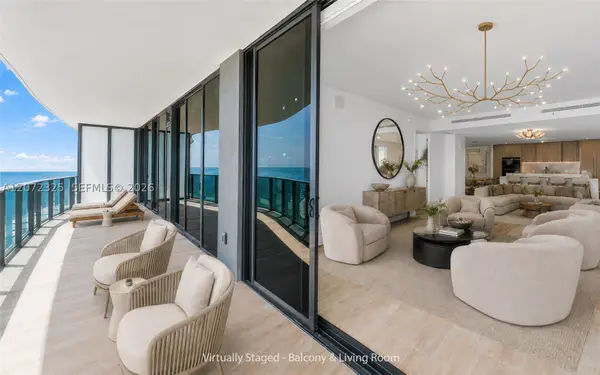 $3,550,000Coming Soon3 beds 4 baths2,760 sq. ft.
900 N Ocean Blvd #1202, Pompano Beach, FL 33062
MLS# A12072325Listed by: BROWN HARRIS STEVENS - New
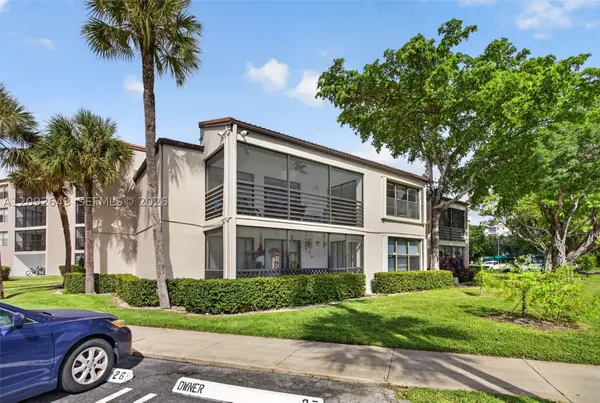 $339,000Active3 beds 2 baths1,450 sq. ft.
2326 S Cypress Bend Dr #221, Pompano Beach, FL 33069
MLS# A12092643Listed by: KELLER WILLIAMS DEDICATED PROFESSIONALS - New
 $140,000Active1 beds 1 baths633 sq. ft.
4055 W Mcnab Rd #H112, Pompano Beach, FL 33069
MLS# A12098896Listed by: VIRTUALTY REAL ESTATE - New
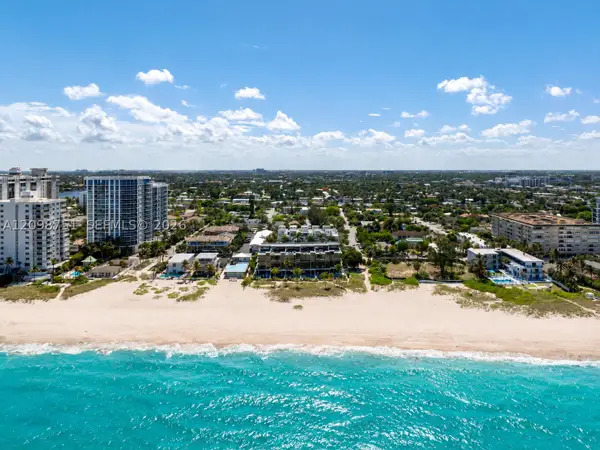 $1,699,000Active3 beds 4 baths2,835 sq. ft.
3406 SE 6th St, Pompano Beach, FL 33062
MLS# A12098751Listed by: MIAMI GLOBAL REALTY INC - New
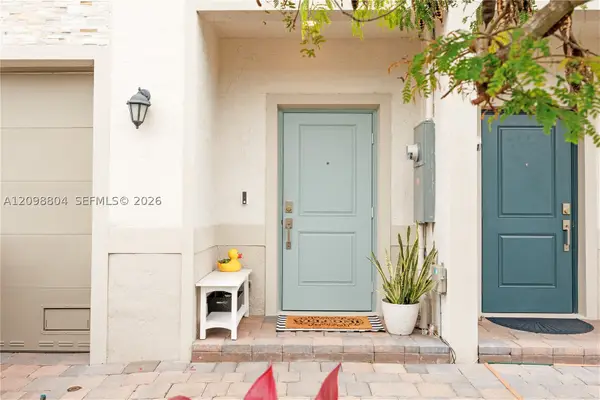 $469,900Active3 beds 3 baths1,597 sq. ft.
369 NW 8th Ct, Pompano Beach, FL 33060
MLS# A12098804Listed by: THE TEAM BOSCH REALTY - New
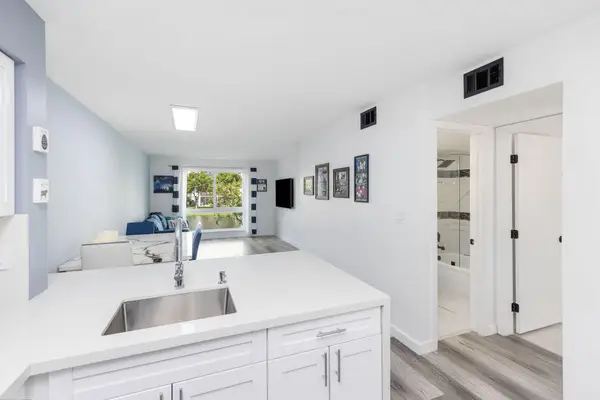 $269,999Active2 beds 2 baths770 sq. ft.
2106 S Cypress Bend Drive #207, Pompano Beach, FL 33069
MLS# B26082703Listed by: COMPASS FLORIDA, LLC - New
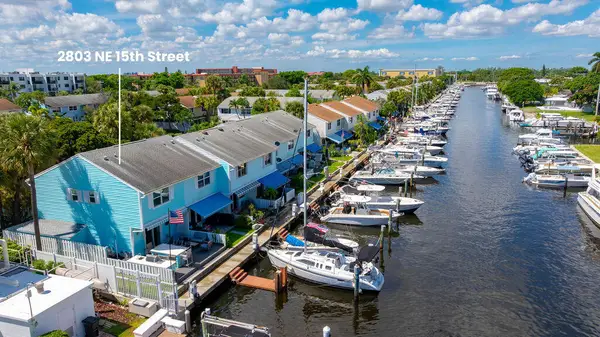 $699,000Active2 beds 3 baths1,008 sq. ft.
2803 NE 15th Street #2803, Pompano Beach, FL 33062
MLS# B26082737Listed by: RE/MAX FIRST - New
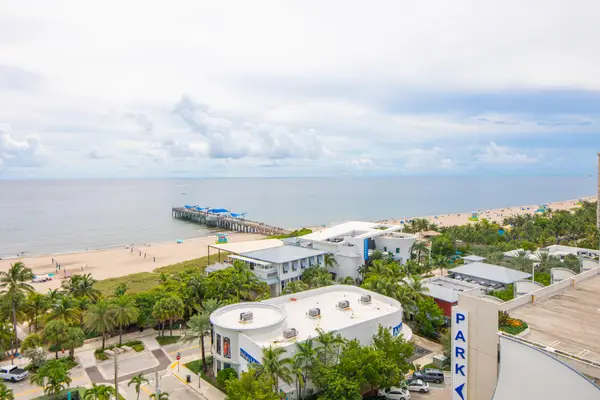 $550,000Active2 beds 2 baths1,200 sq. ft.
305 N Pompano Beach Boulevard #1404, Pompano Beach, FL 33062
MLS# B26082660Listed by: GALT OCEAN REALTY INC - New
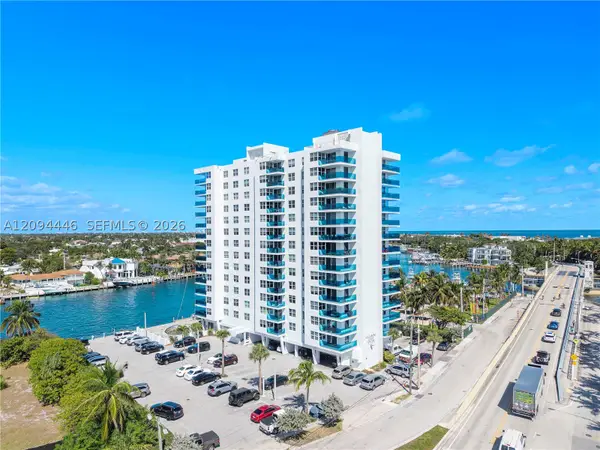 $579,000Active2 beds 2 baths1,000 sq. ft.
2639 N Riverside Dr #806, Pompano Beach, FL 33062
MLS# A12094446Listed by: REAL BROKER LLC - New
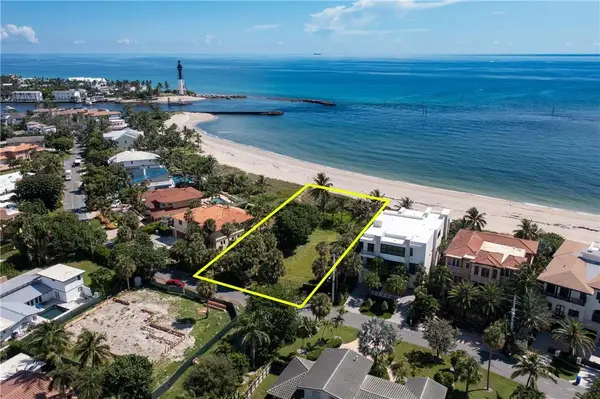 $9,500,000Active0.54 Acres
2100 Bay Drive, Pompano Beach, FL 33062
MLS# B26082604Listed by: BALISTRERI REAL ESTATE INC


Protect your home and budget from life's surprises with an Assurant Home Warranty, backed by a partner that supports you through every step of homeownership. Explore Plans.
© 2023 - 2026 ERA Franchise Systems LLC. All rights reserved. ERA Franchise Systems LLC fully supports the principles of the Fair Housing Act and the Equal Opportunity Act. ERA, ERA Real Estate powered, and their respective logos are registered service marks of ERA Franchise Systems LLC. Each office is independently owned and operated.