
3021 NE 11th Ter, Pompano Beach, FL 33064
Local realty services provided by:First Service Realty ERA Powered
Listed by: kendra palomino
Office: dalton wade inc888-668-8283
MLS#:A12057000
Source:SEFMLS
Price summary
- Price:$369,000
- Price per sq. ft.:$305.72
About this home
Beautifully updated home originally configured as a 3-bedroom and currently converted to a spacious 2-bedroom, 1-bath layout. This move-in-ready property features a remodeled kitchen and bathroom, granite countertops, new stainless steel appliances, fresh interior paint, new luxury vinyl plank flooring, a new A/C unit, new roof, impact windows with shutters, and a new washer. The resurfaced driveway adds to the home's curb appeal. Enjoy the expansive front and backyard, offering plenty of space for outdoor living, entertaining, or future possibilities.
Contact an agent
Home facts
- Year built:1956
- Subdivision & Development:CRESTHAVEN NO 5
- Listing ID #:A12057000
- Updated:September 02, 2026 at 08:24 AM
Rooms and interior
- Bedrooms:2
- Total bathrooms:1
- Full bathrooms:1
- Flooring:Vinyl
- Dining Description:Living/Dining Room
- Kitchen Description:Disposal, Electric Range, Microwave, Refrigerator
- Living area:893 sq. ft.
Heating and cooling
- Cooling:Central Air
- Heating:Central, Electric
- Central air:Yes
Structure and exterior
- Roof:Composition, Shingle
- Year built:1956
- Building area:893 sq. ft.
- Lot area:0.14 Acres
- Architectural Style:Detached, One Story, Ranch
- Construction Materials:Block
- Exterior Features:Fence, Patio, Room For Pool, Security High Impact Doors, Storm Security Shutters
- Levels:1 Story
Schools
- High school:Deerfield Beach
- Middle school:Crystal Lakes
- Elementary school:Cresthaven
Utilities
- Water:Public
- Sewer:Public Sewer
Finances and disclosures
- Price:$369,000
- Price per sq. ft.:$305.72
- Tax amount:$5,594 (2025)
Features and amenities
- Appliances:Disposal, Dryer, Electric Range, Electric Water Heater, Microwave, Refrigerator, Washer
- Laundry features:Dryer, In Garage, Washer
- Amenities:Drapes, Impact Glass Windows
Parking
- Parking description:Attached, Attached Carport, Covered, Driveway, Garage
- Garage:Yes
- Garage spaces:1
New listings near 3021 NE 11th Ter
- New
 $489,900Active3 beds 1 baths1,117 sq. ft.
1621 NE 1st Avenue, Pompano Beach, FL 33060
MLS# B26071290Listed by: REAL BROKER, LLC - New
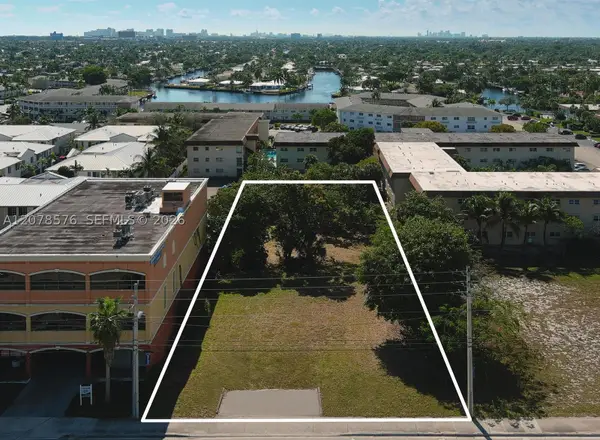 $3,450,000Active0.73 Acres
614 E Atlantic Blvd, Pompano Beach, FL 33060
MLS# A12078576Listed by: XCELLENCE - New
 $169,900Active1 beds 2 baths900 sq. ft.
2600 S Course Drive #104, Pompano Beach, FL 33069
MLS# B26071192Listed by: LOKATION - New
 $279,999Active0.32 Acres
0 NE 4th St, Pompano Beach, FL 33060
MLS# A12080890Listed by: COMPASS FLORIDA, LLC - New
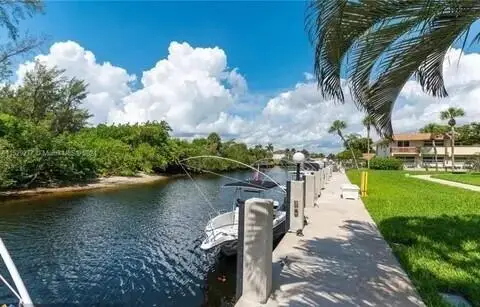 $180,000Active1 beds 1 baths662 sq. ft.
2840 NE 14th St Causeway #203A, Pompano Beach, FL 33062
MLS# B26070983Listed by: THE KEYES COMPANY - New
 $450,000Active4 beds 3 baths1,465 sq. ft.
130 NE 21st Court, Pompano Beach, FL 33060
MLS# B26071015Listed by: CHARLES & CHARLES REALTY LLC - New
 $750,000Active-- beds -- baths2,219 sq. ft.
231 SW 8th Ct, Pompano Beach, FL 33060
MLS# A12080323Listed by: SAMOVEY REALTY - New
 $1,600,000Active2 beds 3 baths1,660 sq. ft.
730 N Ocean Boulevard #1501, Pompano Beach, FL 33062
MLS# B26070886Listed by: ENGEL & VOELKERS FORT LAUDERDALE - New
 $540,000Active2 beds 2 baths800 sq. ft.
710 N Ocean Boulevard #1205, Pompano Beach, FL 33062
MLS# B26070930Listed by: THE KEYES COMPANY - New
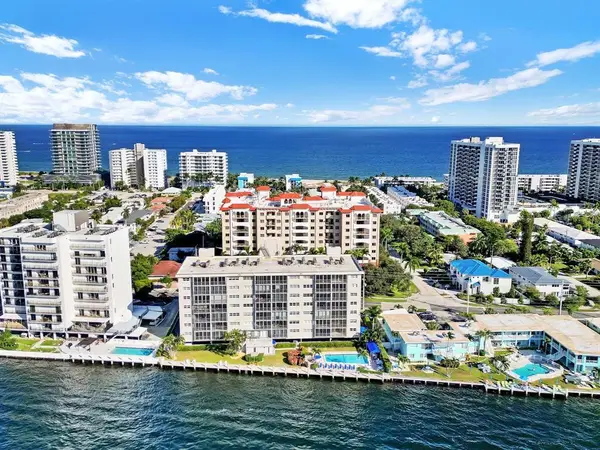 $525,000Active2 beds 2 baths1,494 sq. ft.
615 N Riverside Drive #706, Pompano Beach, FL 33062
MLS# B26070785Listed by: CHARLES RUTENBERG REALTY FTL


Protect your home and budget from life's surprises with an Assurant Home Warranty, backed by a partner that supports you through every step of homeownership. Explore Plans.
© 2023 - 2026 ERA Franchise Systems LLC. All rights reserved. ERA Franchise Systems LLC fully supports the principles of the Fair Housing Act and the Equal Opportunity Act. ERA, ERA Real Estate powered, and their respective logos are registered service marks of ERA Franchise Systems LLC. Each office is independently owned and operated.