
3241 NE 9th Terrace, Pompano Beach, FL 33064
Local realty services provided by:Reliant Realty ERA Powered
Listed by: kathleen c beasley
Office: exp realty llc.
MLS#:B26072335
Source:RMLS
Price summary
- Price:$489,900
- Price per sq. ft.:$316.88
About this home
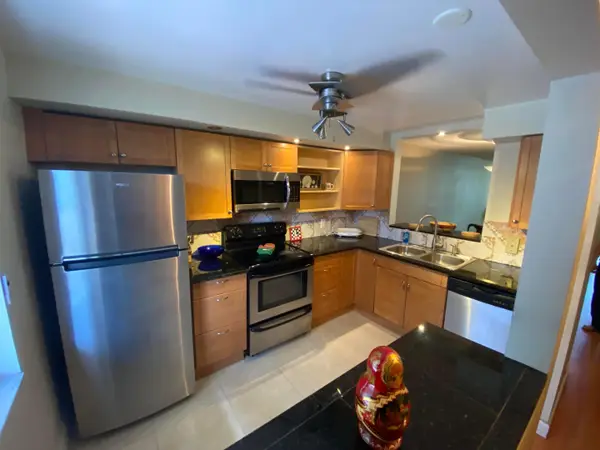
Gorgeous, lovingly maintained 3/2 w pool, tons of light filtering through home in great neighborhood of East Pompano Beach. Additional 1/1 patio conversion w separate entrance making the home a 4/3. Conversion was added prior to 2002 purchase. Would be ideal for a mother in-law suite or possibly a rental to help pay towards mortgage. Newly installed hurricane impact windows and doors, beautiful newer kitchen, lovely tile flooring throughout the home. Separate Laundry Room. Lots of storage w a recently added storage shed 198 Sq ft built to code. This House is a home, warm and inviting and awaiting a wonderful family that can use the additional space and appreciates all the home has to offer. Home is sold "AS IS"
Contact an agent
Home facts
- Year built:1972
- Subdivision & Development:CRESTHAVEN NO 11
- Listing ID #:B26072335
- Added:1 day(s) ago
- Updated:September 04, 2026 at 08:44 PM
Rooms and interior
- Bedrooms:3
- Total bathrooms:2
- Full bathrooms:2
- Flooring:Tile, Wood
- Kitchen Description:Dishwasher, Disposal, Microwave, Refrigerator
- Living area:1,378 sq. ft.
Heating and cooling
- Cooling:Ceiling Fans, Central Air
- Heating:Central
- Central air:Yes
Structure and exterior
- Roof:Composition, Shingle
- Year built:1972
- Building area:1,378 sq. ft.
- Architectural Style:Ranch
- Construction Materials:Block, Frame, Stucco
- Exterior Features:Barbecue, Patio
- Levels:1 Story
Schools
- High school:Deerfield Beach
- Middle school:Crystal Lake
- Elementary school:Cresthaven
Utilities
- Water:Public
- Sewer:Public Sewer, Sewer Available
Finances and disclosures
- Price:$489,900
- Price per sq. ft.:$316.88
- Tax amount:$1,736 (2025)
Features and amenities
- Appliances:Dishwasher, Disposal, Dryer, Microwave, Refrigerator
- Laundry features:Dryer
- Pool features:In Ground
Parking
- Total parking spaces:5
- Parking description:Circular Driveway, Driveway
New listings near 3241 NE 9th Terrace
- Coming Soon
 $209,000Coming Soon2 beds 2 baths936 sq. ft.
128 S Cypress Rd #816, Pompano Beach, FL 33060
MLS# A12083699Listed by: RE/MAX REX - New
 $330,000Active3 beds 2 baths1,160 sq. ft.
2825 NW 3rd St, Pompano Beach, FL 33069
MLS# A12081968Listed by: REAL BROKER LLC - New
 $215,000Active2 beds 2 baths1,035 sq. ft.
777 S Federal Highway #209B, Pompano Beach, FL 33062
MLS# B26072679Listed by: LOKATION - New
 $325,000Active1 beds 1 baths900 sq. ft.
305 N Pompano Beach Boulevard #507, Pompano Beach, FL 33062
MLS# B26072659Listed by: GALT OCEAN REALTY INC - New
 $975,000Active3 beds 2 baths1,665 sq. ft.
300 S Riverside Drive, Pompano Beach, FL 33062
MLS# B26071908Listed by: THE AGENCY FLORIDA LLC - New
 $539,900Active3 beds 2 baths1,529 sq. ft.
1520 NE 34th Court, Pompano Beach, FL 33064
MLS# B26072379Listed by: PREMIER POINT REALTY - New
 $665,000Active-- beds -- baths1,982 sq. ft.
131 SW 15th Street #1-3, Pompano Beach, FL 33060
MLS# B26072385Listed by: MEDIA REALTY - New
 $525,000Active1 beds 2 baths1,116 sq. ft.
1620 S Ocean Boulevard #Ph C, Pompano Beach, FL 33062
MLS# B26072455Listed by: ILLUSTRATED PROPERTIES - Open Sun, 1 to 4pmNew
 $849,000Active3 beds 3 baths2,007 sq. ft.
2880 NE 14th Street Causeway #413, Pompano Beach, FL 33062
MLS# B26072292Listed by: CENTURY 21 HANSEN REALTY INC


Protect your home and budget from life's surprises with an Assurant Home Warranty, backed by a partner that supports you through every step of homeownership. Explore Plans.
© 2023 - 2026 ERA Franchise Systems LLC. All rights reserved. ERA Franchise Systems LLC fully supports the principles of the Fair Housing Act and the Equal Opportunity Act. ERA, ERA Real Estate powered, and their respective logos are registered service marks of ERA Franchise Systems LLC. Each office is independently owned and operated.