
3406 Leigh Rd, Pompano Beach, FL 33062
Local realty services provided by:First Service Realty ERA Powered
Upcoming open houses
- Wed, Oct 0711:00 am - 02:00 pm
Listed by: daniel franklin, james branham
Office: the keyes company954-752-0900
MLS#:A11925390
Source:SEFMLS
Price summary
- Price:$2,401,000
- Price per sq. ft.:$635.86
About this home
Discover relaxed coastal luxury at 3406 Leigh Road, tucked inside the highly sought-after Hillsboro Shores community. Built in 2005 with classic, enduring style, this home delivers the feel of a private resort while sitting just steps from the neighborhood’s private gated beach access. It’s a rare chance to live moments from the sand in a quiet, beachside enclave.
The house itself is beautifully designed. The layout flows easily toward the backyard, where a resort-style pool and lush tropical landscaping create a peaceful setting for both everyday living and entertaining guests.
One of the unique features is the rooftop terrace with ocean views—an ideal spot for morning coffee, evening cocktails, or simply taking in the ocean breeze rolling in from the Atlantic.
With an unbeatable location east of A1A and a refined coastal aesthetic, this property offers a true retreat in one of South Florida’s most desirable seaside neighborhoods. This is South Florida living, elevated. Schedule your tour today....
Contact an agent
Home facts
- Year built:2005
- Subdivision & Development:HILLSBORO SHORES SEC
- Listing ID #:A11925390
- Updated:October 06, 2026 at 07:14 PM
Rooms and interior
- Bedrooms:4
- Total bathrooms:4
- Full bathrooms:3
- Half bathrooms:1
- Flooring:Hardwood, Marble, Wood
- Bathrooms Description:Dual Sinks, Separate Shower
- Kitchen Description:Dishwasher, Disposal, Gas Range, Microwave, Refrigerator
- Bedroom Description:Main Level Primary
- Living area:2,759 sq. ft.
Heating and cooling
- Cooling:Ceiling Fans, Central Air
- Heating:Central
- Central air:Yes
Structure and exterior
- Roof:Barrel
- Year built:2005
- Building area:2,759 sq. ft.
- Lot area:0.17 Acres
- Lot Features:Flood Zone
- Architectural Style:Detached, Mediterranean, Two Story
- Construction Materials:Block
- Exterior Features:Balcony, Open
- Levels:2 Story
Schools
- High school:Deerfield Beach
- Elementary school:Cresthaven
Utilities
- Water:Public
- Sewer:Public Sewer
Finances and disclosures
- Price:$2,401,000
- Price per sq. ft.:$635.86
- Tax amount:$22,828 (2024)
Features and amenities
- Appliances:Dishwasher, Disposal, Dryer, Gas Range, Gas Water Heater, Microwave, Refrigerator, Some Gas Appliances, Washer
- Laundry features:Dryer, Washer
- Amenities:Balcony, Bar, Loft, Vaulted Ceilings
- Pool features:Heated, Pool
Parking
- Parking description:Circular Driveway, Garage Door Opener
- Garage:Yes
- Garage spaces:2
New listings near 3406 Leigh Rd
- Coming Soon
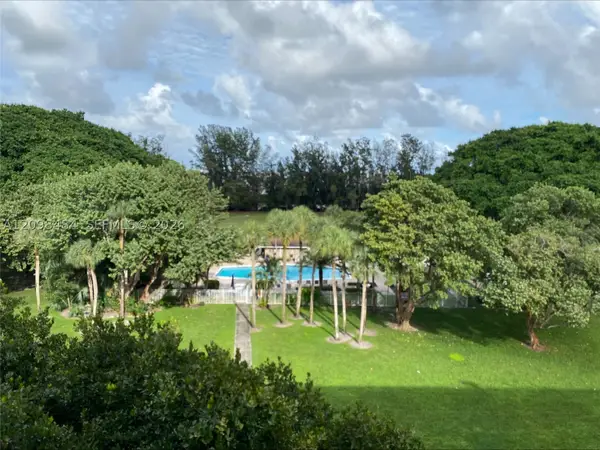 $265,900Coming Soon3 beds 2 baths1,390 sq. ft.
2650 S Course Dr #110, Pompano Beach, FL 33069
MLS# A12098484Listed by: ONE SOTHEBY'S INTERNATIONAL REALTY - Coming Soon
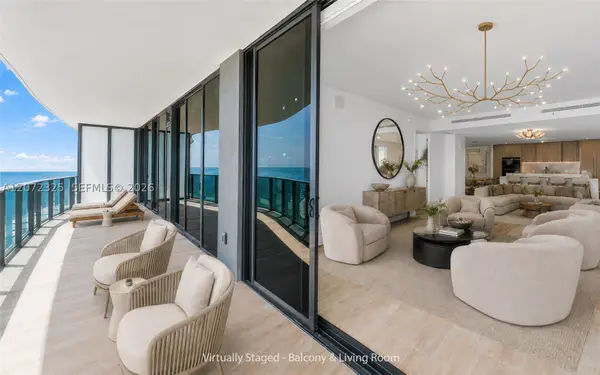 $3,550,000Coming Soon3 beds 4 baths2,760 sq. ft.
900 N Ocean Blvd #1202, Pompano Beach, FL 33062
MLS# A12072325Listed by: BROWN HARRIS STEVENS - New
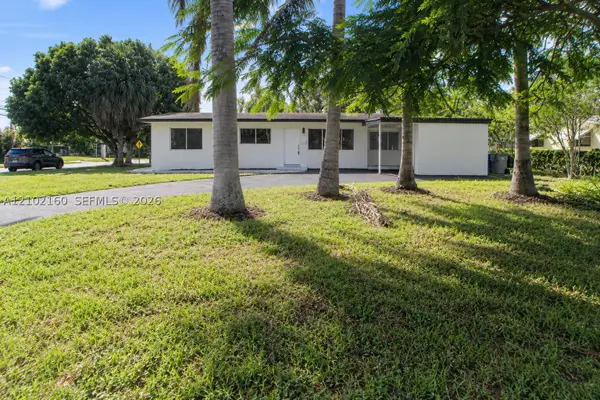 $589,000Active3 beds 2 baths1,248 sq. ft.
1201 NE 26th Ter, Pompano Beach, FL 33062
MLS# A12102160Listed by: EPIC CHOICE REALTY - New
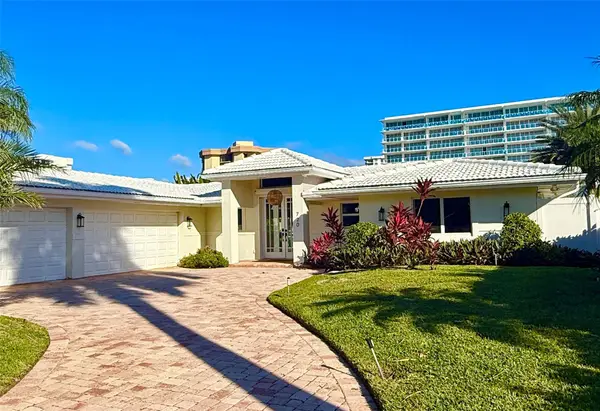 $2,995,000Active3 beds 3 baths1,960 sq. ft.
720 NE 28th Avenue, Pompano Beach, FL 33062
MLS# B26085086Listed by: LOKATION - New
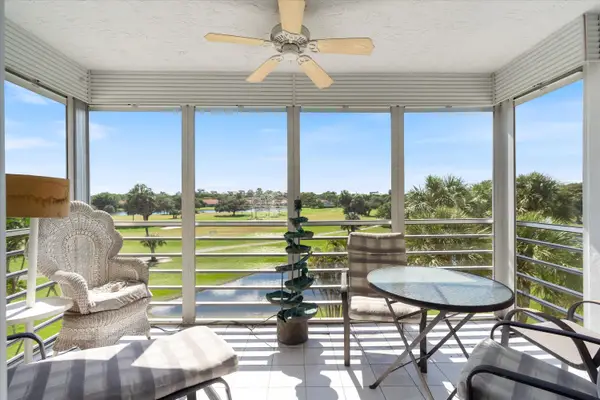 $250,000Active3 beds 2 baths1,500 sq. ft.
3980 Oaks Clubhouse Drive #411, Pompano Beach, FL 33069
MLS# B26085062Listed by: COMPASS FLORIDA, LLC - New
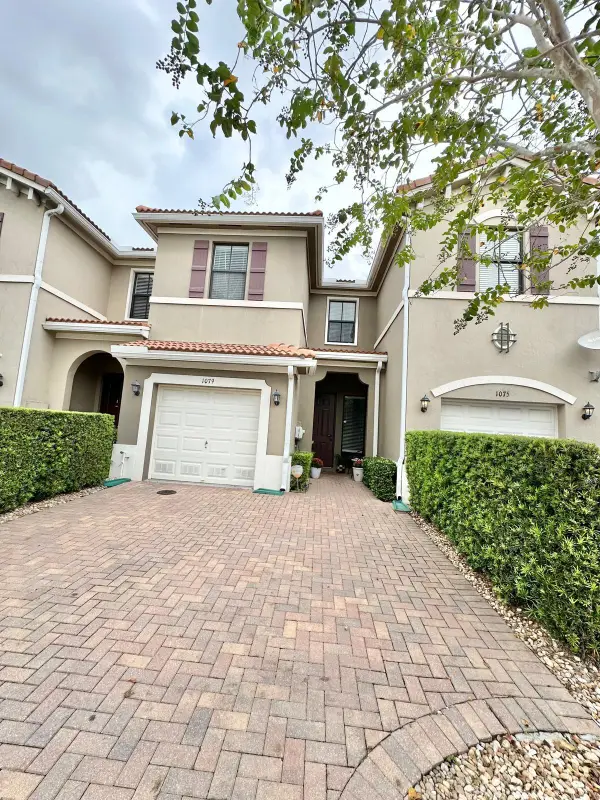 $480,000Active3 beds 3 baths1,420 sq. ft.
1079 NW 33rd Manor, Pompano Beach, FL 33064
MLS# B26084892Listed by: HEARTLAND REALTY GROUP LLC - New
 $449,000Active2 beds 2 baths1,400 sq. ft.
1000 S Ocean Boulevard #PHG, Pompano Beach, FL 33062
MLS# B26084923Listed by: SUNDIAL REAL ESTATE - New
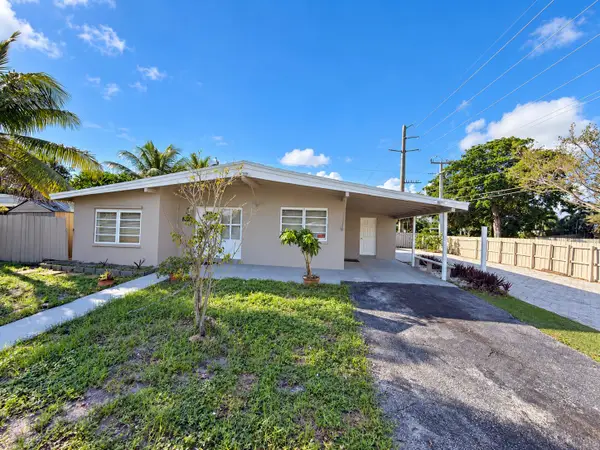 $495,000Active3 beds 2 baths1,138 sq. ft.
1500 NE 42nd Court, Pompano Beach, FL 33064
MLS# B26084786Listed by: HIGH CLASS REALTY - New
 $229,000Active2 beds 2 baths966 sq. ft.
110 Cypress Club Drive #129, Pompano Beach, FL 33060
MLS# B26084789Listed by: THE AGENCY FLORIDA LLC - New
 $599,900Active3 beds 3 baths2,109 sq. ft.
712 SE 2nd Street, Pompano Beach, FL 33060
MLS# B26084820Listed by: SAINAAM REALTY & INVESTMENT


Protect your home and budget from life's surprises with an Assurant Home Warranty, backed by a partner that supports you through every step of homeownership. Explore Plans.
© 2023 - 2026 ERA Franchise Systems LLC. All rights reserved. ERA Franchise Systems LLC fully supports the principles of the Fair Housing Act and the Equal Opportunity Act. ERA, ERA Real Estate powered, and their respective logos are registered service marks of ERA Franchise Systems LLC. Each office is independently owned and operated.