
400 N Riverside Dr #305, Pompano Beach, FL 33062
Local realty services provided by:First Service Realty ERA Powered
Upcoming open houses
- Sun, Oct 2501:00 pm - 03:00 pm
Listed by: laura campenni
Office: diligence realty services, inc954-655-3837
MLS#:A12111280
Source:SEFMLS
Price summary
- Price:$340,000
- Price per sq. ft.:$309.65
- Monthly HOA dues:$800
About this home
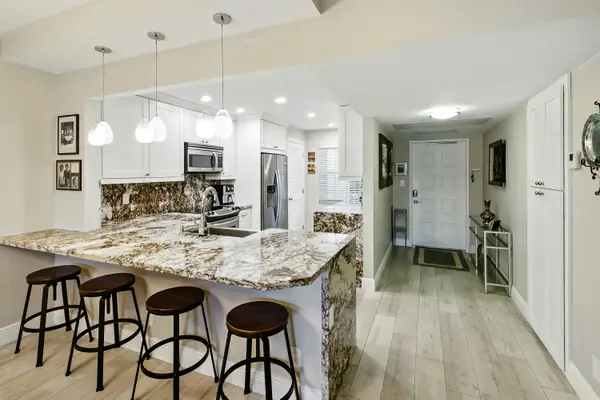
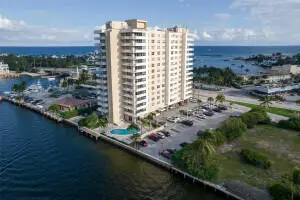
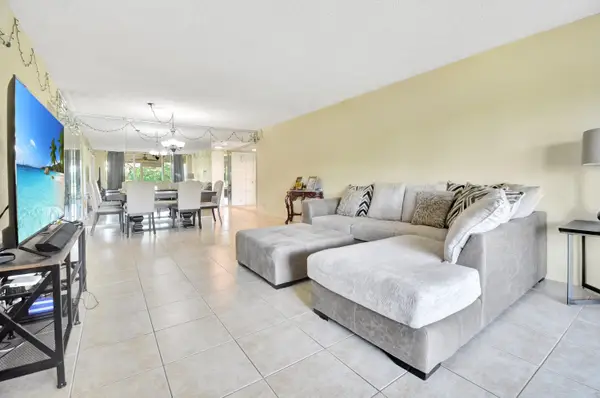
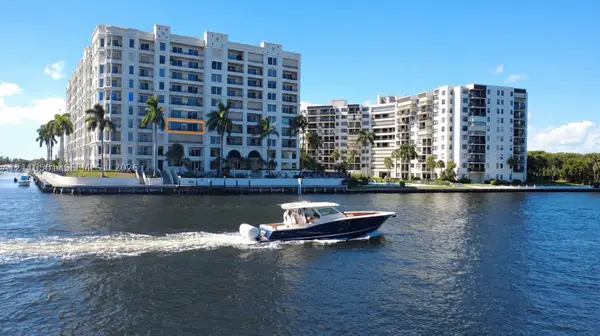
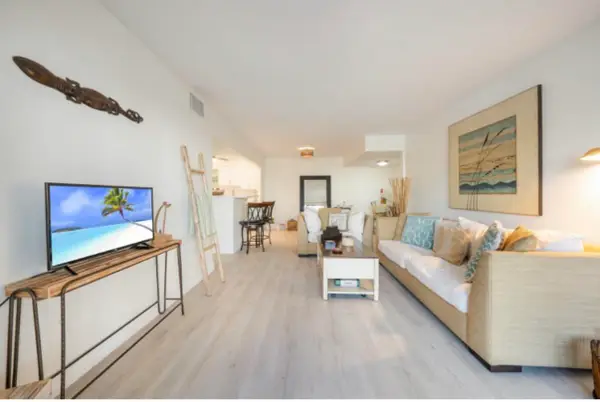
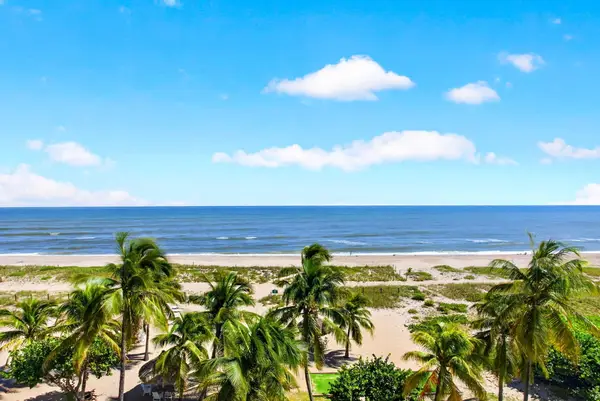
COASTAL LIVING AT ITS FINEST! DESIRABLE 2-BEDROOM, 2-BATH IN AN INTIMATE BOUTIQUE CONDOMINIUM, LOCATED ONE BLOCK TO BEACH AND ACROSS FROM INTRACOASTAL. BRIGHT AND AIRY UNIT FEATURES AN OPEN BALCONY OVERLOOKING THE BEAUTIFUL HEATED POOL AREA AND TROPICAL GARDENS, WITH REFRESHING OCEAN BREEZES. FUNCTIONAL GALLEY KITCHEN, SPACIOUS LIVING AND DINING AREA, PERFECT FOR ENTERTAINING. GREAT FLOOR PLAN! ALSO FEATURES, VOLUME CEILINGS, HIGH-IMPACT THROUGH-OUT, NEWER A/C AND WATER HEATER. CAN BE PURCHASED TURNKEY! SMALL PET WELCOME! RENT IMMEDIATELY UPON PURCHASE WITH A 60-DAY MINIMUM, IDEAL FOR FULL-TIME RESIDENCE, SEASONAL RETREAT OR INVESTMENT OPPORTUNITY. FRIENDLY, ALL-AGES, PROFESSIONALLY MANAGED 61 UNIT, 5-STORY BUILDING FEATURING SECURE LOBBY, ELEVATOR, HEATED POOL, BBQ AREA, SHUFFLEBOARD, COMMUNITY ROOM, BIKE/ EXTRA STORAGE, AND LAUNDRY FACILITIES ON EVERY FLOOR. NEW ROOF 2024, 50 YEAR MILESTONE INSPECTION AND SIRS COMPLETED, RESERVES. QUARTERLY MAINTENANCE INCLUDES CABLE AND WI-FI! PERFECTLY LOCATED STEPS TO BEACH, PIER, RESTAURANTS, SHOPPING, WATER TAXI AND ENTERTAINMENT. COMPLIMENTARY ELECTRIC CIRCUIT AVAILABLE FOR CONVENIENT TRIPS TO NEARBY DESTINATIONS. AGENT RESIDES IN BUILDING....
Contact an agent
Home facts
- Year built:1973
- Subdivision & Development:LADO DEL RIO CONDO
- Listing ID #:A12111280
- Updated:October 24, 2026 at 04:57 AM
Rooms and interior
- Bedrooms:2
- Total bathrooms:2
- Full bathrooms:2
- Flooring:Carpet, Vinyl
- Dining Description:Living/Dining Room
- Kitchen Description:Dishwasher, Disposal, Electric Range, Microwave, Pantry, Refrigerator, Self Cleaning Oven
- Bedroom Description:Walk-In Closets
- Living area:1,098 sq. ft.
Heating and cooling
- Cooling:Ceiling Fans, Central Air
- Heating:Central
- Central air:Yes
Structure and exterior
- Year built:1973
- Building area:1,098 sq. ft.
- Lot Features:Flood Zone
- Construction Materials:Block, Brick
- Exterior Features:Balcony, Open, Security High Impact Doors
Schools
- High school:Blanche Ely
- Middle school:Pompano B.Middle
- Elementary school:Pompano Bch Elem
Finances and disclosures
- Price:$340,000
- Price per sq. ft.:$309.65
- Tax amount:$6,949 (2025)
Features and amenities
- Appliances:Dishwasher, Disposal, Electric Range, Microwave, Refrigerator, Self Cleaning Oven
- Laundry features:Common Area, Laundry
- Amenities:Balcony, Barbecue, Bike Storage, Closed Circuit Camera, Clubhouse, Community Kitchen, Elevators, High Ceilings, Impact Glass Windows, Intercom, Laundry, Library, Lobby Secured, Pantry, Picnic Area, Storage, Trash, Vehicle Wash Area
- Pool features:Association, Heated, Pool
Parking
- Parking description:Assigned, Guest
New listings near 400 N Riverside Dr #305
- New
 $339,000Active2 beds 2 baths1,064 sq. ft.
808 Cypress Boulevard #106, Pompano Beach, FL 33069
MLS# B26092200Listed by: LANG REALTY - BOYNTON BEACH - New
 $444,900Active2 beds 2 baths1,000 sq. ft.
2639 N Riverside Drive #605, Pompano Beach, FL 33062
MLS# B26092165Listed by: REALTY STANDARD INC - New
 $176,000Active2 beds 2 baths1,100 sq. ft.
2671 S Course Drive #105, Pompano Beach, FL 33069
MLS# B26092089Listed by: POMPANO BEACH REALTY - New
 $750,000Active3 beds 3 baths1,900 sq. ft.
2880 NE 14th St Cswy #404, Pompano Beach, FL 33062
MLS# A12110501Listed by: DOUGLAS ELLIMAN - New
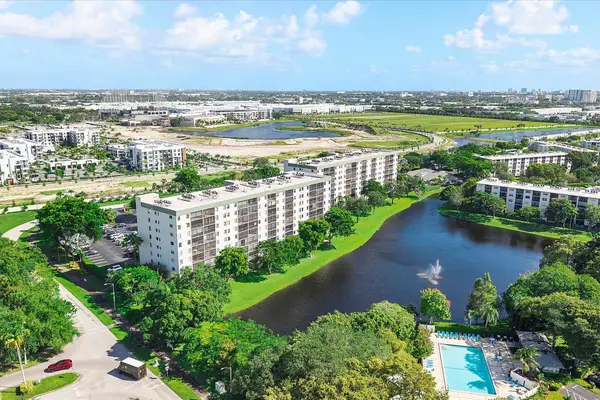 $285,000Active2 beds 2 baths1,140 sq. ft.
2240 N Cypress Bend Drive #704, Pompano Beach, FL 33069
MLS# B26092034Listed by: REDFIN CORPORATION - New
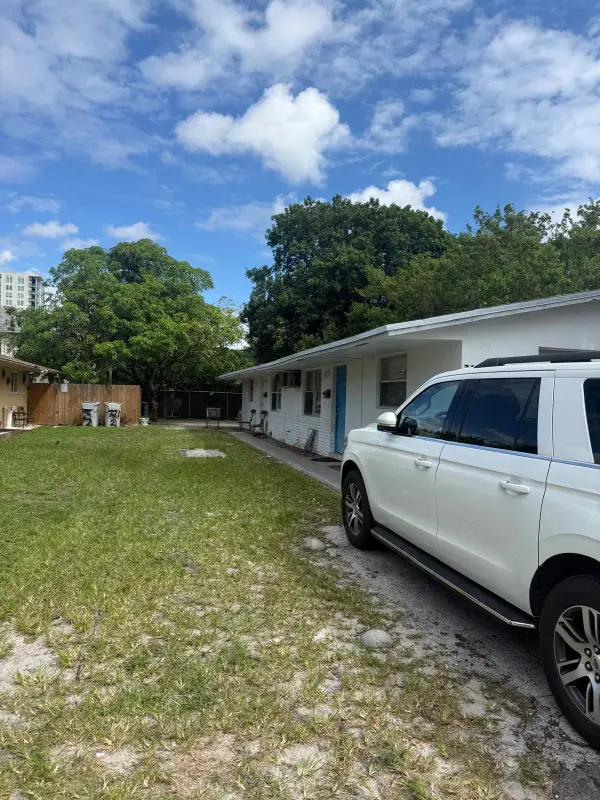 $499,900Active-- beds -- baths1,696 sq. ft.
711 SW 7th Street #1-2, Pompano Beach, FL 33060
MLS# B26092037Listed by: BANK ON IT REALTY - New
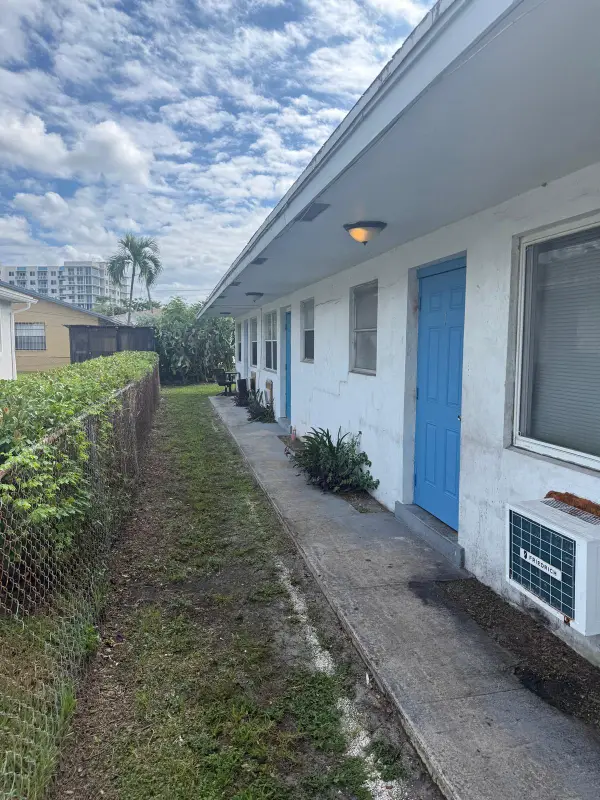 $599,900Active-- beds -- baths2,119 sq. ft.
616 NW 3rd Avenue #1-3, Pompano Beach, FL 33060
MLS# B26092002Listed by: BANK ON IT REALTY - New
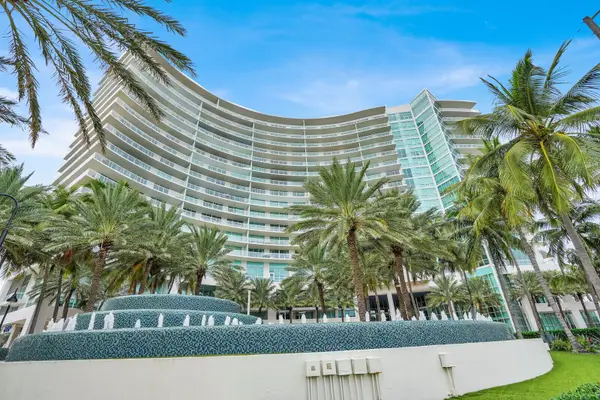 $2,699,000Active3 beds 4 baths2,726 sq. ft.
1 N Ocean Boulevard #1207, Pompano Beach, FL 33062
MLS# B26092014Listed by: CONTINENTAL PROPERTIES, INC. - New
 $299,000Active2 beds 2 baths982 sq. ft.
170 Cypress Club Drive #702, Pompano Beach, FL 33060
MLS# B26091945Listed by: DOUGLAS ELLIMAN - New
 $520,000Active2 beds 2 baths800 sq. ft.
710 N Ocean Boulevard #506, Pompano Beach, FL 33062
MLS# B26091958Listed by: GUARANTEED HOME SALES


Protect your home and budget from life's surprises with an Assurant Home Warranty, backed by a partner that supports you through every step of homeownership. Explore Plans.
© 2023 - 2026 ERA Franchise Systems LLC. All rights reserved. ERA Franchise Systems LLC fully supports the principles of the Fair Housing Act and the Equal Opportunity Act. ERA, ERA Real Estate powered, and their respective logos are registered service marks of ERA Franchise Systems LLC. Each office is independently owned and operated.