
400 N Riverside Dr #514, Pompano Beach, FL 33062
Local realty services provided by:Countywide Properties ERA Powered
Listed by: laura campenni
Office: diligence realty services, inc954-655-3837
MLS#:A12050052
Source:SEFMLS
Price summary
- Price:$363,000
- Price per sq. ft.:$330.6
- Monthly HOA dues:$800
About this home
COASTAL LIVING AT ITS FINEST! THIS BEAUTIFUL REMODELED PENTHOUSE OFFERS STUNNING INTRACOASTAL VIEWS, SPECTACULAR SUNSETS AND REFRESING OCEAN BREEZES. THE OPEN BALCONY PROVIDES THE PERFECT PLACE TO RELAX AND ENJOY THE WATERFRONT SCENERY. INSIDE IS THOUGHTFULLY DESIGNED FLOOR PLAN, IDEAL FOR ENTERTAINING, FEATURES A REMODELED GALLEY KITCHEN, SS APPLIANCES, SPACIOUS LIVING AND DINING AREAS, NEW WOOD/VINYL FLOORING, TILE, HIGH IMPACT THRU OUT! FRESHLY PAINTED, REMODELED BATHS, NEWER AC/WATER HEATER, GREAT CLOSET SPACE! SMALL PET WELCOME!! GREAT FOR FULL-TIME, SEASONAL RETREAT, OR INVESTMENT PROPERTY! CAN RENT UPON PURCHASE! INSTANT INCOME, TENANT IN PLACE TO JAN 2027 AT 2400 A MONTH RENT!
THIS FRIENDLY, WELL MAINTAINED BOUTIQUE CONDO CONSISTS OF ONLY 61 UNITS ACROSS 5 STORIES, AMENITIES INCLUDE SECURED LOBBY, ELEVATOR, HEATED POOL, GRILLS, SHUFFLEBOARD, COMMUNITY ROOM, EXTRA STORAGE, BIKE STORAGE, WASHER/DRYERS ON EVERY FLOOR. BUILDING PROFESSIONALLY MANAGED. NEW ROOF 2024! 50 YEAR MILESTONE AND SIRS COMPLETED, RESERVES. QUARTERLY MAINTENANCE INCLUDES WIFI & CABLE!
PERFECTLY SITUATED ONE BLOCK TO BEACH, ACROSS FROM THE INTRACOASTAL! THIS HIDDEN GEM IS SURROUNDED BY EXCITING LUXURY WATERFRONT DEVELOPEMENTS, ENTOURAGE IN THE SUN, CASAMAR, SOLEMAR, WALDORF, RITZ CARLTON AND THE NEW W RESIDENCES AND HOTEL BREAKING GROUND IN THE FALL! GREAT LOCATION, STEPS TO BEACH, RESTAURANTS, SHOPPING AND PIER! RIDE IN THE FREE ELECTRIC CIRCUIT TO YOUR FAVORITE SPOTS! AGENT RESIDES IN BUILDING....
Contact an agent
Home facts
- Year built:1973
- Subdivision & Development:LADO DEL RIO CONDO
- Listing ID #:A12050052
- Updated:October 07, 2026 at 09:55 AM
Rooms and interior
- Bedrooms:2
- Total bathrooms:2
- Full bathrooms:2
- Rooms Total:5
- Flooring:Hardwood, Tile, Vinyl, Wood
- Dining Description:Living/Dining Room
- Kitchen Description:Dishwasher, Disposal, Electric Range, Microwave, Pantry, Refrigerator, Self Cleaning Oven
- Bedroom Description:Walk-In Closets
- Living area:1,098 sq. ft.
Heating and cooling
- Cooling:Central Air
- Heating:Central
- Central air:Yes
Structure and exterior
- Year built:1973
- Building area:1,098 sq. ft.
- Lot Features:Flood Zone
- Architectural Style:Penthouse
- Construction Materials:Block
- Exterior Features:Balcony, Open, Security High Impact Doors
Schools
- High school:Blanche Ely
- Middle school:Pompano B.Middle
- Elementary school:Pompano Bch Elem
Finances and disclosures
- Price:$363,000
- Price per sq. ft.:$330.6
- Tax amount:$6,858 (2026)
Features and amenities
- Appliances:Dishwasher, Disposal, Electric Range, Microwave, Refrigerator, Self Cleaning Oven
- Laundry features:Common Area, Laundry
- Amenities:Balcony, Barbecue, Bike Storage, Closed Circuit Camera, Closet Cabinetry, Clubhouse, Community Kitchen, Elevators, High Ceilings, Impact Glass Windows, Laundry, Library, Lobby Secured, Pantry, Phone Entry, Picnic Area, Storage, Trash, Vehicle Wash Area
- Pool features:Association, Heated, Pool
Parking
- Parking description:Assigned, Guest
New listings near 400 N Riverside Dr #514
- Coming Soon
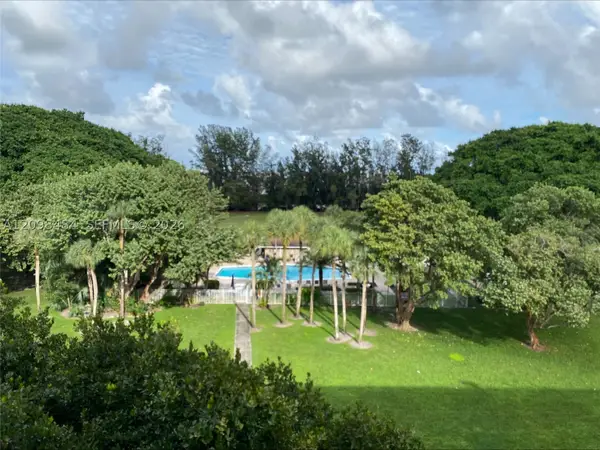 $265,900Coming Soon3 beds 2 baths1,390 sq. ft.
2650 S Course Dr #110, Pompano Beach, FL 33069
MLS# A12098484Listed by: ONE SOTHEBY'S INTERNATIONAL REALTY - Coming Soon
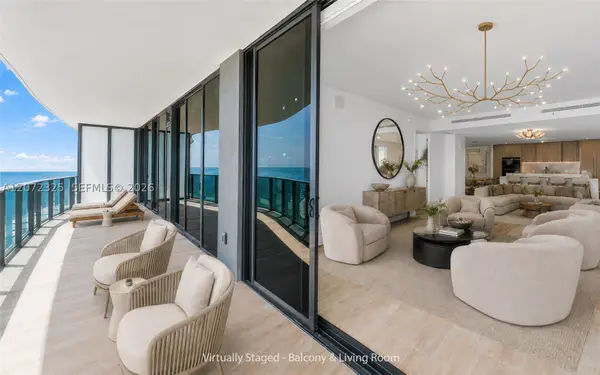 $3,550,000Coming Soon3 beds 4 baths2,760 sq. ft.
900 N Ocean Blvd #1202, Pompano Beach, FL 33062
MLS# A12072325Listed by: BROWN HARRIS STEVENS - New
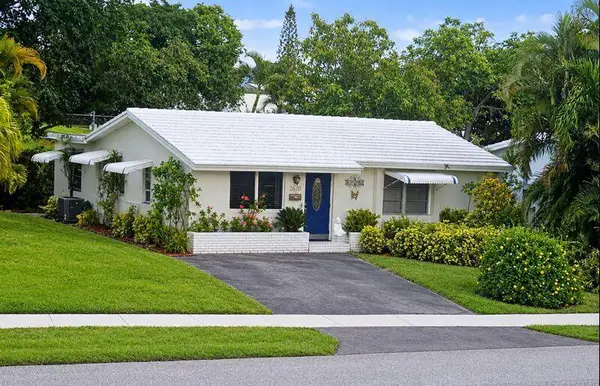 $230,000Active2 beds 1 baths1,100 sq. ft.
2670 E Golf Boulevard, Pompano Beach, FL 33064
MLS# B26085843Listed by: ZENQUEST REALTY INC - New
 $365,000Active3 beds 3 baths1,620 sq. ft.
3507 Oaks Way #802, Pompano Beach, FL 33069
MLS# A12103103Listed by: RE/MAX FIRST - New
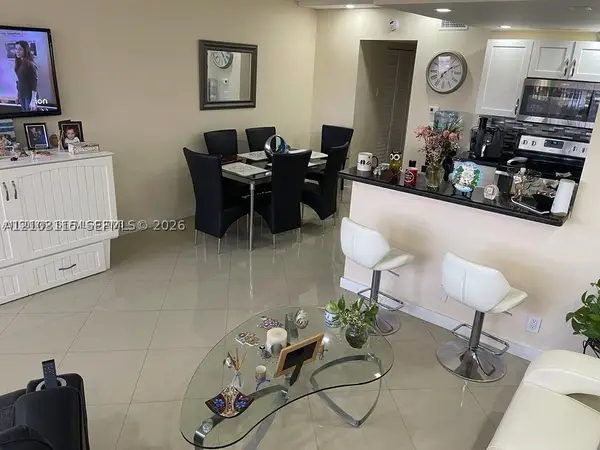 $175,000Active1 beds 1 baths644 sq. ft.
3200 NE 7th Ct #306C, Pompano Beach, FL 33062
MLS# A12103115Listed by: RE/MAX CONSULTANTS REALTY 1 - New
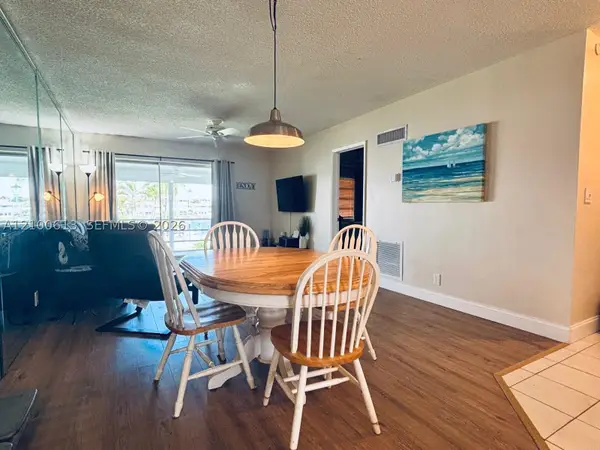 $215,000Active2 beds 2 baths888 sq. ft.
298 SE 6th Ave #15, Pompano Beach, FL 33060
MLS# A12100613Listed by: REAL BROKER LLC - New
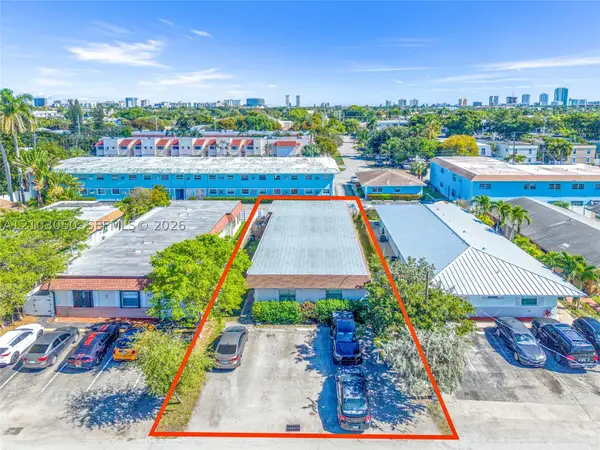 $885,000Active-- beds -- baths2,849 sq. ft.
240 SE 9th Ave, Pompano Beach, FL 33060
MLS# A12103050Listed by: FAUSTO COMMERCIAL REALTY CONSULTANTS INC - New
 $324,900Active3 beds 2 baths1,400 sq. ft.
2940 N Course Drive #801, Pompano Beach, FL 33069
MLS# B26085615Listed by: LOKATION - New
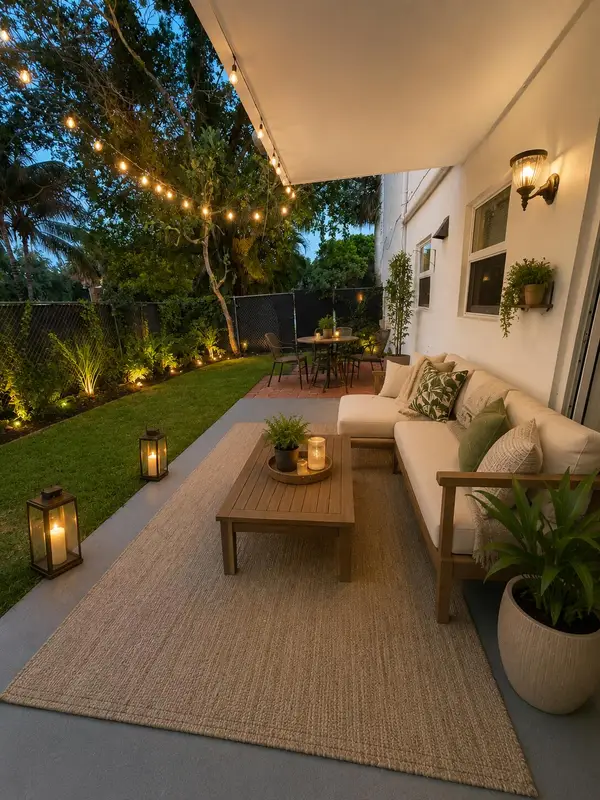 $165,000Active2 beds 2 baths890 sq. ft.
313 SW 1st Court #L-3, Pompano Beach, FL 33060
MLS# B26085638Listed by: LOKATION - New
 $699,999Active4 beds 3 baths1,644 sq. ft.
391 SE 6th Court, Pompano Beach, FL 33060
MLS# B26085640Listed by: SERHANT FLORIDA LLC


Protect your home and budget from life's surprises with an Assurant Home Warranty, backed by a partner that supports you through every step of homeownership. Explore Plans.
© 2023 - 2026 ERA Franchise Systems LLC. All rights reserved. ERA Franchise Systems LLC fully supports the principles of the Fair Housing Act and the Equal Opportunity Act. ERA, ERA Real Estate powered, and their respective logos are registered service marks of ERA Franchise Systems LLC. Each office is independently owned and operated.