
555 Oaks Lane #311, Pompano Beach, FL 33069
Local realty services provided by:Reliant Realty ERA Powered
Listed by: amanda b gottlieb, melanie r stevens
Office: keller williams realty profess
MLS#:B26043937
Source:RMLS
Price summary
- Price:$345,000
- Price per sq. ft.:$230
- Monthly HOA dues:$881
About this home
Welcome to this 3-bedroom, 2-bathroom beautifully updated condo situated in the Palm-Aire Country Club community in Pompano Beach. With 1,500 square feet of light & bright modern living space, this property offers the privacy of a split floor plan with breathtaking views of the golf course and lagoon. Relax and enjoy the vista from the screened balcony. Elegant, spacious and functional kitchen with SS appliances, white shaker cabinets, quartz countertops and backsplash. Full sized LG washer & dryer in unit. Located within an established community, residents enjoy an array of amenities, including golf, tennis, pools, and playgrounds. Secure building entry, fob or phone access to elevator, dedicated parking and plenty of guest parking. Plenty of closets, each built out for maximum storage. Updated and modern recessed lighting, vinyl plank flooring and ceiling fans throughout. Remote controlled privacy blinds in all bedrooms. 2 community swimming pools, one heated, shuffleboard & barbecues, 3 golf courses, 2 practice ranges, play lot, tennis. Many conveniences nearby incl. easy access to I-95 and turnpike, grocery stores, restaurants. Only a few miles to the beach! All information on MLS & Matrix For This Listing is Deemed Accurate & Not Guaranteed & Subject to Errors & Changes Without Notice...
Contact an agent
Home facts
- Year built:1978
- Subdivision & Development:NO 67 PALM-AIRE COUNTRY CLUB
- Listing ID #:B26043937
- Added:61 day(s) ago
- Updated:August 22, 2026 at 02:57 PM
Rooms and interior
- Bedrooms:3
- Total bathrooms:2
- Full bathrooms:2
- Flooring:Laminate
- Kitchen Description:Dishwasher, Disposal, Microwave, Refrigerator
- Living area:1,500 sq. ft.
Heating and cooling
- Cooling:Ceiling Fans, Central Air
- Heating:Central
- Central air:Yes
Structure and exterior
- Roof:Built Up
- Year built:1978
- Building area:1,500 sq. ft.
- Construction Materials:Block
- Exterior Features:Screened
- Levels:1 Story
Schools
- High school:Blanche Ely
- Middle school:Pompano Beach
- Elementary school:Cypress
Utilities
- Water:Public
- Sewer:Public Sewer
Finances and disclosures
- Price:$345,000
- Price per sq. ft.:$230
- Tax amount:$7,100 (2025)
Features and amenities
- Appliances:Dishwasher, Disposal, Dryer, Microwave, Refrigerator, Washer
- Laundry features:Dryer, Washer
- Pool features:Association, Pool
Parking
- Total parking spaces:1
- Parking description:Guest
New listings near 555 Oaks Lane #311
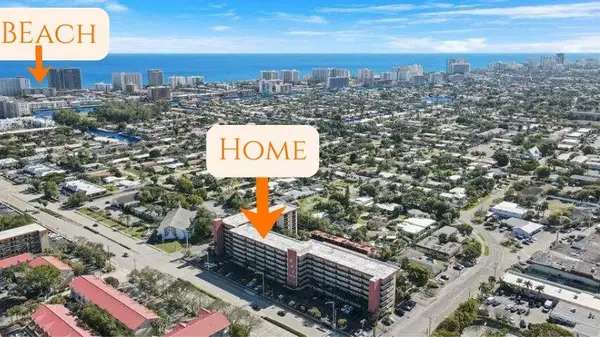 $249,000Active2 beds 2 baths1,080 sq. ft.
2350 NE 14th Street Causeway #205, Pompano Beach, FL 33062
MLS# B26062071Listed by: COLDWELL BANKER REALTY- New
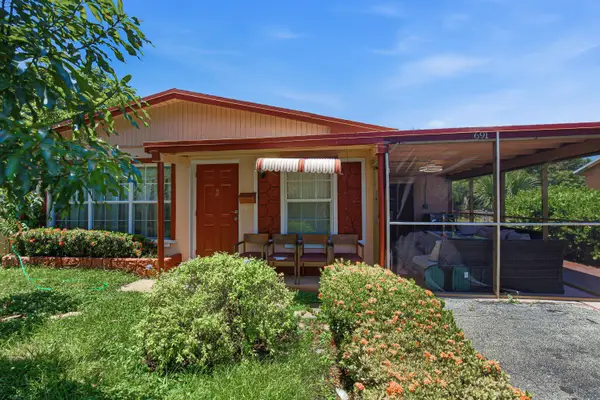 $450,000Active4 beds 3 baths1,525 sq. ft.
691 NW 20th Court, Pompano Beach, FL 33060
MLS# B26067284Listed by: COLDWELL BANKER REALTY - New
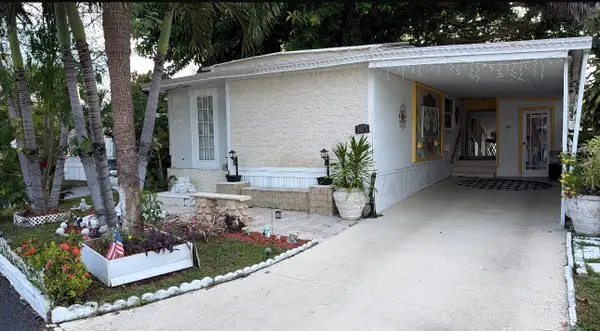 $61,500Active2 beds 2 baths2,954 sq. ft.
107 Havenwood Drive, Pompano Beach, FL 33064
MLS# B26067234Listed by: DAYIRA GUZMAN - New
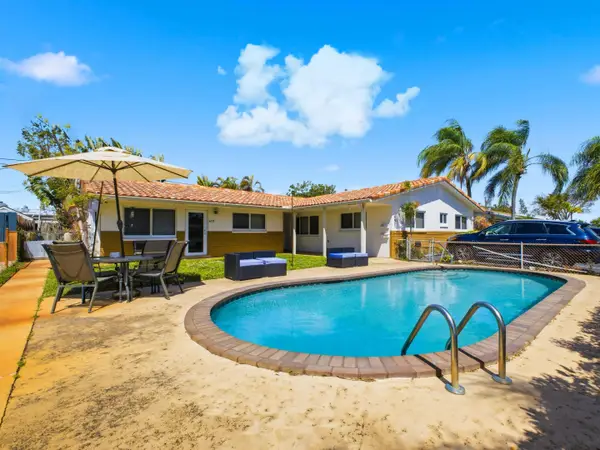 $899,000Active-- beds -- baths2,826 sq. ft.
451 SE 1st Avenue #A-B, Pompano Beach, FL 33060
MLS# B26067241Listed by: PREMIER LISTINGS - New
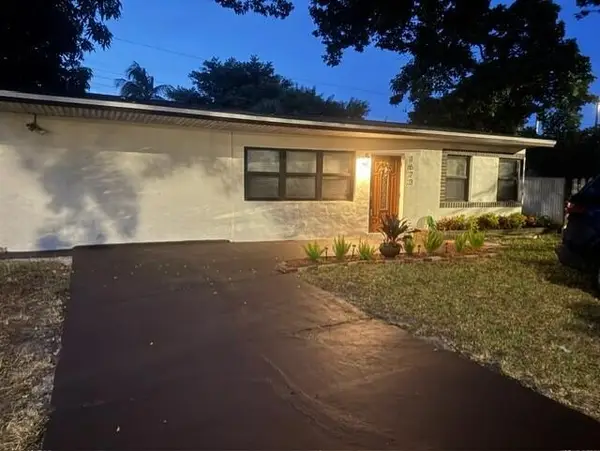 $529,000Active3 beds 2 baths1,117 sq. ft.
1673 NE 31st Street, Pompano Beach, FL 33064
MLS# B26067213Listed by: CASASIERRA REALTY LLC - New
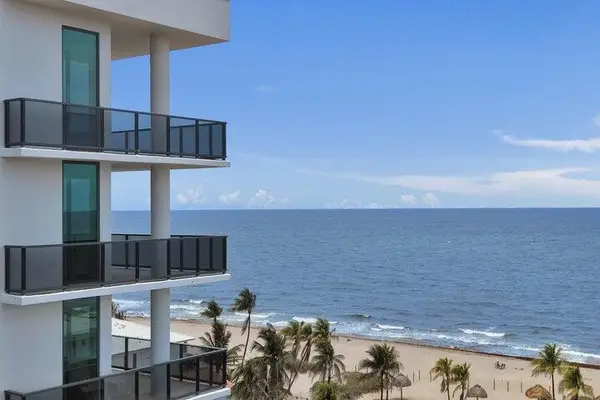 $4,895,000Active3 beds 4 baths2,132 sq. ft.
305 Briny Avenue #PH905, Pompano Beach, FL 33062
MLS# B26067172Listed by: COMPASS FLORIDA LLC - New
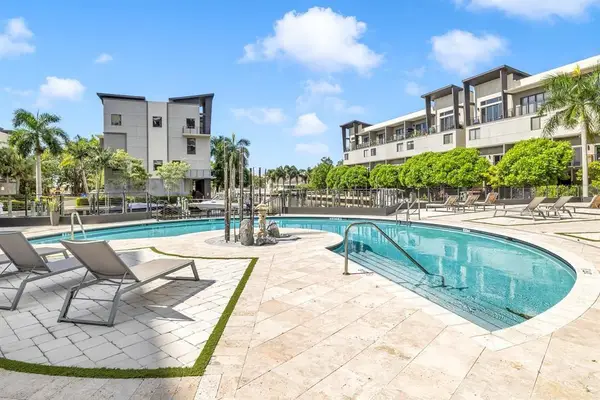 $639,000Active3 beds 4 baths1,907 sq. ft.
462 SE 1st Circle, Pompano Beach, FL 33060
MLS# B26067174Listed by: KOMPLETE REALTY LLC - New
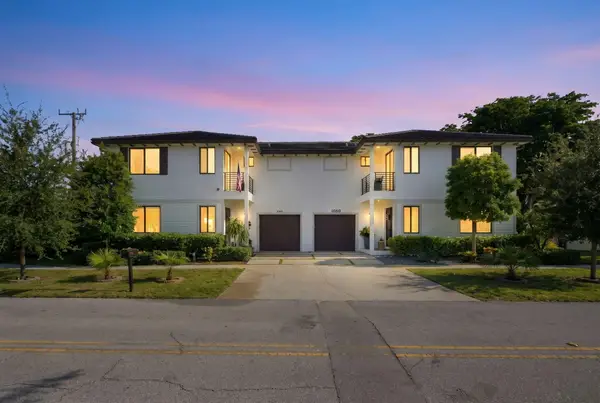 $695,000Active3 beds 3 baths1,692 sq. ft.
1090 SE 3rd Street #1090, Pompano Beach, FL 33060
MLS# B26067074Listed by: THE KEYES COMPANY - New
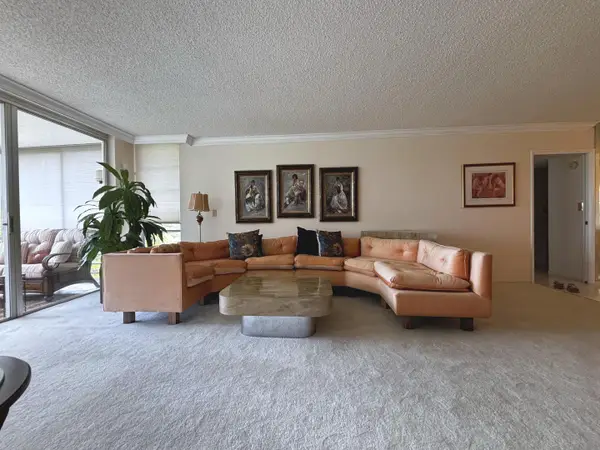 $264,900Active3 beds 3 baths1,560 sq. ft.
3930 Oaks Clubhouse Drive #506, Pompano Beach, FL 33069
MLS# B26067095Listed by: LOKATION - New
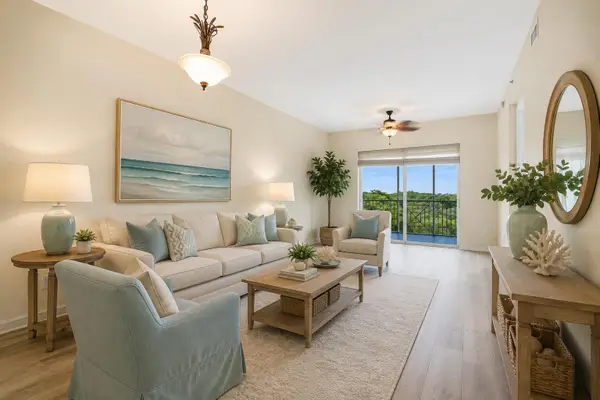 $239,000Active2 beds 2 baths1,146 sq. ft.
3600 Oaks Clubhouse Drive #505, Pompano Beach, FL 33069
MLS# B26066954Listed by: RE/MAX FIRST


Protect your home and budget from life's surprises with an Assurant Home Warranty, backed by a partner that supports you through every step of homeownership. Explore Plans.
© 2023 - 2026 ERA Franchise Systems LLC. All rights reserved. ERA Franchise Systems LLC fully supports the principles of the Fair Housing Act and the Equal Opportunity Act. ERA, ERA Real Estate powered, and their respective logos are registered service marks of ERA Franchise Systems LLC. Each office is independently owned and operated.