
4650 Links Village Drive #D501, Ponce Inlet, FL 32127
Local realty services provided by:Atlantic Shores Realty Expertise ERA Powered
4650 Links Village Drive #D501,Out of Area, FL 32127
$585,000
- 3 Beds
- 3 Baths
- 2,195 sq. ft.
- Single family
- Active
Listed by: marissa l young
Office: dale sorensen real estate inc.
MLS#:299107
Source:FL_RAIRC
Price summary
- Price:$585,000
- Price per sq. ft.:$266.51
- Monthly HOA dues:$977
About this home
Welcome to luxury coastal living in the sought-after Harbour Village Golf & Yacht Club! This stunning 5th-floor condo offers breathtaking views, an open and spacious layout, and an abundance of natural light. The beautifully appointed kitchen flows seamlessly into the living and dining areas, perfect for entertaining. Relax on the private balcony and enjoy spectacular sunsets. Residents enjoy resort-style amenities including private beach access, golf, tennis, indoor and outdoor pools, fitness center, marina, clubhouse, and more.
Contact an agent
Home facts
- Year built:2003
- Subdivision & Development:Not Applicable
- Listing ID #:299107
- Added:26 day(s) ago
- Updated:August 31, 2026 at 01:33 PM
Rooms and interior
- Bedrooms:3
- Total bathrooms:3
- Full bathrooms:3
- Rooms Total:7
- Flooring:Vinyl
- Living area:2,195 sq. ft.
Heating and cooling
- Cooling:Central Air
- Heating:Central
- Central air:Yes
Structure and exterior
- Roof:Shingle
- Year built:2003
- Building area:2,195 sq. ft.
- Architectural Style:Multi Level
- Construction Materials:Block, Concrete
Utilities
- Water:Public
- Sewer:County Sewer
Finances and disclosures
- Price:$585,000
- Price per sq. ft.:$266.51
Features and amenities
- Pool features:Community, Pool
Parking
- Parking description:1 Carport Space(s), Assigned, Carport
- Carport spaces:1
New listings near 4650 Links Village Drive #D501
- New
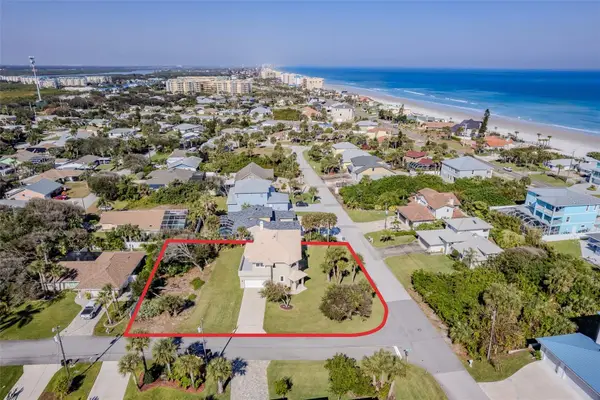 $999,999Active4 beds 3 baths2,327 sq. ft.
50 Alberta Avenue, PONCE INLET, FL 32127
MLS# V4950631Listed by: TRAPP REAL ESTATE INC - Open Sat, 12 to 3pmNew
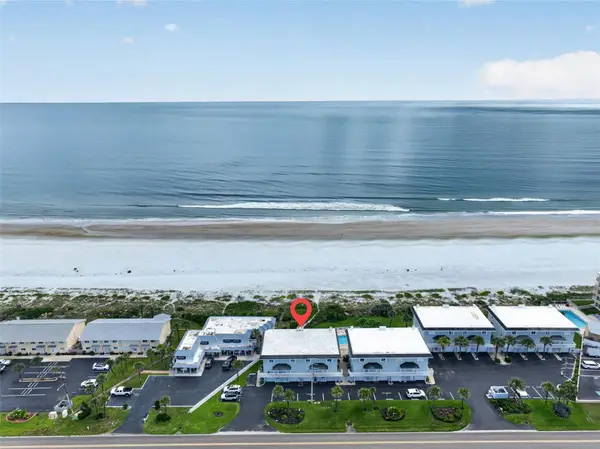 $745,000Active3 beds 4 baths1,501 sq. ft.
4789 S Atlantic Avenue #3, PONCE INLET, FL 32127
MLS# O6437658Listed by: COLDWELL BANKER REALTY - New
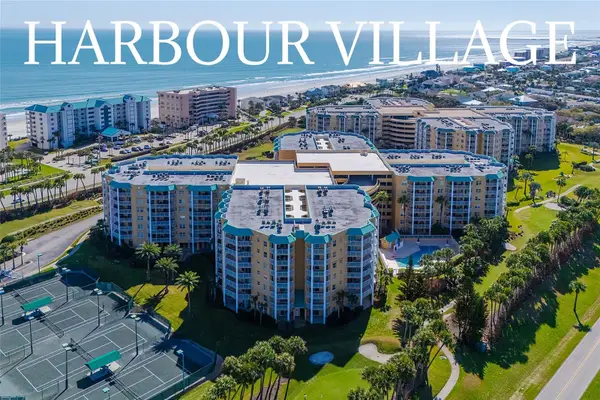 $385,000Active2 beds 2 baths1,438 sq. ft.
4650 Links Village Drive #B307, PONCE INLET, FL 32127
MLS# V4950914Listed by: 386REALESTATE.COM - New
 $425,000Active2 beds 2 baths1,200 sq. ft.
4505 S Atlantic Avenue #305, Ponce Inlet, FL 32127
MLS# 1230232Listed by: COMPASS FLORIDA, LLC 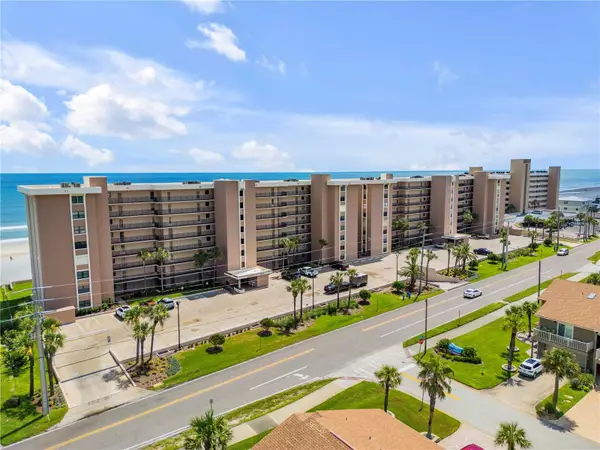 $380,000Pending2 beds 2 baths1,086 sq. ft.
4435 S Atlantic Avenue #114, PONCE INLET, FL 32127
MLS# NS1089105Listed by: THE KEYES COMPANY- New
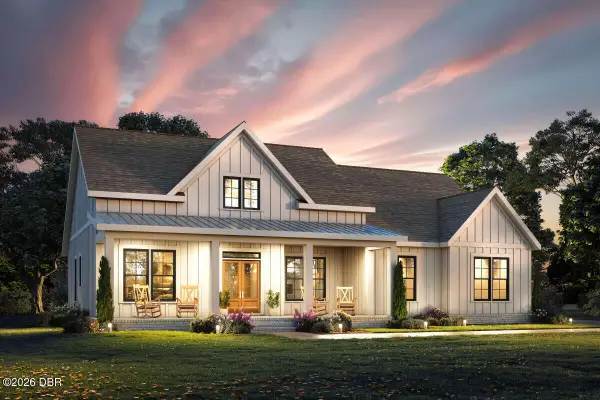 $249,000Active0.55 Acres
1102 Canopy Oak Lane, Ponce Inlet, FL 32127
MLS# 1230117Listed by: SHORES REAL ESTATE - New
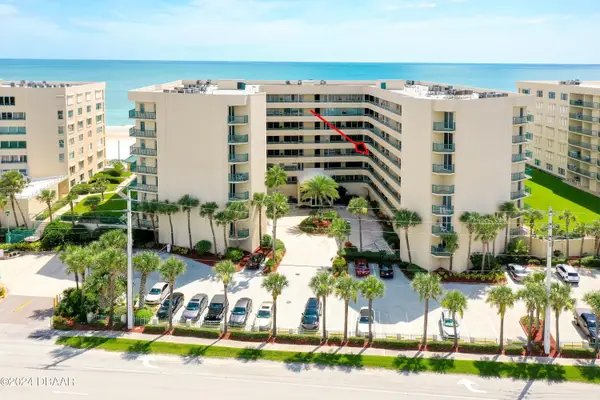 $575,000Active2 beds 2 baths1,395 sq. ft.
4565 S Atlantic Avenue #5308, Ponce Inlet, FL 32127
MLS# 1230013Listed by: ADAMS, CAMERON & CO., REALTORS  $899,900Active4 beds 3 baths2,333 sq. ft.
4805 S Peninsula Drive, Ponce Inlet, FL 32127
MLS# 1229897Listed by: OCEANS LUXURY REALTY FULL SERVICE LLC $468,000Active1 beds 2 baths1,015 sq. ft.
4626 Harbour Village Boulevard #3405, Ponce Inlet, FL 32127
MLS# 1229899Listed by: PONCE INLET REALTY, INC $1,399,000Active3 beds 3 baths2,346 sq. ft.
4494 S Atlantic Avenue, Ponce Inlet, FL 32127
MLS# 1229886Listed by: PONCE INLET REALTY, INC


Protect your home and budget from life's surprises with an Assurant Home Warranty, backed by a partner that supports you through every step of homeownership. Explore Plans.
© 2023 - 2026 ERA Franchise Systems LLC. All rights reserved. ERA Franchise Systems LLC fully supports the principles of the Fair Housing Act and the Equal Opportunity Act. ERA, ERA Real Estate powered, and their respective logos are registered service marks of ERA Franchise Systems LLC. Each office is independently owned and operated.