
4761 Riverglen Boulevard, Ponce Inlet, FL 32127
Local realty services provided by:Tomlin St Cyr Real Estate Services ERA Powered
Upcoming open houses
- Sat, Oct 1701:00 pm - 03:00 pm
Listed by: megan kaczynski
Office: exp realty llc.
MLS#:NS1087176
Source:MFRMLS
Price summary
- Price:$479,500
- Price per sq. ft.:$224.49
About this home
Imagine waking up and taking a short, breezy stroll to the beach before the rest of the world is even awake. That's the kind of effortless coastal lifestyle waiting for you at this beautifully updated Ponce Inlet ranch. From the moment you walk through the door, the vaulted ceilings and incredible natural light create a space that feels open, airy, and instantly like home. If you love to host, the heart of this house is where you'll spend all your time. The modern kitchen is a showstopper with its solid stone countertops, and it overlooks the main living area so you can stay connected with friends and family while you're prepping a meal. When you're ready to wind down, the primary suite acts as your own private sanctuary, complete with a beautifully updated ensuite that feels like a daily getaway. Even your guests will feel spoiled with their own generous walk-in closets. The outside is just as impressive and built for real life. You'll love the polished look of the paver driveway, with epoxy floor in the garage plus an upgraded garage door and NEW roof. Evenings are to be enjoyed with the screened porch bringing the outside in with the sliding door opened to feel and smell the delightful ocean breezes. Best priced home in a coveted lifestyle town you don't want to miss out on! Ponce Inlet is where you will love owning a home. Ponce Inlet is, where the beach life is a "Lifestyle"...
Contact an agent
Home facts
- Year built:1988
- Subdivision & Development:LIGHTHOUSE SHORES
- Listing ID #:NS1087176
- Added:261 day(s) ago
- Updated:October 17, 2026 at 09:38 PM
Rooms and interior
- Bedrooms:3
- Total bathrooms:2
- Full bathrooms:2
- Flooring:Luxury Vinyl
- Dining Description:Eat In Kitchen
- Kitchen Description:Dishwasher, Eat-in Kitchen, Microwave, Range
- Bedroom Description:Primary Bedroom Upstairs
- Living area:1,412 sq. ft.
Heating and cooling
- Cooling:Central Air
- Heating:Central
- Central air:Yes
Structure and exterior
- Roof:Shingle
- Year built:1988
- Building area:1,412 sq. ft.
- Lot area:0.19 Acres
- Construction Materials:Block
- Exterior Features:Outdoor Shower
- Foundation Description:Slab
- Levels:1 Story
Schools
- High school:Spruce Creek High School
- Middle school:Creekside Middle
Utilities
- Water:Public, Water Connected, Well
- Sewer:Public Sewer
Finances and disclosures
- Price:$479,500
- Price per sq. ft.:$224.49
- Tax amount:$8,044 (2025)
Features and amenities
- Appliances:Dishwasher, Dryer, Electric Water Heater, Microwave, Range, Washer
- Laundry features:Dryer, Laundry Room, Washer
- Amenities:Ceiling Fans(s), Eat-in Kitchen, Primary Bedroom Upstairs, Sprinkler Well, Vaulted Ceiling(s), Window Treatments
- Pool features:Public Pool
Parking
- Parking description:Attached Garage
- Garage:Yes
- Garage spaces:2
 The information being provided by Stellar Mls is for the consumer's personal, non-commercial use and may not be used for any purpose other than to identify prospective properties consumer may be interested in purchasing. Any information relating to real estate for sale referenced on this web site comes from the Internet Data Exchange (IDX) program of the Stellar Mls. Tomlin St Cyr Real Estate Services ERA Powered is not a Multiple Listing Service (MLS), nor does it offer MLS access. This website is a service of Tomlin St Cyr Real Estate Services ERA Powered, a broker participant of Stellar Mls. This web site may reference real estate listing(s) held by a brokerage firm other than the broker and/or agent who owns this web site.
The accuracy of all information, regardless of source, including but not limited to open house information, square footages and lot sizes, is deemed reliable but not guaranteed and should be personally verified through personal inspection by and/or with the appropriate professionals. The data contained herein is copyrighted by Stellar Mls and is protected by all applicable copyright laws. Any unauthorized dissemination of this information is in violation of copyright laws and is strictly prohibited.
Properties in listings may have been sold or may no longer be available.
Copyright 2026 Stellar Mls. All rights reserved.
The information being provided by Stellar Mls is for the consumer's personal, non-commercial use and may not be used for any purpose other than to identify prospective properties consumer may be interested in purchasing. Any information relating to real estate for sale referenced on this web site comes from the Internet Data Exchange (IDX) program of the Stellar Mls. Tomlin St Cyr Real Estate Services ERA Powered is not a Multiple Listing Service (MLS), nor does it offer MLS access. This website is a service of Tomlin St Cyr Real Estate Services ERA Powered, a broker participant of Stellar Mls. This web site may reference real estate listing(s) held by a brokerage firm other than the broker and/or agent who owns this web site.
The accuracy of all information, regardless of source, including but not limited to open house information, square footages and lot sizes, is deemed reliable but not guaranteed and should be personally verified through personal inspection by and/or with the appropriate professionals. The data contained herein is copyrighted by Stellar Mls and is protected by all applicable copyright laws. Any unauthorized dissemination of this information is in violation of copyright laws and is strictly prohibited.
Properties in listings may have been sold or may no longer be available.
Copyright 2026 Stellar Mls. All rights reserved.New listings near 4761 Riverglen Boulevard
- New
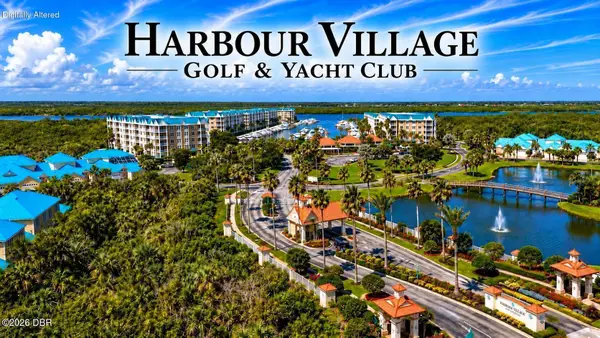 $435,000Active3 beds 3 baths1,952 sq. ft.
4623 Rivers Edge Village Lane #6202, Ponce Inlet, FL 32127
MLS# 1231859Listed by: OCEANS LUXURY REALTY FULL SERVICE LLC - New
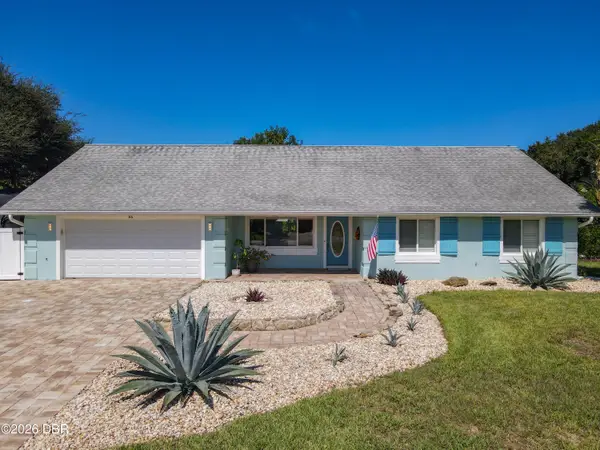 $795,000Active4 beds 3 baths2,175 sq. ft.
86 Rains Court, Ponce Inlet, FL 32127
MLS# 1231773Listed by: EXP REALTY LLC - New
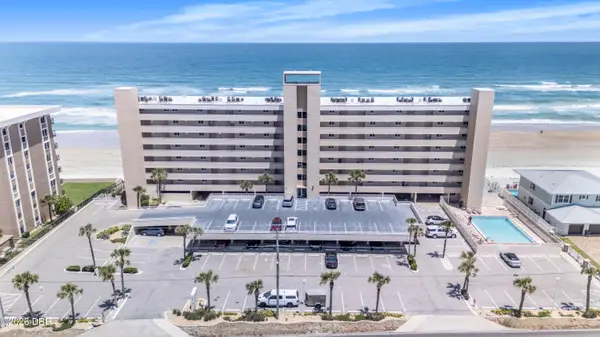 $424,900Active2 beds 2 baths885 sq. ft.
4453 S Atlantic Avenue #306, Ponce Inlet, FL 32127
MLS# 1231754Listed by: COLDWELL BANKER COAST REALTY - New
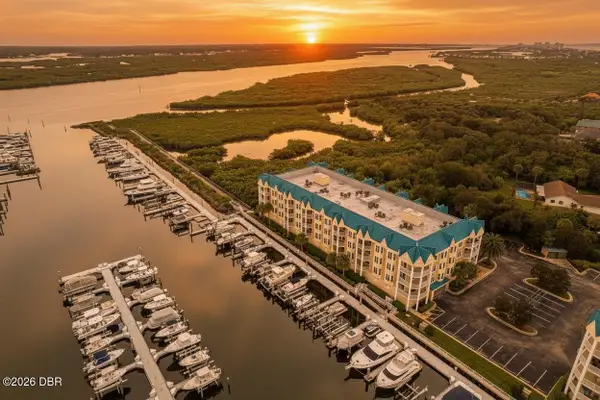 $915,000Active3 beds 3 baths1,952 sq. ft.
4625 Rivers Edge Village Lane #5208, Ponce Inlet, FL 32127
MLS# 1231626Listed by: PONCE INLET REALTY, INC - New
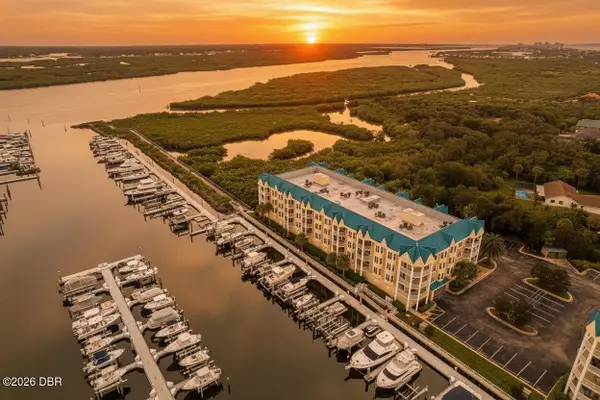 $699,000Active3 beds 3 baths1,952 sq. ft.
4625 Rivers Edge Village Lane #5208, Ponce Inlet, FL 32127
MLS# 1231625Listed by: PONCE INLET REALTY, INC - New
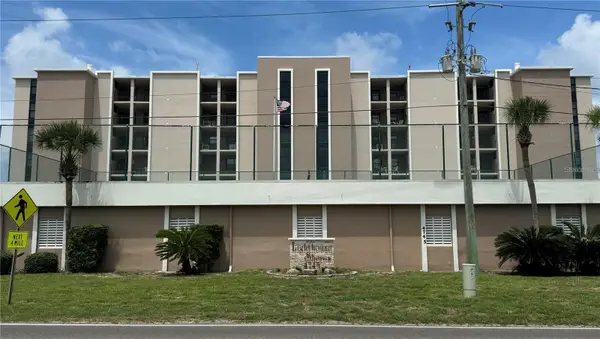 $550,000Active2 beds 2 baths1,214 sq. ft.
4745 S Atlantic Avenue #102, PONCE INLET, FL 32127
MLS# O6447525Listed by: OPEN HOME REALTY, LLC - New
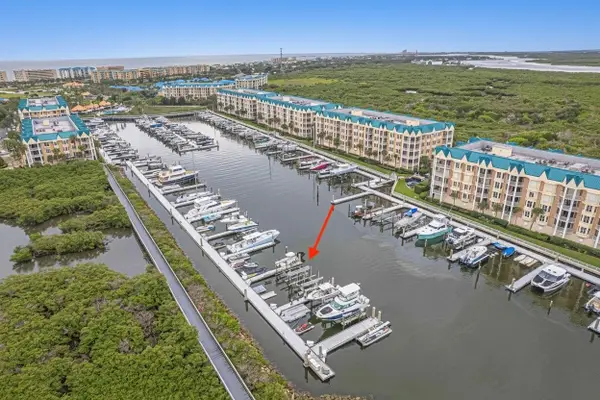 $215,000Active-- beds -- baths
4621 Rivers Edge Village Lane #4, PONCE INLET, FL 32127
MLS# NS1089440Listed by: PONCE INLET REALTY, INC - New
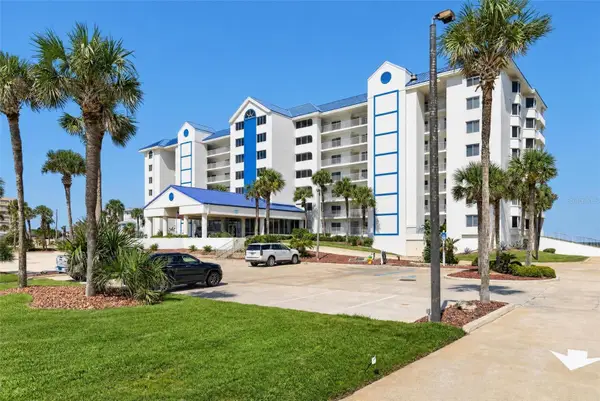 $449,000Active2 beds 2 baths1,383 sq. ft.
4601 S Atlantic Avenue #2020, PONCE INLET, FL 32127
MLS# V4951691Listed by: 386REALESTATE.COM - Open Sun, 1 to 3pmNew
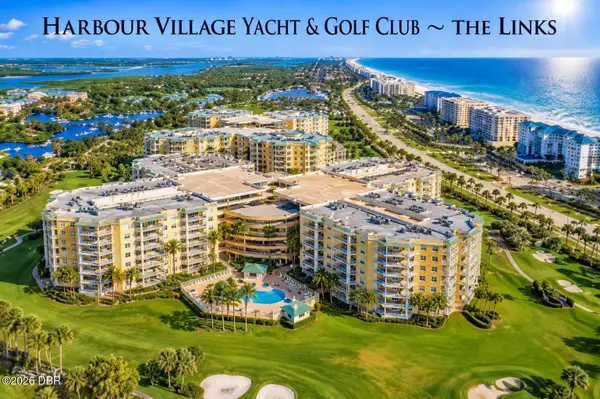 $395,000Active2 beds 2 baths1,438 sq. ft.
4650 Links Village Drive #C206, Ponce Inlet, FL 32127
MLS# 1231569Listed by: OCEANS LUXURY REALTY FULL SERVICE LLC - New
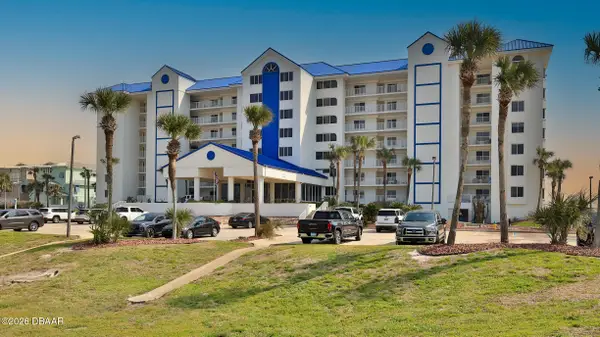 $484,000Active2 beds 2 baths1,383 sq. ft.
4601 S Atlantic Avenue #504, Ponce Inlet, FL 32127
MLS# 1231551Listed by: ADAMS, CAMERON & CO., REALTORS


Protect your home and budget from life's surprises with an Assurant Home Warranty, backed by a partner that supports you through every step of homeownership. Explore Plans.
© 2023 - 2026 ERA Franchise Systems LLC. All rights reserved. ERA Franchise Systems LLC fully supports the principles of the Fair Housing Act and the Equal Opportunity Act. ERA, ERA Real Estate powered, and their respective logos are registered service marks of ERA Franchise Systems LLC. Each office is independently owned and operated.