
1150 Salt Creek Drive, Ponte Vedra Beach, FL 32082
Local realty services provided by:ERA ONETEAM REALTY
1150 Salt Creek Drive,Ponte Vedra Beach, FL 32082
$1,950,000
- 4 Beds
- 3 Baths
- 3,218 sq. ft.
- Single family
- Coming Soon
Listed by: suzanne trammell, pllc
Office: 904 fine homes
MLS#:2167739
Source:JV
Price summary
- Price:$1,950,000
- Price per sq. ft.:$605.97
- Monthly HOA dues:$163
About this home
Coming Soon listing, no showings. Experience refined coastal living in this fully renovated Salt Creek pool home, where sweeping water and golf course views create an extraordinary backdrop for everyday living. From the moment you enter, expansive vistas unfold from the family room, formal living room, and luxurious primary suite, offering a front-row seat to the beauty of nature and the surrounding golf course. A rare four-car garage, thoughtfully configured as two separate garages, provides exceptional flexibility and abundant storage—an uncommon luxury in this setting. The completely redesigned kitchen is both sophisticated and functional, featuring custom cabinetry, elegant marble countertops and backsplash, and a premium suite of Bosch appliances, including a built-in refrigerator. The generously proportioned primary suite is a private retreat, complete with a spacious sitting area, two oversized walk-in closets, and a spa-inspired marble bath. A deep soaking tub, dual vanities, and an expansive walk-in shower create a serene sense of indulgence. No detail has been overlooked throughout this remarkable renovation. Designer lighting, elevated finishes, and thoughtful updates are showcased throughout the home, creating a sophisticated yet inviting atmosphere. The fourth bedroom is currently styled as a beautifully appointed office, offering flexibility for today's lifestyle. With its exceptional views, private pool, impressive garage capacity, and impeccably renovated interiors, this is a truly distinctive Salt Creek residence designed for those who appreciate comfort, elegance, and an extraordinary setting....
Contact an agent
Home facts
- Year built:1991
- Subdivision & Development:Sawgrass Players Club
- Listing ID #:2167739
- Updated:October 04, 2026 at 12:50 PM
Rooms and interior
- Bedrooms:4
- Total bathrooms:3
- Full bathrooms:3
- Flooring:laminate
- Bathrooms Description:Primary Bathroom -Tub with Separate Shower
- Kitchen Description:Breakfast Bar, Breakfast Nook, Dishwasher, Disposal, Ice Maker, Kitchen Island, Refrigerator
- Living area:3,218 sq. ft.
Heating and cooling
- Cooling:Central Air, Electric
- Heating:Central, Electric
- Central air:Yes
Structure and exterior
- Roof:Shingle
- Year built:1991
- Building area:3,218 sq. ft.
- Lot area:0.51 Acres
- Lot Features:On Golf Course
- Architectural Style:Traditional
- Construction Materials:Stucco
Schools
- High school:Ponte Vedra
- Middle school:Alice B. Landrum
- Elementary school:Ponte Vedra Rawlings
Utilities
- Water:Public
- Sewer:Public Sewer, Sewer Connected
Finances and disclosures
- Price:$1,950,000
- Price per sq. ft.:$605.97
- Tax amount:$7,075 (2025)
Features and amenities
- Laundry features:Dryer, Washer
- Amenities:Breakfast Bar, Breakfast Nook, Built-in Features, Entrance Foyer, Gated, Guest Suite, Jogging Path, Maintenance Grounds, Management - Full Time, Management - Off Site, Playground, Security, Walk-In Closet(s)
- Pool features:In Ground
Parking
- Parking description:Attached, Garage, Garage Door Opener
- Garage:Yes
- Garage spaces:4
New listings near 1150 Salt Creek Drive
- Coming Soon
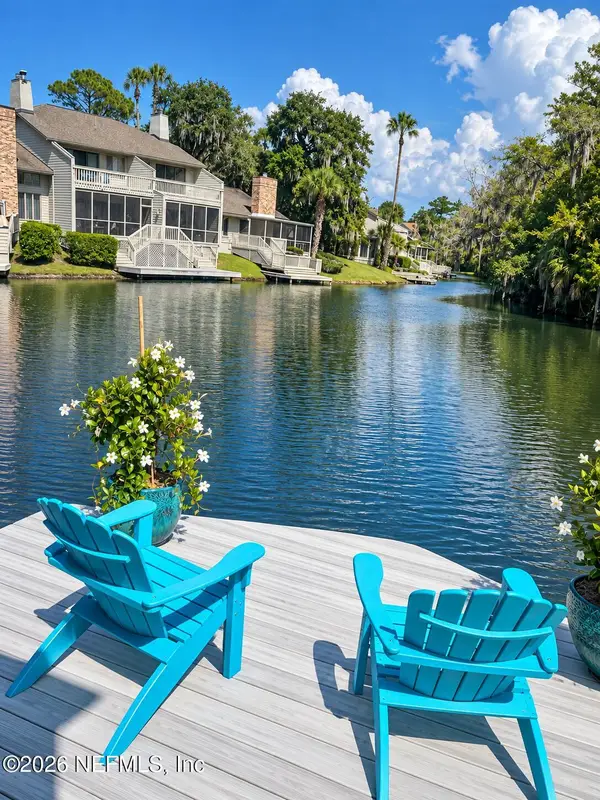 $795,000Coming Soon3 beds 3 baths1,805 sq. ft.
29 Players Club Villas Road, Ponte Vedra Beach, FL 32082
MLS# 2167290Listed by: BERKSHIRE HATHAWAY HOMESERVICES FLORIDA NETWORK REALTY - Coming Soon
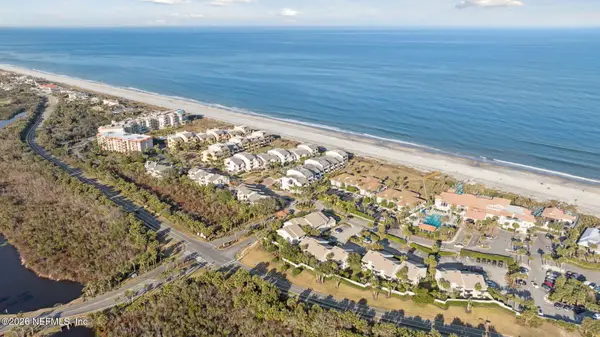 $389,000Coming Soon1 beds 1 baths540 sq. ft.
657 Summer Place, Ponte Vedra Beach, FL 32082
MLS# 2167226Listed by: PONTE VEDRA & COMPANY REAL ESTATE LLC - Coming Soon
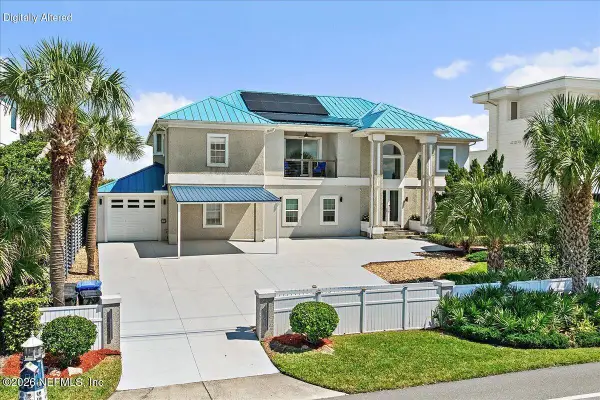 $3,150,000Coming Soon5 beds 5 baths4,760 sq. ft.
2459 S Ponte Vedra Boulevard, Ponte Vedra Beach, FL 32082
MLS# 2167184Listed by: KELLER WILLIAMS REALTY ATLANTIC PARTNERS - Coming Soon
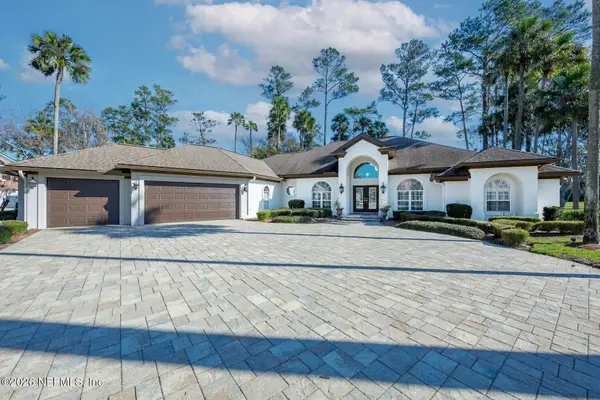 $2,500,000Coming Soon4 beds 5 baths3,388 sq. ft.
8196 Seven Mile Drive, Ponte Vedra Beach, FL 32082
MLS# 2164901Listed by: FLORIDA HOMES REALTY & MTG LLC - New
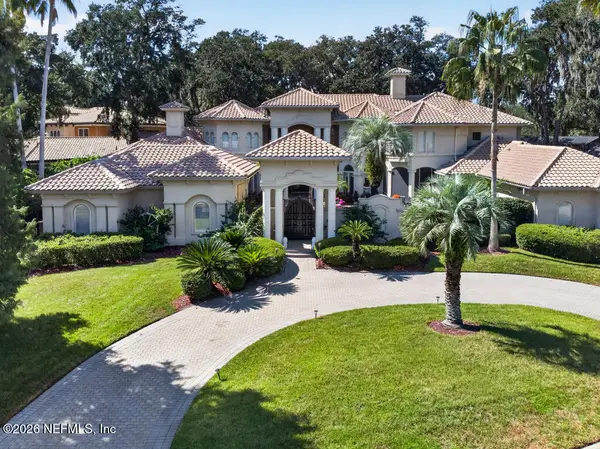 $4,950,000Active4 beds 6 baths7,578 sq. ft.
24645 Harbour View Drive, Ponte Vedra Beach, FL 32082
MLS# 2167752Listed by: BLACKSTONE REAL ESTATE - New
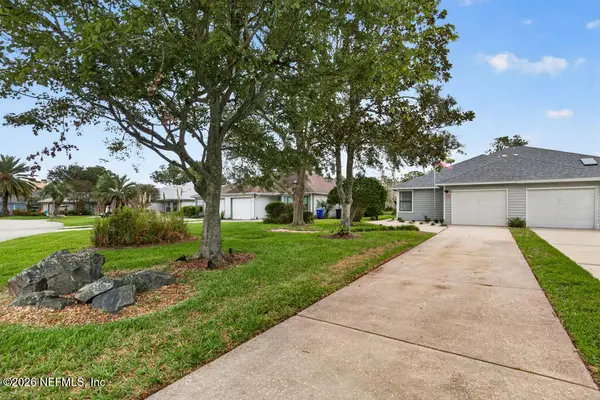 $434,900Active2 beds 2 baths1,129 sq. ft.
153 Aruba Lane, Ponte Vedra Beach, FL 32082
MLS# 2167713Listed by: HASSLE-FREE REALTY LLC - New
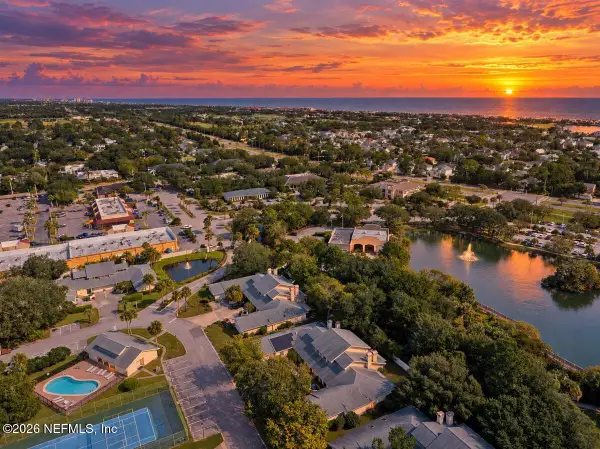 $417,000Active2 beds 2 baths1,311 sq. ft.
205 La Pasada E Circle, Ponte Vedra Beach, FL 32082
MLS# 2167658Listed by: REALTY ONE GROUP ELEVATE - New
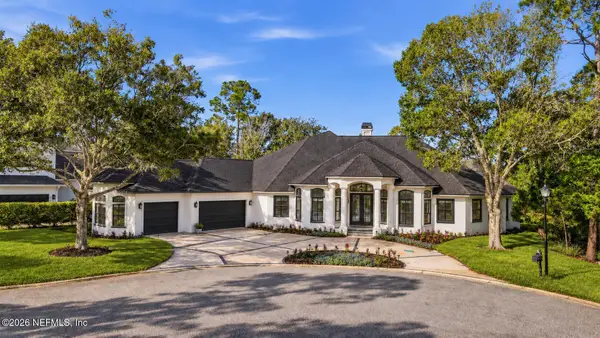 $2,499,999Active4 beds 4 baths3,889 sq. ft.
145 Deer Haven Drive, Palm Valley, FL 32082
MLS# 2167622Listed by: PONTE VEDRA CLUB REALTY, INC. - New
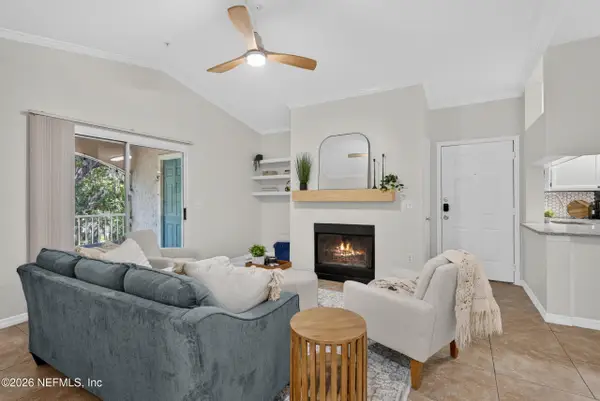 $284,900Active2 beds 2 baths1,065 sq. ft.
160 Veracruz Drive #436, Palm Valley, FL 32082
MLS# 2167456Listed by: CHRISTIE'S INTERNATIONAL REAL ESTATE FIRST COAST


Protect your home and budget from life's surprises with an Assurant Home Warranty, backed by a partner that supports you through every step of homeownership. Explore Plans.
© 2023 - 2026 ERA Franchise Systems LLC. All rights reserved. ERA Franchise Systems LLC fully supports the principles of the Fair Housing Act and the Equal Opportunity Act. ERA, ERA Real Estate powered, and their respective logos are registered service marks of ERA Franchise Systems LLC. Each office is independently owned and operated.