
1440 Atlantic Breeze Way, Ponte Vedra Beach, FL 32082
Local realty services provided by:ERA ONETEAM REALTY
1440 Atlantic Breeze Way,Ponte Vedra Beach, FL 32082
$1,075,000
- 4 Beds
- 4 Baths
- 2,890 sq. ft.
- Single family
- Active
Upcoming open houses
- Sun, Sep 0601:00 pm - 04:00 pm
Listed by: christine rich, richard lofgren
Office: re/max unlimited
MLS#:2163694
Source:JV
Price summary
- Price:$1,075,000
- Price per sq. ft.:$290.38
- Monthly HOA dues:$189
About this home
Experience breathtaking 360° panoramic views from sunrise to sunset in this stunning 4-bedroom, 3-bath coastal retreat. An elevator takes you directly to the light-filled top level featuring open living, dining, and kitchen spaces. Step up to the private rooftop deck for sweeping vistas of the Atlantic Ocean, Intracoastal, Guana Preserve, and historic St. Augustine. The second floor hosts three spacious bedrooms and two full baths, while the ground floor offers a private fourth bedroom, third bath, and laundry. Modernized with updated flooring, paint, lighting, and appliances.
Nestled in the gated Turtle Shores community--featuring private beach access, pool, tennis, pickleball, gym, and playground with a low HOA fee of $189/mo. Ideally located between Ponte Vedra Beach and St. Augustine, just minutes from Vilano Town Center. Available for purchase or long-term lease. Elevate your lifestyle today!
Contact an agent
Home facts
- Year built:2005
- Subdivision & Development:Turtle Shores
- Listing ID #:2163694
- Added:1 day(s) ago
- Updated:September 06, 2026 at 03:42 AM
Rooms and interior
- Bedrooms:4
- Total bathrooms:4
- Full bathrooms:3
- Half bathrooms:1
- Rooms Total:9
- Flooring:Stone, tile
- Bathrooms Description:Primary Bathroom -Tub with Separate Shower
- Kitchen Description:Breakfast Bar, Dishwasher, Disposal, Eat-in Kitchen, Electric Range, Kitchen Island, Microwave, Pantry, Refrigerator
- Bedroom Description:Split Bedrooms
- Living area:2,890 sq. ft.
Heating and cooling
- Cooling:Central Air, Electric
- Heating:Central, Electric, Heat Pump
- Central air:Yes
Structure and exterior
- Roof:Shingle
- Year built:2005
- Building area:2,890 sq. ft.
- Lot area:0.14 Acres
- Lot Features:Dead-end Street, Sprinklers In Front, Sprinklers In Rear
- Construction Materials:Frame, Stucco
- Exterior Features:Balcony, Front Porch, Porch
Utilities
- Water:Public, Water Connected
- Sewer:Public Sewer, Sewer Connected
Finances and disclosures
- Price:$1,075,000
- Price per sq. ft.:$290.38
- Tax amount:$12,383 (2025)
Features and amenities
- Laundry features:Dryer, Washer
- Amenities:Beach Access, Breakfast Bar, Clubhouse, Eat-in Kitchen, Elevator, Entrance Foyer, Fitness Center, Gated, Management - Off Site, Playground, Split Bedrooms, Tennis Court(s), Walk-In Closet(s)
Parking
- Parking description:Attached, Garage, Garage Door Opener
- Garage:Yes
- Garage spaces:2
New listings near 1440 Atlantic Breeze Way
- Coming Soon
 $3,195,000Coming Soon5 beds 5 baths4,391 sq. ft.
55 Solana Road, Ponte Vedra Beach, FL 32082
MLS# 2163674Listed by: KELLER WILLIAMS REALTY ATLANTIC PARTNERS - Coming Soon
 $9,150,000Coming Soon6 beds 8 baths6,206 sq. ft.
1119 Ponte Vedra Boulevard, Ponte Vedra Beach, FL 32082
MLS# 2163563Listed by: KELLER WILLIAMS REALTY ATLANTIC PARTNERS - Coming Soon
 $11,900,000Coming Soon3 beds 4 baths5,883 sq. ft.
116 Annapolis Lane, Ponte Vedra Beach, FL 32082
MLS# 2162922Listed by: COMPASS FLORIDA LLC - Coming Soon
 $1,699,000Coming Soon6 beds 6 baths4,358 sq. ft.
267 Clearwater Drive, Ponte Vedra Beach, FL 32082
MLS# 2162890Listed by: MARSH LANDING REALTY - Coming Soon
 $2,595,000Coming Soon4 beds 3 baths3,419 sq. ft.
3095 S Ponte Vedra Boulevard, Ponte Vedra Beach, FL 32082
MLS# 2162734Listed by: WATSON REALTY CORP - Coming Soon
 $798,000Coming Soon1 beds 2 baths1,164 sq. ft.
805 Spinnakers Reach Drive, Ponte Vedra Beach, FL 32082
MLS# 2162403Listed by: THE LEGENDS OF REAL ESTATE - Coming Soon
 $1,780,000Coming Soon6 beds 4 baths3,715 sq. ft.
153 Beachside Drive, Ponte Vedra Beach, FL 32082
MLS# 2162180Listed by: BERKSHIRE HATHAWAY HOMESERVICES FLORIDA NETWORK REALTY - Coming Soon
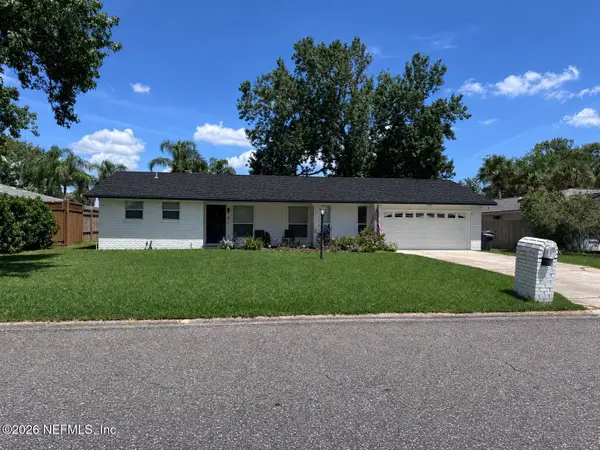 $599,000Coming Soon3 beds 2 baths1,536 sq. ft.
8 Dolphin Boulevard, Ponte Vedra Beach, FL 32082
MLS# 2159642Listed by: LMH REALTY LLC - New
 $525,000Active3 beds 2 baths1,566 sq. ft.
60 Dolphin E Boulevard, Ponte Vedra Beach, FL 32080
MLS# 2163661Listed by: MAXREV, LLC


Protect your home and budget from life's surprises with an Assurant Home Warranty, backed by a partner that supports you through every step of homeownership. Explore Plans.
© 2023 - 2026 ERA Franchise Systems LLC. All rights reserved. ERA Franchise Systems LLC fully supports the principles of the Fair Housing Act and the Equal Opportunity Act. ERA, ERA Real Estate powered, and their respective logos are registered service marks of ERA Franchise Systems LLC. Each office is independently owned and operated.