
257 N Mill View Way, Ponte Vedra Beach, FL 32082
Local realty services provided by:ERA ONETEAM REALTY
Listed by: shelby hodges
Office: keller williams realty atlantic partners st augustine
MLS#:263943
Source:FL_SASJCBR
Price summary
- Price:$849,000
- Price per sq. ft.:$347.24
About this home
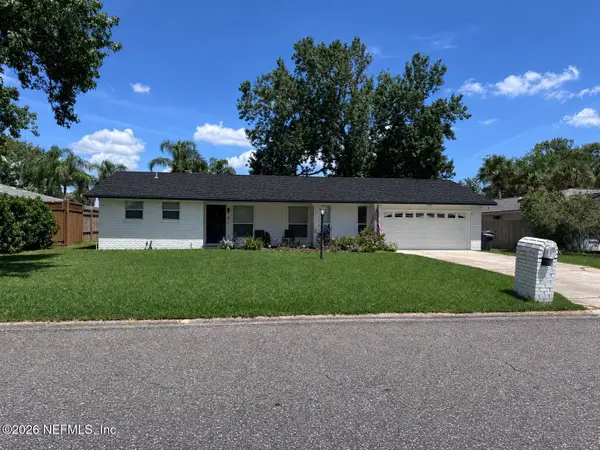
LOCATION, LIFESTYLE & FLEXIBILITY! Welcome to 257 N Mill View Way, a light and bright 4-bedroom, 2-bath home in the desirable Sawmill Lakes community of Ponte Vedra Beach. This spacious home features a desirable split-bedroom, open floor plan that has been thoughtfully upgraded to create a more welcoming, open, and connected living space. Updated flooring throughout means NO CARPET, while inviting living areas are filled with natural light. The kitchen features a NEW dishwasher, while additional updates include a NEW water heater, 2020 HVAC system with an air purifier, and water softener. Enjoy peaceful pond views from a great lot, along with the flexibility of a spacious attic area above the garage, offering excellent potential for a future bonus room, home office, or additional storage. The fully insulated garage is equipped with a mini-split AC system, creating a comfortable, climate-controlled space year-round. Currently used as a home gym, the garage remained comfortably cool
Contact an agent
Home facts
- Year built:1998
- Subdivision & Development:Sawmill Lakes
- Listing ID #:263943
- Added:1 day(s) ago
- Updated:September 06, 2026 at 03:12 PM
Rooms and interior
- Bedrooms:4
- Total bathrooms:2
- Full bathrooms:2
- Flooring:Wood
- Bathrooms Description:Tub/Shower Separate
- Kitchen Description:Dishwasher, Disposal, Microwave, Refrigerator
- Bedroom Description:Master Bedroom on Level 1
- Living area:2,445 sq. ft.
Heating and cooling
- Cooling:Central, Electric
- Heating:Central, Electric
Structure and exterior
- Roof:Shingle
- Year built:1998
- Building area:2,445 sq. ft.
- Lot area:0.21 Acres
- Architectural Style:Single Family Home
- Construction Materials:Stucco
- Exterior Features:Screened Porch
- Levels:1 Story
Utilities
- Water:County
Finances and disclosures
- Price:$849,000
- Price per sq. ft.:$347.24
- Tax amount:$8,488
Features and amenities
- Laundry features:Dryer, Washer
- Amenities:Ceiling Fans, Internet
Parking
- Parking description:2 Car Garage
- Garage spaces:2
New listings near 257 N Mill View Way
- Coming Soon
 $3,195,000Coming Soon5 beds 5 baths4,391 sq. ft.
55 Solana Road, Ponte Vedra Beach, FL 32082
MLS# 2163674Listed by: KELLER WILLIAMS REALTY ATLANTIC PARTNERS - Coming Soon
 $9,150,000Coming Soon6 beds 8 baths6,206 sq. ft.
1119 Ponte Vedra Boulevard, Ponte Vedra Beach, FL 32082
MLS# 2163563Listed by: KELLER WILLIAMS REALTY ATLANTIC PARTNERS - Coming Soon
 $11,900,000Coming Soon3 beds 4 baths5,883 sq. ft.
116 Annapolis Lane, Ponte Vedra Beach, FL 32082
MLS# 2162922Listed by: COMPASS FLORIDA LLC - Coming Soon
 $1,699,000Coming Soon6 beds 6 baths4,358 sq. ft.
267 Clearwater Drive, Ponte Vedra Beach, FL 32082
MLS# 2162890Listed by: MARSH LANDING REALTY - Coming Soon
 $2,595,000Coming Soon4 beds 3 baths3,419 sq. ft.
3095 S Ponte Vedra Boulevard, Ponte Vedra Beach, FL 32082
MLS# 2162734Listed by: WATSON REALTY CORP - Coming Soon
 $798,000Coming Soon1 beds 2 baths1,164 sq. ft.
805 Spinnakers Reach Drive, Ponte Vedra Beach, FL 32082
MLS# 2162403Listed by: THE LEGENDS OF REAL ESTATE - Coming Soon
 $1,780,000Coming Soon6 beds 4 baths3,715 sq. ft.
153 Beachside Drive, Ponte Vedra Beach, FL 32082
MLS# 2162180Listed by: BERKSHIRE HATHAWAY HOMESERVICES FLORIDA NETWORK REALTY - Coming Soon
 $599,000Coming Soon3 beds 2 baths1,536 sq. ft.
8 Dolphin Boulevard, Ponte Vedra Beach, FL 32082
MLS# 2159642Listed by: LMH REALTY LLC - Open Sun, 1 to 4pmNew
 $1,075,000Active4 beds 4 baths2,890 sq. ft.
1440 Atlantic Breeze Way, Ponte Vedra Beach, FL 32082
MLS# 2163694Listed by: RE/MAX UNLIMITED - New
 $525,000Active3 beds 2 baths1,566 sq. ft.
60 Dolphin E Boulevard, Ponte Vedra Beach, FL 32080
MLS# 2163661Listed by: MAXREV, LLC


Protect your home and budget from life's surprises with an Assurant Home Warranty, backed by a partner that supports you through every step of homeownership. Explore Plans.
© 2023 - 2026 ERA Franchise Systems LLC. All rights reserved. ERA Franchise Systems LLC fully supports the principles of the Fair Housing Act and the Equal Opportunity Act. ERA, ERA Real Estate powered, and their respective logos are registered service marks of ERA Franchise Systems LLC. Each office is independently owned and operated.