
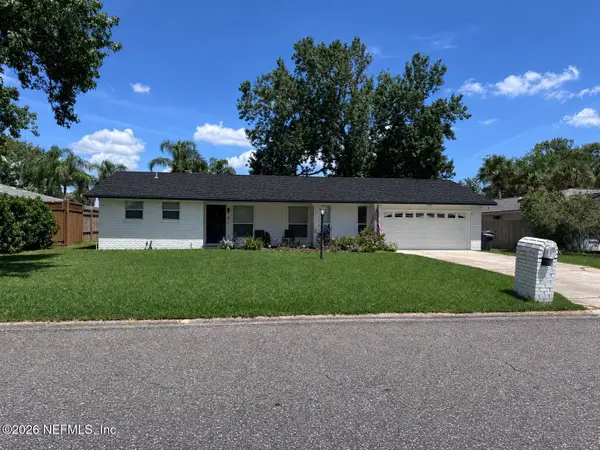
403 S Mill View Way, Ponte Vedra Beach, FL 32082
Local realty services provided by:ERA ONETEAM REALTY
403 S Mill View Way,Ponte Vedra Beach, FL 32082
$1,299,000
- 4 Beds
- 4 Baths
- 3,570 sq. ft.
- Single family
- Active
Listed by: mary louise faulds
Office: ponte vedra club realty, inc.
MLS#:2154277
Source:JV
Price summary
- Price:$1,299,000
- Price per sq. ft.:$363.87
- Monthly HOA dues:$138.67
About this home
Completely transformed and renovated inside and out, this stunning Sawmill Lakes home is as close to new construction as you can get--without the wait! Offering 4 bedrooms, 4 baths, and over 3,570 sq. ft., this home has been rebuilt from the studs with designer finishes and exceptional craftsmanship throughout. Soaring ceilings, a delightful eat-in chef's kitchen, separate dining room, dedicated office, and versatile flex space create the perfect setting for entertaining. A huge bonus room with a full bath offers endless possibilities. Situated on a private quarter-acre preserve lot, enjoy a beautifully landscaped backyard with a paver patio and fire pit. A rare opportunity in one of Ponte Vedra Beach's most sought-after communities. Minutes to the beach, shopping, dining, and top-rated St. Johns County schools. Ask about preferred membership opportunities at the Ponte Vedra Inn & Club and The Lodge & Club.
Contact an agent
Home facts
- Year built:1998
- Subdivision & Development:Sawmill Lakes
- Listing ID #:2154277
- Added:55 day(s) ago
- Updated:September 01, 2026 at 12:55 PM
Rooms and interior
- Bedrooms:4
- Total bathrooms:4
- Full bathrooms:4
- Flooring:tile, wood
- Bathrooms Description:Primary Bathroom -Tub with Separate Shower
- Kitchen Description:Breakfast Bar, Dishwasher, Disposal, Eat-in Kitchen, Gas Cooktop
- Bedroom Description:Split Bedrooms
- Living area:3,570 sq. ft.
Heating and cooling
- Cooling:Central Air
- Heating:Central, Electric
- Central air:Yes
Structure and exterior
- Roof:Shingle
- Year built:1998
- Building area:3,570 sq. ft.
- Lot area:0.24 Acres
- Exterior Features:Covered
Utilities
- Water:Public
- Sewer:Public Sewer
Finances and disclosures
- Price:$1,299,000
- Price per sq. ft.:$363.87
- Tax amount:$6,452 (2025)
Features and amenities
- Amenities:Breakfast Bar, Built-in Features, Clubhouse, Eat-in Kitchen, Playground, Primary Downstairs, Split Bedrooms, Walk-In Closet(s)
Parking
- Parking description:Garage, Garage Door Opener
- Garage:Yes
- Garage spaces:2
New listings near 403 S Mill View Way
- Coming Soon
 $2,595,000Coming Soon4 beds 3 baths3,419 sq. ft.
3095 S Ponte Vedra Boulevard, Ponte Vedra Beach, FL 32082
MLS# 2162734Listed by: WATSON REALTY CORP - Coming Soon
 $219,900Coming Soon2 beds 2 baths991 sq. ft.
230 Colima Court #924, Ponte Vedra Beach, FL 32082
MLS# 2162532Listed by: RE/MAX SPECIALISTS PV - Coming Soon
 $798,000Coming Soon1 beds 2 baths1,164 sq. ft.
805 Spinnakers Reach Drive, Ponte Vedra Beach, FL 32082
MLS# 2162403Listed by: THE LEGENDS OF REAL ESTATE - Coming Soon
 $1,780,000Coming Soon6 beds 4 baths3,715 sq. ft.
153 Beachside Drive, Ponte Vedra Beach, FL 32082
MLS# 2162180Listed by: BERKSHIRE HATHAWAY HOMESERVICES FLORIDA NETWORK REALTY - Coming Soon
 $599,000Coming Soon3 beds 2 baths1,536 sq. ft.
8 Dolphin Boulevard, Ponte Vedra Beach, FL 32082
MLS# 2159642Listed by: LMH REALTY LLC - New
 $1,732,500Active4 beds 4 baths3,293 sq. ft.
113 Old Ponte Vedra Drive, Ponte Vedra Beach, FL 32082
MLS# 2162790Listed by: BERKSHIRE HATHAWAY HOMESERVICES, FLORIDA NETWORK REALTY - New
 $1,650,000Active4 beds 4 baths2,500 sq. ft.
230 Serenata Drive #711, Ponte Vedra Beach, FL 32082
MLS# 2162793Listed by: FIV REALTY CO FLORIDA LLC - New
 $260,000Active3 beds 3 baths1,370 sq. ft.
2132 Sea Hawk Drive, Ponte Vedra Beach, FL 32082
MLS# 2162796Listed by: FLUID REALTY, LLC. - New
 $1,799,000Active5 beds 4 baths3,570 sq. ft.
117 Indian Hammock Lane, Ponte Vedra Beach, FL 32082
MLS# 2162293Listed by: PALM VALLEY REALTY PLLC - New
 $879,000Active4 beds 3 baths2,146 sq. ft.
30 Walkers Ridge Court, Ponte Vedra Beach, FL 32082
MLS# 2162257Listed by: FLORIDA HOMES REALTY & MTG LLC


Protect your home and budget from life's surprises with an Assurant Home Warranty, backed by a partner that supports you through every step of homeownership. Explore Plans.
© 2023 - 2026 ERA Franchise Systems LLC. All rights reserved. ERA Franchise Systems LLC fully supports the principles of the Fair Housing Act and the Equal Opportunity Act. ERA, ERA Real Estate powered, and their respective logos are registered service marks of ERA Franchise Systems LLC. Each office is independently owned and operated.