
600 Ponte Vedra Boulevard #205, Ponte Vedra Beach, FL 32082
Local realty services provided by:ERA Fernandina Beach Realty
600 Ponte Vedra Boulevard #205,Ponte Vedra Beach, FL 32082
$1,675,000
- 3 Beds
- 2 Baths
- 2,053 sq. ft.
- Condominium
- Active
Listed by: vikki charboneau, steve martinez
Office: ponte vedra club realty, inc.
MLS#:2160427
Source:JV
Price summary
- Price:$1,675,000
- Price per sq. ft.:$815.88
- Monthly HOA dues:$1,130
About this home
Rare opportunity in The Carlyle--one of Ponte Vedra Beach Boulevard's most coveted addresses, directly across from The Lodge & Club. Meticulously maintained and turnkey, this 3-bedroom, 2-bath residence offers serene lagoon views from a private balcony and easy beach access. A full kitchen remodel in 2011 added granite countertops, new appliances including a wine cooler and a kitchen water filtration system; a new range hood was installed in 2016 and a Bosch dishwasher in 2024. The primary bath was reimagined in 2012 to accommodate two closets and now features a walk-in shower, rain glass, ceramic tile and updated sinks and counters. Additional updates include a new water heater(2015), new HVAC(2021) with air scrubber(2022) and motorized shades in the kitchen and family room(2023). Building-wide improvements--new doors, windows, siding and balcony--provide peace of mind. Stylish, spacious and move-in ready; all you need are groceries! See the Documents tab for the full list of updates. **Ask about our Preferred Membership Opportunities for the Ponte Vedra Inn & Club; The Lodge & Club; Epping Forest Yacht & Country Club and The River Club.**...
Contact an agent
Home facts
- Year built:1995
- Subdivision & Development:The Carlyle
- Listing ID #:2160427
- Added:1 day(s) ago
- Updated:August 17, 2026 at 05:48 PM
Rooms and interior
- Bedrooms:3
- Total bathrooms:2
- Full bathrooms:2
- Flooring:carpet, tile
- Bathrooms Description:Primary Bathroom - Shower No Tub
- Kitchen Description:Breakfast Bar, Disposal, Electric Range, Ice Maker, Kitchen Island, Microwave, Pantry, Refrigerator, Wine Cooler
- Bedroom Description:Split Bedrooms
- Living area:2,053 sq. ft.
Heating and cooling
- Cooling:Central Air, Electric
- Heating:Central, Electric
- Central air:Yes
Structure and exterior
- Year built:1995
- Building area:2,053 sq. ft.
- Exterior Features:Balcony, Covered
- Levels:4 Story or More
Utilities
- Water:Public
- Sewer:Public Sewer
Finances and disclosures
- Price:$1,675,000
- Price per sq. ft.:$815.88
- Tax amount:$12,458 (2025)
Features and amenities
- Laundry features:Dryer, Washer
- Amenities:Breakfast Bar, Built-in Features, Elevator(s), Entrance Foyer, Gated, Maintenance Grounds, Management - Full Time, Split Bedrooms, Walk-In Closet(s)
Parking
- Parking description:Additional Parking, Assigned, Garage, Garage Door Opener, Guest
- Garage:Yes
- Garage spaces:2
New listings near 600 Ponte Vedra Boulevard #205
- New
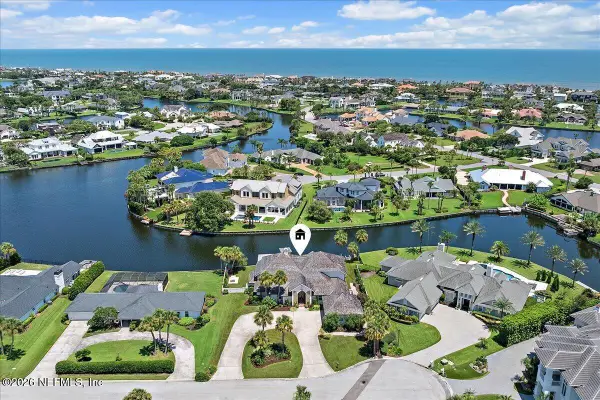 $6,175,000Active5 beds 6 baths5,701 sq. ft.
23 Poinciana Way, Ponte Vedra Beach, FL 32082
MLS# 2160238Listed by: KELLER WILLIAMS REALTY ATLANTIC PARTNERS - New
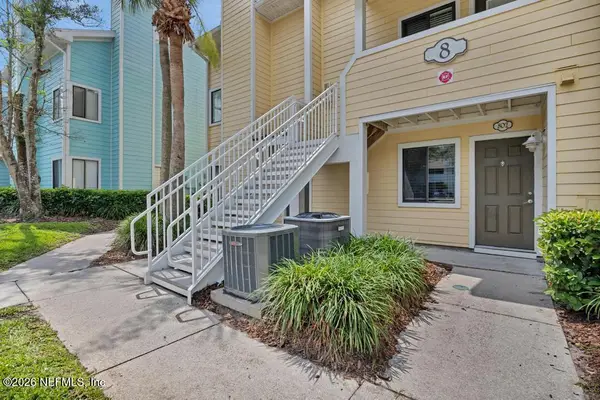 $195,000Active2 beds 2 baths810 sq. ft.
100 Fairway Park Boulevard #802, Ponte Vedra Beach, FL 32082
MLS# 2160207Listed by: A1A COASTAL VENTURES LLC - New
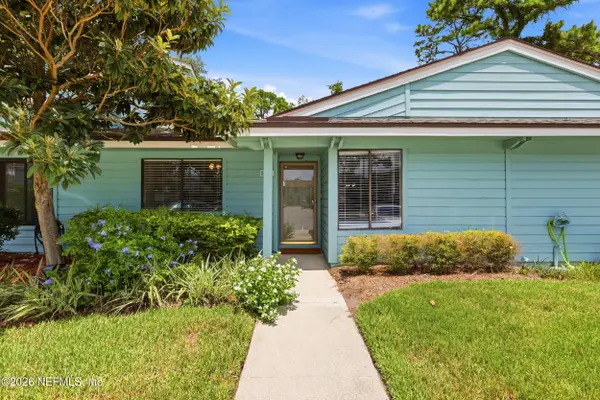 $279,000Active2 beds 2 baths1,100 sq. ft.
502 Marsh Cove Lane, Ponte Vedra Beach, FL 32082
MLS# 2160105Listed by: COMPASS FLORIDA LLC - New
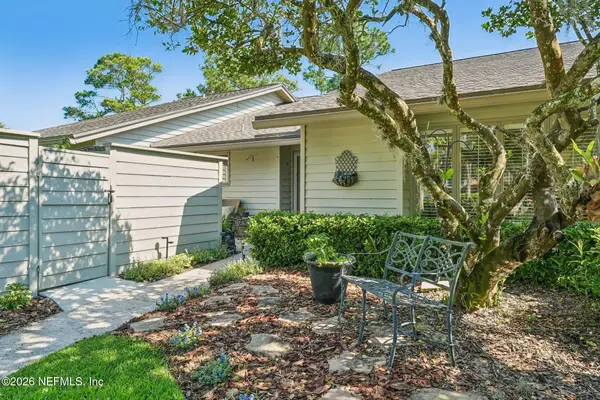 $610,000Active2 beds 2 baths1,445 sq. ft.
11 Players Club Villas Road, Ponte Vedra Beach, FL 32082
MLS# 2160034Listed by: COLDWELL BANKER VANGUARD REALTY - New
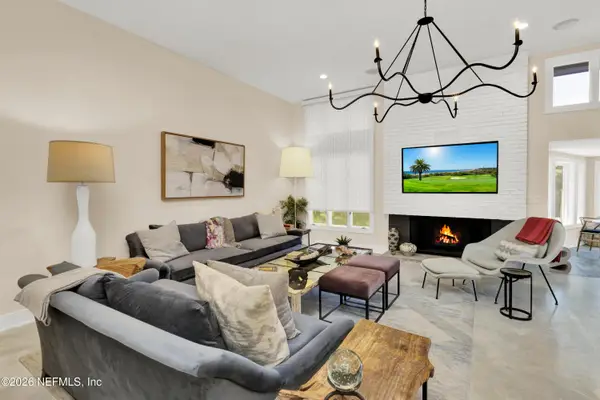 $799,000Active2 beds 2 baths1,827 sq. ft.
62 Players Club Villas Road #62, Ponte Vedra Beach, FL 32082
MLS# 2160037Listed by: KELLER WILLIAMS REALTY ATLANTIC PARTNERS - New
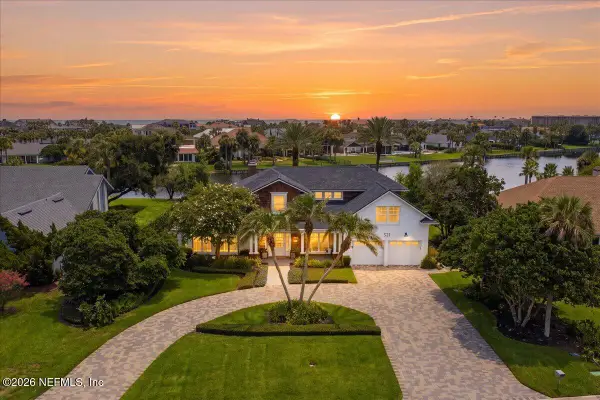 $5,310,000Active5 beds 5 baths4,539 sq. ft.
531 Lake Road, Ponte Vedra Beach, FL 32082
MLS# 2159951Listed by: KELLER WILLIAMS REALTY ATLANTIC PARTNERS - New
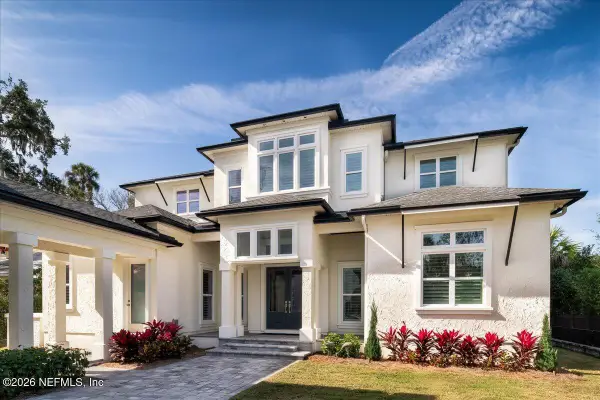 $4,650,000Active4 beds 5 baths4,258 sq. ft.
181 N Roscoe Boulevard, Ponte Vedra Beach, FL 32082
MLS# 2159967Listed by: MOMENTUM REALTY - Coming Soon
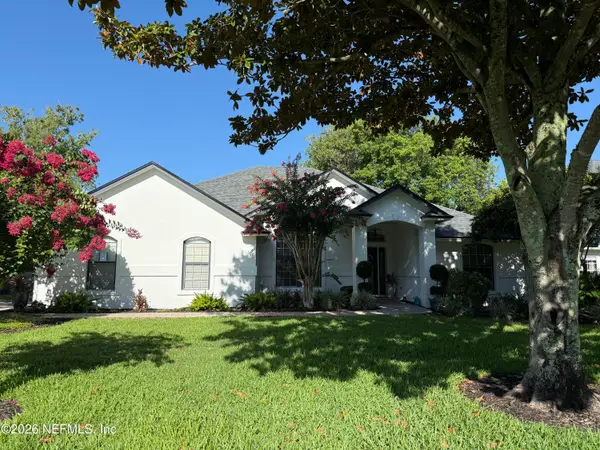 $1,575,000Coming Soon4 beds 2 baths
525 Sunset Drive, Ponte Vedra Beach, FL 32082
MLS# 2159989Listed by: KELLER WILLIAMS REALTY ATLANTIC PARTNERS  $715,000Pending3 beds 2 baths1,969 sq. ft.
144 Crosstide Circle, Ponte Vedra Beach, FL 32082
MLS# 117011Listed by: KELLER WILLIAMS REALTY / FB OFFICE


Protect your home and budget from life's surprises with an Assurant Home Warranty, backed by a partner that supports you through every step of homeownership. Explore Plans.
© 2023 - 2026 ERA Franchise Systems LLC. All rights reserved. ERA Franchise Systems LLC fully supports the principles of the Fair Housing Act and the Equal Opportunity Act. ERA, ERA Real Estate powered, and their respective logos are registered service marks of ERA Franchise Systems LLC. Each office is independently owned and operated.